Skip main navigation
Active
  • $625,000

    8661 Fs2721 Rd NE, Remer, MN 56672

    3beds
    2,132sqft
    : Get pre-qualified
    Single Family
    Built in 2000
    3.7 Acres Lot
    $603,600 Zestimate®
    $293/sqft
    $-- HOA

    What's special

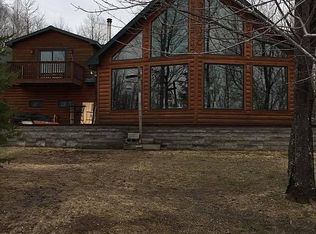
    Want to catch fish off the dock? This charming Sugar Lake Home has been completely updated and is just waiting for its new owners to enjoy all the hard work and massive renovations that have been done. What's not to love about an open concept main floor living with vaulted ceilings and natural woodwork? Every detail makes this home so inviting for anyone who walks through the doors. There's room for everyone with 3 bedrooms & 2 1/2 bathrooms, main floor laundry and a bar/lounge area off the living room that will WOW all your guests. You can listen to the loons calling from the lakeside screened in porch. This private dream home can be yours, come take a look and let your lake life begin here! Near many trails and forest land for exploring. Sugar Lake is said to be an excellent fishing lake and is a favorite among locals.
    47 days
    |
    826
    |
    31
    |

    Zillow last checked:

    Listing updated:

    Listed by:

    Kerry Ruyak 218-838-7538,

    Thunder Lake Realty

    Source: NorthstarMLS as distributed by MLS GRID,MLS#: 7051323MLS Logo

    Tour with a local agent

      Facts & features

      Interior

      Bedrooms & bathrooms
      • Bedrooms: 3
      • Bathrooms: 3
      • Full bathrooms: 2
      • 1/2 bathrooms: 1
      Bedroom
      • Level: Main
      Bedroom 2
      • Level: Main
      Bedroom 3
      • Level: Upper
      Primary bathroom
      • Level: Main
      Bathroom
      • Level: Main
      Bathroom
      • Level: Upper
      Other
      • Level: Main
      Den
      • Level: Main
      Kitchen
      • Level: Main
      Laundry
      • Level: Main
      Living room
      • Level: Main
      Heating
      • Forced Air, Fireplace(s)
      Cooling
      • Central Air
      Appliances
      • Included: Dishwasher, Dryer, Gas Water Heater, Tankless Water Heater, Washer, Water Softener Owned
      • Laundry: Laundry Room, Main Level
      Features
      • Basement: Crawl Space
      • Number of fireplaces: 1
      • Fireplace features: Gas
      Interior area
      • Total structure area: 2,132
      • Total interior livable area: 2,132 sqft
      • Finished area above ground: 2,132
      • Finished area below ground: 0

      Property

      Parking
      • Total spaces: 2
      • Parking features: Detached Garage
      • Garage spaces: 2
      • Details: Garage Dimensions (26x32)
      Accessibility
      • Accessibility features: Soaking Tub
      Features
      • Levels: One and One Half
      • Stories: 1.5
      • Patio & porch: Deck, Rear Porch, Screened
      • Has view: Yes
      • View description: Lake, Panoramic, West
      • Has water view: Yes
      • Water view: Lake
      • Waterfront features: Lake Front, Waterfront Elevation(0-4), Lake Bottom(Sand, Soft)
      • Frontage length: Water Frontage: 615
      Lot
      • Size: 3.7 Acres
      • Dimensions: 615 x 617 x 1127
      • Features: Accessible Shoreline, Irregular Lot, Property Adjoins Public Land, Tree Coverage - Medium
      Details
      • Additional structures: Storage Shed
      • Foundation area: 1936
      • Additional parcels included: 430344308
      • Parcel number: 430344307
      • Zoning description: Shoreline,Residential-Single Family

      Construction

      Type & style
      • Home type: SingleFamily
      • Property subtype: Single Family
      Materials
      • Frame
      • Roof: Age 8 Years or Less,Asphalt,Pitched
      Condition
      • New construction: No
      • Year built: 2000

      Utilities & green energy

      • Electric: 200+ Amp Service, Power Company: Lake Country Power
      • Gas: Propane
      • Sewer: Mound Septic, Private Sewer
      • Water: Artesian, Drilled, Well

      Community & HOA

      HOA
      • Has HOA: No
      Location
      • Region: Remer

      Financial & listing details

      • Price per square foot: $293/sqft
      • Tax assessed value: $378,000
      • Annual tax amount: $1,544
      • Date on market: 4/13/2026
      • Road surface type: Unimproved
      Get pre-qualifiedBe ready to make an offer.
      Connect with an agentGet info on this home, tour, and more.
      Calculate monthly paymentSee if you can afford this home.

        Estimated market value

        $603,600

        $573,000 - $634,000

        $2,507/mo

        Price history

        DateEventPrice
        4/20/2026Listed for sale$625,000+366.4%$293/sqft
        Source: NorthstarMLS as distributed by MLS GRID #7051323 Report a problem
        1/31/2019Sold$134,000-10.6%$63/sqft
        Source: NorthstarMLS as distributed by MLS GRID #5005025 Report a problem
        9/19/2018Listed for sale$149,900-37.5%$70/sqft
        Source: LakePlace.com-Longville #5005025 Report a problem
        7/7/2018Listing removed$240,000$113/sqft
        Source: Woods Bay Realty #4882316 Report a problem
        5/23/2018Price change$240,000-4%$113/sqft
        Source: Woods Bay Realty #4882316 Report a problem
        3/13/2018Price change$250,000-7.4%$117/sqft
        Source: Woods Bay Realty #4882316 Report a problem
        3/6/2018Listed for sale$270,000$127/sqft
        Source: Woods Bay Realty #4882316 Report a problem

        Public tax history

        YearProperty taxesTax assessment
        2025$1,558 +51.6%$378,000 +50%
        2024$1,028 +0.2%$252,000
        2023$1,026 -7.4%$252,000 +6.7%
        2022$1,108 +19.1%$236,100 +21.3%
        2021$930 -6.6%$194,600 +20.6%
        2020$996 -12.5%$161,300 -23.5%
        2019$1,138 +25.9%$210,900 +21.3%
        2018$904 -16.5%$173,800
        2017$1,082 $173,800
        2016$1,082 --
        2015$1,082 +34.2%--
        2014$806 -5.6%--
        2013$854 --
        2012-- --
        2009$1,148 +8.7%$241,800 +14.4%
        2008$1,056 $211,400

        Find assessor info on the county website

        Monthly payment

        Est. payment

          Payment breakdown

          Explore the cost of this home by adjusting the details. Changes won't be saved.
          All calculations are estimates and provided by Zillow, Inc. for informational purposes only. Actual amounts may vary.
          HOA fees may include property taxes on listings classified as Co-Ops. Contact the listing agent and/or owner for fee details.
          Mortgage interest rates are dependent on a number of factors, including credit score, down payment, and repayment length. Interest rate data provided by Zillow Group Marketplace, Inc. as of 1/1/1970 from various mortgage lenders with which we have lead or other similar arrangements; the Estimated Payment is an average of those rates.
          See how much you could borrow to make a competitive offer.

          Climate risks

          Neighborhood: 56672

          Getting around

          0 / 100
          Car-Dependent
          30 / 100
          Somewhat Bikeable

          Nearby schools

          GreatSchools rating

          A local agent can set up tours, give advice and negotiate with sellers.

          Browse local experts

          Similar homes

          Skip to the end of the carouselSkip to the beginning of the carousel