Mid-Century Modern masterpiece completely remodeled and move-in ready! This stunning 4-bedroom, 2-bathroom home perfectly blends classic architectural charm with sleek contemporary finishes. The main level showcases beautifully refinished hardwood floors that flow seamlessly into an open-concept kitchen featuring pristine quartz countertops and stainless steel appliances. Outstanding layout with generous living spaces and a big 2-car garage providing ample vehicle and storage space. Step outside to a nice covered patio designed for effortless year-round outdoor entertainment and relaxation. Excellent Denver location close to local amenities, dining, and transit—this turn-key MCM gem is an incredible find! (disclosure-photos with green grass are AI enhanced)
For sale
Price cut: $10K (9/24)
$449,000
8661 Richard Road, Denver, CO 80229
4beds
1,700sqft
Single Family Residence
Built in 1958
7,840 Square Feet Lot
$-- Zestimate®
$264/sqft
$-- HOA
What's special
- 76 days
- 404
- 72
Zillow last checked:
Listing updated:
Listed by:
Kenneth Crounse housebuyerken@gmail.com,
Brokers Guild Homes
Source: REcolorado as distributed by MLS GRID,MLS#: 4340829
Facts & features
Interior
Bedrooms & bathrooms
- Bedrooms: 4
- Bathrooms: 2
- Full bathrooms: 1
- 3/4 bathrooms: 1
- Main level bathrooms: 1
- Main level bedrooms: 2
Bedroom
- Level: Main
Bedroom
- Level: Main
Bedroom
- Description: Non Conforming
- Level: Basement
Bedroom
- Description: Non Conforming
- Level: Basement
Bathroom
- Level: Main
Bathroom
- Features: Primary Suite
- Level: Basement
Heating
- Forced Air
Cooling
- None
Features
- Flooring: Carpet, Tile, Wood
- Basement: Finished
Interior area
- Total structure area: 1,700
- Total interior livable area: 1,700 sqft
- Finished area above ground: 850
- Finished area below ground: 765
Property
Parking
- Total spaces: 3
- Parking features: Concrete
- Garage spaces: 2
- Carport spaces: 1
- Covered spaces: 3
Features
- Levels: One
- Stories: 1
- Patio & porch: Patio
- Exterior features: Private Yard
Lot
- Size: 7,840 Square Feet
Details
- Parcel number: R0055739
- Zoning: R-1-C
- Special conditions: Standard
Construction
Type & style
- Home type: SingleFamily
- Architectural style: Mid-Century Modern
- Property subtype: Single Family Residence
Materials
- Brick, Frame
Condition
- Year built: 1958
Utilities & green energy
- Sewer: Public Sewer
- Water: Public
Community & HOA
Community
- Subdivision: Northfield
HOA
- Has HOA: No
Location
- Region: Denver
Financial & listing details
- Price per square foot: $264/sqft
- Tax assessed value: $397,000
- Annual tax amount: $2,746
- Date on market: 8/7/2026
- Listing terms: Cash,Conventional,FHA,USDA Loan,VA Loan
- Exclusions: None
- Ownership: Corporation/Trust
Estimated market value
Not available
Estimated sales range
Not available
Not available
Price history
| Date | Event | Price |
|---|---|---|
| 9/24/2026 | Price change | $449,000-2.2%$264/sqft |
Source:  REcolorado as distributed by MLS GRID #4340829 Report a problem REcolorado as distributed by MLS GRID #4340829 Report a problem | ||
| 9/10/2026 | Price change | $459,000-1.1%$270/sqft |
Source: REcolorado as distributed by MLS GRID #4340829 Report a problem | ||
| 9/3/2026 | Price change | $464,000-1.1%$273/sqft |
Source: REcolorado as distributed by MLS GRID #4340829 Report a problem | ||
| 8/7/2026 | Listed for sale | $469,000+436%$276/sqft |
Source: REcolorado as distributed by MLS GRID #4340829 Report a problem | ||
| 7/13/2023 | Listing removed | -- |
Source: Zillow Rentals Report a problem | ||
| 6/26/2023 | Listed for rent | $2,430+36.9%$1/sqft |
Source: Zillow Rentals Report a problem | ||
| 11/5/2018 | Listing removed | $1,775$1/sqft |
Source: Nicest Properties Report a problem | ||
| 10/23/2018 | Price change | $1,775-3.8%$1/sqft |
Source: Nicest Properties Report a problem | ||
| 9/26/2018 | Listed for rent | $1,845$1/sqft |
Source: Zillow Rental Network Report a problem | ||
| 3/6/2012 | Sold | $87,500-4.9%$51/sqft |
Source: Public Record Report a problem | ||
| 1/26/2012 | Pending sale | $92,000$54/sqft |
Source: RE/MAX Professionals #982975 Report a problem | ||
| 1/24/2012 | Listed for sale | $92,000$54/sqft |
Source: Cherry Creek Properties Report a problem | ||
| 12/2/2011 | Listing removed | $92,000$54/sqft |
Source: RE/MAX Professionals #982975 Report a problem | ||
| 11/18/2011 | Pending sale | $92,000$54/sqft |
Source: RE/MAX Professionals #982975 Report a problem | ||
| 11/17/2011 | Price change | $92,000-5.3%$54/sqft |
Source: RE/MAX Professionals #982975 Report a problem | ||
| 8/23/2011 | Listed for sale | $97,200$57/sqft |
Source: REMAX Professionals #982975 Report a problem | ||
| 7/22/2011 | Listing removed | $97,200$57/sqft |
Source: RE/MAX Professionals #982975 Report a problem | ||
| 7/9/2011 | Listed for sale | $97,200$57/sqft |
Source: RE/MAX Professionals #982975 Report a problem | ||
| 7/7/2011 | Pending sale | $97,200$57/sqft |
Source: RE/MAX Professionals #982975 Report a problem | ||
| 6/18/2011 | Listed for sale | $97,200$57/sqft |
Source: RE/MAX Professionals #982975 Report a problem | ||
| 6/14/2011 | Pending sale | $97,200$57/sqft |
Source: RE/MAX Professionals #982975 Report a problem | ||
| 6/9/2011 | Price change | $97,200-10%$57/sqft |
Source: RE/MAX Professionals #982975 Report a problem | ||
| 5/11/2011 | Listed for sale | $108,000$64/sqft |
Source: RE/MAX PROFESSIONALS #982975 Report a problem | ||
| 5/6/2011 | Pending sale | $108,000$64/sqft |
Source: RE/MAX PROFESSIONALS #982975 Report a problem | ||
| 4/2/2011 | Listed for sale | $108,000-37.6%$64/sqft |
Source: RE/MAX Professionals #982975 Report a problem | ||
| 6/17/2002 | Sold | $173,000$102/sqft |
Source: Public Record Report a problem | ||
Public tax history
| Year | Property taxes | Tax assessment |
|---|---|---|
| 2025 | $2,430 +0.7% | $24,810 -10.1% |
| 2024 | $2,414 +0% | $27,600 |
| 2023 | $2,413 +6.2% | $27,600 +23.3% |
| 2022 | $2,272 | $22,380 -2.8% |
| 2021 | -- | $23,030 +4.1% |
| 2020 | $2,218 | $22,130 -0.2% |
| 2019 | $2,218 +20.7% | $22,170 +28.7% |
| 2018 | $1,838 | $17,220 |
| 2017 | $1,838 | $17,220 +33.5% |
| 2016 | -- | $12,900 |
| 2015 | $1,380 | $12,900 +19.9% |
| 2014 | -- | $10,760 |
| 2013 | -- | $10,760 -10.8% |
| 2012 | -- | $12,060 |
| 2011 | -- | $12,060 -0.5% |
| 2010 | -- | $12,120 |
| 2009 | -- | $12,120 -11.2% |
| 2008 | -- | $13,650 |
| 2007 | -- | $13,650 -4.8% |
| 2006 | -- | $14,340 |
| 2005 | -- | $14,340 +5.8% |
| 2004 | -- | $13,550 |
| 2003 | $1,045 +4.6% | $13,550 +11% |
| 2002 | $999 +6.6% | $12,210 +14.8% |
| 2001 | $937 | $10,640 |
| 2000 | -- | $10,640 |
Find assessor info on the county website
Monthly payment
Est. payment
Payment breakdown
Explore the cost of this home by adjusting the details. Changes won't be saved.Climate risks
Neighborhood: 80229
Nearby schools
Schools provided by the listing agent
- Elementary: Monterey K-8
- Middle: Monterey K-8
- High: Academy
- District: Mapleton R-1
Source: REcolorado as distributed by MLS GRID. This data may not be complete. We recommend contacting the local school district to confirm school assignments for this home.
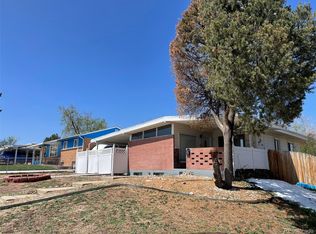

Similar homes
- $425,0004 bd2 ba1.9k sqft8441 Edison Drive, Denver, CO 80229For Sale
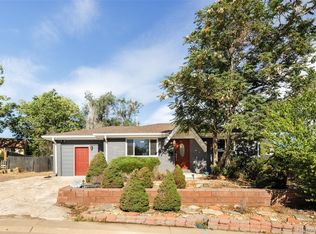
 MLS ID #9031273, Nancy Schaack, Milehimodern. REcolorado as distributed by MLS GRID
 - $409,0003 bd2 ba1.2k sqft1730 Hoffman Way, Denver, CO 80229For Sale
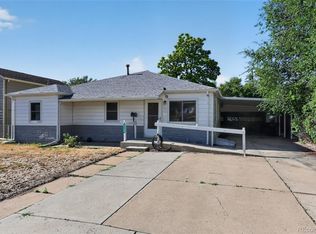 MLS ID #7427733, Matthew Lasater, Light On Realty. REcolorado as distributed by MLS GRID
 - $435,0003 bd2 ba1.2k sqft1364 Nueva Vista Drive, Denver, CO 80229For Sale
 MLS ID #7252479, Alejandro Leyva, PAK Home Realty. REcolorado as distributed by MLS GRID
 - $420,0003 bd2 ba1k sqft2240 Hoyt Drive, Thornton, CO 80229For Sale
 MLS ID #6517963, Yisel Castaneda, Megastar Realty. REcolorado as distributed by MLS GRID
 - $484,9006 bd2 ba1.9k sqft9241 Aspen Drive, Thornton, CO 80229For SaleMLS ID #5411123, Selam Yousef, Megastar Realty. REcolorado as distributed by MLS GRID
- $455,0005 bd2 ba1.9k sqft546 Leona Drive, Denver, CO 80221For SaleMLS ID #5053945, Erik Carman, Compass - Denver. REcolorado as distributed by MLS GRID
- $450,0004 bd2 ba1.9k sqft1476 E 111th Place, Denver, CO 80233For SaleMLS ID #9314192, Jameson Cappelli, Keller Williams Realty Downtown LLC. REcolorado as distributed by MLS GRID
- $464,9004 bd2 ba1.7k sqft7108 Huron Street, Denver, CO 80221For SaleMLS ID #9436762, Selam Yousef, Megastar Realty. REcolorado as distributed by MLS GRID
- $494,5003 bd2 ba2.1k sqft400 Leo Lane, Denver, CO 80260For SaleMLS ID #9445651, Jon Paul Matzke, Blue Yeti Homes. REcolorado as distributed by MLS GRID
- $475,0005 bd2 ba2.2k sqft1080 El Paso Boulevard, Denver, CO 80221For SaleMLS ID #5168220, Samuel Jamie Abeyta, Distinct Real Estate LLC. REcolorado as distributed by MLS GRID
- $489,9004 bd2 ba1.7k sqft3513 E 117th Place, Denver, CO 80233For SaleMLS ID #7105130, Jose "Pepe" Laguna, HomeSmart. REcolorado as distributed by MLS GRID
- $425,0004 bd2 ba1.6k sqft118 S Yates Way, Denver, CO 80219For Sale
 MLS ID #1071070, Cesar Pena, LPT Network Realty LLC. IRES as distributed by MLS GRID
 - $459,9003 bd2 ba1.9k sqft9820 Croke Drive, Northglenn, CO 80260For SaleMLS ID #7510058, Rick Crompton, Coldwell Banker Realty 56. REcolorado as distributed by MLS GRID
- $428,0003 bd2 ba1.2k sqft10992 Grant Drive, Northglenn, CO 80233For SaleMLS ID #5862936, Matthew Lasater, Light On Realty. REcolorado as distributed by MLS GRID
- $444,9003 bd1 ba1k sqft2201 W 56th Place, Denver, CO 80221For SaleMLS ID #2741939, Sandy Hopper, Re-Assurance Real Estate. REcolorado as distributed by MLS GRID
- $510,0004 bd3 ba2k sqft7850 N Raleigh Street, Westminster, CO 80030For SaleMLS ID #9567319, Brooks O'Hearn, eXp Realty, LLC. REcolorado as distributed by MLS GRID
- $490,0002 bd2 ba1.6k sqft8239 Loretta Drive, Denver, CO 80221For SaleMLS ID #3804431, Cheri Lynn Pennetta, Elegance Realty & Investments. REcolorado as distributed by MLS GRID
- $449,9003 bd2 ba1.5k sqft2631 S Green Court, Denver, CO 80219For SaleMLS ID #3183505, Eduardo Estrada Aguilar, Megastar Realty. REcolorado as distributed by MLS GRID
- $494,0004 bd2 ba1.4k sqft3715 N Jackson Street, Denver, CO 80205For SaleMLS ID #8366300, Ana Maldonado, Key Team Real Estate Corp.. REcolorado as distributed by MLS GRID
- $449,9005 bd2 ba2k sqft1540 Tamarac Street, Denver, CO 80220For SaleMLS ID #9835701, Frank Duran, RE/MAX Alliance. REcolorado as distributed by MLS GRID
