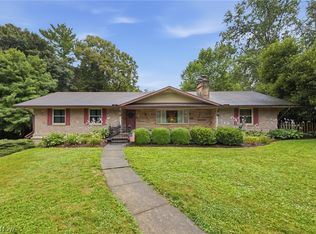
Beautiful from the moment you arrive, this 4 bedroom, 3.5 bathroom home in Woodside welcomes you with incredible curb appeal, a covered front porch, and beautiful landscaping. Inside, the home continues to impress, having been extensively remodeled over the past two years to create a space that is stylish and inviting.
The heart of the home is the bright, beautiful kitchen, remodeled in 2025 with a farmhouse sink, butcher block countertops, open shelving, and a charming seating nook. Just beyond the kitchen, the family room is warm and inviting, with built-in shelving and a wood-burning fireplace that makes it an easy place to gather. Double doors open to the spacious backyard, where a large deck, pergola, and gazebo create the perfect setting for morning coffee, summer evening gatherings, and just relaxing.
A large living room and dining room add even more space for gathering. Continuing upstairs, you'll find the expansive primary suite with a newly remodeled en-suite bathroom and huge walk-in closet. A second bedroom with its own newly added en-suite, along with two additional bedrooms and a third full bathroom round out the upstairs.
The lower level adds even more room to spread out with a huge newly remodeled rec room, along with a convenient laundry area with washer and dryer included.
Additional updates throughout the home include a new roof and sidewalk in 2025, new flooring throughout the entire home, fresh paint inside and out, and updated lighting. Lexington Local Schools.
Beautifully updated, spacious, and filled with details that make everyday living feel a little more special, this is a home you'll be excited to come home to.
Active
$449,900
10 Woodside Blvd, Lexington, OH 44904
4beds
2,550sqft
Single Family Residence
Built in 1987
0.6 Acres Lot
$-- Zestimate®
$176/sqft
$-- HOA
What's special
Beautiful landscapingFarmhouse sinkIncredible curb appealLarge deckExpansive primary suiteCovered front porchUpdated lighting
- 2 days |
- 895 |
- 82 |
Zillow last checked:
Listing updated:
Listed by:
Stephanie Webb 419-709-0489 stephaniewebbteam@gmail.com,
Keller Williams Legacy Group Realty
Source: MLS Now,MLS#: 5236150 Originating MLS: Other/Unspecificed
Originating MLS: Other/UnspecificedFacts & features
Interior
Bedrooms & bathrooms
- Bedrooms: 4
- Bathrooms: 4
- Full bathrooms: 3
- 1/2 bathrooms: 1
- Main level bathrooms: 1
Heating
- Forced Air, Gas
Cooling
- Central Air, Ceiling Fan(s)
Appliances
- Included: Dryer, Dishwasher, Range, Refrigerator, Washer
- Laundry: Lower Level
Features
- See Remarks, Walk-In Closet(s)
- Windows: Wood Frames
- Basement: Full,Partially Finished,Sump Pump
- Number of fireplaces: 1
- Fireplace features: Family Room, Glass Doors, Wood Burning
Interior area
- Total structure area: 2,550
- Total interior livable area: 2,550 sqft
- Finished area above ground: 2,228
- Finished area below ground: 322
Video & virtual tour
Property
Parking
- Total spaces: 2
- Parking features: Attached, Electricity, Garage, Garage Door Opener, Other
- Attached garage spaces: 2
Features
- Levels: Two
- Stories: 2
- Patio & porch: Covered, Deck, Porch
Lot
- Size: 0.6 Acres
- Features: Corner Lot, Other
Details
- Additional structures: Gazebo, Pergola
- Parcel number: 0482711707008
- Special conditions: Standard
Construction
Type & style
- Home type: SingleFamily
- Architectural style: Colonial
- Property subtype: Single Family Residence
Materials
- Wood Siding
- Foundation: Block
- Roof: Composition
Condition
- Year built: 1987
Utilities & green energy
- Sewer: Public Sewer
- Water: Public
Community & HOA
Community
- Security: Smoke Detector(s)
- Subdivision: Woodside
HOA
- Has HOA: No
Location
- Region: Lexington
Financial & listing details
- Price per square foot: $176/sqft
- Tax assessed value: $291,500
- Annual tax amount: $5,212
- Date on market: 8/13/2026
- Cumulative days on market: 4 days
- Listing terms: Cash,Conventional,FHA,VA Loan
Estimated market value
Not available
Estimated sales range
Not available
Not available
Price history
| Date | Event | Price |
|---|---|---|
| 8/13/2026 | Listed for sale | $449,900+32.3%$176/sqft |
Source:  MLS Now #5236150 Report a problem MLS Now #5236150 Report a problem | ||
| 4/10/2024 | Sold | $340,000$133/sqft |
Source:  Columbus and Central Ohio Regional MLS #224003085 Report a problem Columbus and Central Ohio Regional MLS #224003085 Report a problem | ||
| 3/11/2024 | Pending sale | $340,000$133/sqft |
Source: BHHS broker feed #224003085 Report a problem | ||
| 3/10/2024 | Contingent | $340,000$133/sqft |
Source: Columbus and Central Ohio Regional MLS #224003085 Report a problem | ||
| 3/7/2024 | Price change | $340,000-2.9%$133/sqft |
Source: Columbus and Central Ohio Regional MLS #224003085 Report a problem | ||
| 2/26/2024 | Listed for sale | $350,000$137/sqft |
Source: Columbus and Central Ohio Regional MLS #224003085 Report a problem | ||
| 2/20/2024 | Pending sale | $350,000$137/sqft |
Source: BHHS broker feed #224003085 Report a problem | ||
| 2/19/2024 | Contingent | $350,000$137/sqft |
Source: Columbus and Central Ohio Regional MLS #224003085 Report a problem | ||
| 2/3/2024 | Listed for sale | $350,000+103.5%$137/sqft |
Source: Columbus and Central Ohio Regional MLS #224003085 Report a problem | ||
| 8/22/2000 | Sold | $172,000$67/sqft |
Source: Public Record Report a problem | ||
Public tax history
| Year | Property taxes | Tax assessment |
|---|---|---|
| 2025 | $5,446 -2.3% | $102,030 |
| 2024 | $5,573 +0.6% | $102,030 |
| 2023 | $5,540 +17.6% | $102,030 +38.2% |
| 2022 | $4,712 -0.3% | $73,840 |
| 2021 | $4,727 -0.1% | $73,840 |
| 2020 | $4,730 +10.1% | $73,840 +20.4% |
| 2019 | $4,297 +15.2% | $61,350 |
| 2018 | $3,731 +1% | $61,350 |
| 2017 | $3,695 +2.3% | $61,350 +4.5% |
| 2016 | $3,613 +0.5% | $58,720 |
| 2015 | $3,597 +3% | $58,720 |
| 2014 | $3,493 +104.6% | $58,720 -3% |
| 2012 | $1,707 | $60,530 |
| 2011 | -- | $60,530 -8.4% |
| 2010 | $3,083 +99.4% | $66,050 |
| 2009 | $1,546 -49.9% | $66,050 |
| 2008 | $3,084 +2.6% | $66,050 +0% |
| 2006 | $3,007 | $66,042 |
Find assessor info on the county website
Monthly payment
Est. payment
Payment breakdown
Explore the cost of this home by adjusting the details. Changes won't be saved.Climate risks
Neighborhood: 44904
Nearby schools
GreatSchools rating
- NAWestern Elementary SchoolGrades: K-2Distance: 0.3 mi
- 6/10Lexington Junior High SchoolGrades: 7-8Distance: 0.9 mi
- 7/10Lexington High SchoolGrades: 9-12Distance: 0.9 mi
Schools provided by the listing agent
- District: Lexington LSD - 7003
Source: MLS Now. This data may not be complete. We recommend contacting the local school district to confirm school assignments for this home.
- $322,5004 bd2 ba1.8k sqft16 Kimberwick Rd, Lexington, OH 44904Off Market
- $350,7003 bd3 ba1.9k sqft11 Woodside Blvd, Lexington, OH 44904Off Market
- $366,3004 bd2 ba2.1k sqft11 Kimberwick Rd, Lexington, OH 44904Off Market
- $349,7003 bd2 ba1.7k sqft17 Woodside Blvd, Lexington, OH 44904Off Market
- $380,7004 bd2 ba2.1k sqft17 Kimberwick Rd, Lexington, OH 44904Off Market
- $301,0003 bd2 ba1.7k sqft22 Kimberwick Rd, Lexington, OH 44904Off Market
- $283,7004 bd3 ba1.6k sqft11 Salem Rd, Lexington, OH 44904Off Market
- $345,6003 bd2 ba1.7k sqft23 Woodside Blvd, Lexington, OH 44904Off Market
A local agent can set up tours, give advice and negotiate with sellers.
A local lender can help you make sure your offer is ready when you are.
Similar homes
- $399,9004 bd4 ba3k sqft65 Otterbein Dr, Lexington, OH 44904For Sale
 MLS ID #20100104, Megan Whatman. MAR
 - $299,9004 bd2 ba2.1k sqft47 Norfolk Dr, Lexington, OH 44904For Sale
 MLS ID #20100261, Mike Parker. MAR
 - $499,0004 bd4 ba3.1k sqft3045 Lakeview Dr, Mansfield, OH 44904For Sale

 MLS ID #226024334, Glenn C Moog, Keller Williams Capital Ptnrs. Columbus and Central Ohio Regional MLS
 - $339,9002 bd3 ba2.8k sqft1807 Hanley Rd W, Mansfield, OH 44904For Sale
 MLS ID #5236713, Randal Miller, Howard Hanna Real Estate Services. MLS Now
 - $364,9003 bd3 ba2.3k sqft3620 Middle Bellville Rd, Lexington, OH 44904For SaleMLS ID #226029756, Heather Stover, Sluss Realty Company. Columbus and Central Ohio Regional MLS
- $259,9003 bd2 ba1.4k sqft17 Cambridge Ct, Lexington, OH 44904For SaleMLS ID #20100286, Tyler Amos. MAR
- $429,9003 bd2 ba2k sqft2444 Kings Corners Rd E, Lexington, OH 44904For SaleMLS ID #226022935, Aubrey Snow, Sluss Realty Company. Columbus and Central Ohio Regional MLS
- $415,0006 bd3 ba2.7k sqft48 Grange St, Lexington, OH 44904For SaleMLS ID #225040563, Margaret M Fenters, Coldwell Banker Realty. Columbus and Central Ohio Regional MLS
- $284,9004 bd3 ba1.7k sqft201 Fenway Blvd, Lexington, OH 44904For SaleMLS ID #226024359, Alicia Marie Nelson, Keller Williams Consultants. Columbus and Central Ohio Regional MLS
- $309,0004 bd3 ba2.5k sqft1116 Devonwood Rd, Mansfield, OH 44907For SaleMLS ID #20100410, Maria Humphrey. MAR
- $540,0003 bd4 ba3.4k sqft3915 Maxwell Rd, Lexington, OH 44904For SaleMLS ID #20260236, Bridget Lewis, Red 1 Realty Columbus. KCBR
- $499,0004 bd3 ba2.8k sqft4934 Flowers Rd, Mansfield, OH 44903For SaleMLS ID #20100230, Nicole D. Miley. MAR
- $525,0003 bd4 ba3.2k sqft2720 Stafford Dr, Lexington, OH 44904For Sale By Owner
- $369,9003 bd2 ba1.7k sqft1690 S Home Rd, Lexington, OH 44904For SaleMLS ID #9074060, Andy Moncayo. MAR
- $629,9003 bd4 ba2.8k sqft2745 Hickory Ct, Lexington, OH 44904For SaleMLS ID #5222366, Stephanie Webb, Keller Williams Legacy Group Realty. MLS Now
- $299,9994 bd3 ba2k sqft4016 State Route 546, Lexington, OH 44904For SaleMLS ID #5225174, Crystal L Williams, Carleton Realty, LLC.. MLS Now
- $649,9004 bd5 ba2.9k sqft3184 Middle Bellville Rd, Mansfield, OH 44904For SaleMLS ID #5225611, Cole Belter, RE/MAX Crossroads Properties. MLS Now
- $349,9004 bd3 ba1.9k sqft115 Hamilton Dr, Bellville, OH 44813For SaleMLS ID #20100356, Hilda Lamp. MAR
- $289,9004 bd1 ba1.6k sqft3825 Needham Rd, Mansfield, OH 44904For SaleMLS ID #226025010, Kelli Chinn, Sluss Realty Company. Columbus and Central Ohio Regional MLS
- $380,0004 bd2 ba1.7k sqft1717 Rock Rd, Mansfield, OH 44903For Sale By Owner
