Welcome to this spacious 2,088 sq. ft. country home nestled on nearly 2 acres! This 4-bedroom, 3-full-bath property offers plenty of room inside and out, with an oversized 3-car garage plus additional RV parking/storage space. Enjoy the warmth of the fireplace, a convenient 4-season mudroom, and the added security of a built-in wall safe. Numerous updates have already been completed, including updated flooring, some new wiring, a new well pump (2026), water softener (2026), and more. The roof is just over 10 years old, and all appliances stay with the home. With generous acreage, ample garage and parking space, and a long list of updates already in place, this property offers endless possibilities for comfortable country living, hobbies, storage, entertaining, and more. A rare opportunity to make this spacious country home your own!
Coming soon
$329,900
1446 Liberty Union Rd, Scott, OH 45886
4beds
2,088sqft
Single Family Residence
Built in 1953
2.2 Acres Lot
$286,300 Zestimate®
$158/sqft
$-- HOA
What's special
- 2 days |
- 73 |
- 1 |
Zillow last checked:
Listing updated:
Listed by:
Mic Schrom 419-212-4314,
Howard Hanna
Source: NORIS,MLS#: 10011923
Facts & features
Interior
Bedrooms & bathrooms
- Bedrooms: 4
- Bathrooms: 3
- Full bathrooms: 3
Bedroom 2
- Level: Upper
- Dimensions: 10 x 16
Bedroom 3
- Level: Upper
- Dimensions: 14 x 15
Bedroom 4
- Level: Upper
- Dimensions: 12 x 12
Other
- Level: Main
- Dimensions: 12 x 13
Other
- Level: Main
- Dimensions: 5 x 9
Kitchen
- Level: Main
- Dimensions: 12 x 22
Living room
- Level: Main
- Dimensions: 14 x 27
Heating
- Propane
Cooling
- Central Air
Appliances
- Included: Dishwasher, Microwave, Water Heater, Dryer, Electric Oven, Electric Range, Refrigerator, Washer, Water Softener Owned
- Laundry: Electric Dryer Hookup, Laundry Closet, Main Level
Features
- Built-in Features, Dual Closets, Eat-in Kitchen, Entrance Foyer, Pantry, Primary Bathroom, Storage
- Flooring: Carpet, Vinyl, Hardwood
- Has basement: No
- Number of fireplaces: 1
- Fireplace features: Gas, Insert
- Common walls with other units/homes: No Common Walls
Interior area
- Total structure area: 2,088
- Total interior livable area: 2,088 sqft
Property
Parking
- Total spaces: 4
- Parking features: Gravel, Other, Additional Parking, Attached Garage, Driveway, Garage Door Opener, Heated Garage, Oversized
- Garage spaces: 4
- Has uncovered spaces: Yes
- Details: RV Parking
Features
- Patio & porch: Side Patio
- Exterior features: Fire Pit, Storage
Lot
- Size: 2.2 Acres
- Dimensions: 2.198 acre
Details
- Additional structures: Shed(s)
- Parcel number: 08010812.0100
Construction
Type & style
- Home type: SingleFamily
- Property subtype: Single Family Residence
Materials
- Vinyl Siding
- Foundation: Crawl Space
- Roof: Shingle
Condition
- New construction: No
- Year built: 1953
Utilities & green energy
- Sewer: Septic Tank
- Water: Well
- Utilities for property: Electricity Connected, Water Connected, Propane
Community & HOA
Community
- Subdivision: None
HOA
- Has HOA: No
Location
- Region: Scott
Financial & listing details
- Price per square foot: $158/sqft
- Tax assessed value: $168,850
- Annual tax amount: $3,316
- Date on market: 8/11/2026
- Listing terms: Cash,Conventional,FHA,VA Loan
- Electric utility on property: Yes
- Road surface type: Asphalt
Estimated market value
$286,300
$252,000 - $321,000
$2,690/mo
Price history
| Date | Event | Price |
|---|---|---|
| 1/16/2019 | Listing removed | $195,000$93/sqft |
Source: STRALEY REALTY & AUCTIONEERS INC. #107572 Report a problem | ||
| 7/12/2018 | Price change | $195,000-2%$93/sqft |
Source: STRALEY REALTY & AUCTIONEERS INC. #107572 Report a problem | ||
| 3/21/2018 | Price change | $199,000-5.2%$95/sqft |
Source: STRALEY REALTY & AUCTIONEERS INC. #107572 Report a problem | ||
| 1/22/2018 | Listed for sale | $210,000+29.2%$101/sqft |
Source: STRALEY REALTY & AUCTIONEERS INC. #107572 Report a problem | ||
| 8/31/2016 | Sold | $162,500+103.1%$78/sqft |
Source: Public Record Report a problem | ||
| 3/10/2011 | Sold | $80,000$38/sqft |
Source: Public Record Report a problem | ||
Public tax history
| Year | Property taxes | Tax assessment |
|---|---|---|
| 2024 | $3,316 -1.1% | $59,100 |
| 2023 | $3,351 +27.4% | $59,100 +29.9% |
| 2022 | $2,630 | $45,500 |
| 2021 | $2,630 | $45,500 +0.5% |
| 2020 | $2,630 +204.6% | $45,290 +13% |
| 2019 | $863 -37.4% | $40,070 |
| 2018 | $1,380 +0% | $40,070 |
| 2017 | $1,380 +24.2% | $40,070 +13.8% |
| 2016 | $1,111 | $35,220 +20.9% |
| 2015 | $1,111 -1.6% | $29,140 -18.1% |
| 2014 | $1,129 -9.1% | $35,590 |
| 2013 | $1,242 -6.4% | $35,590 |
| 2012 | $1,328 | $35,590 +7.2% |
| 2011 | -- | $33,210 -5.2% |
| 2010 | -- | $35,030 |
| 2009 | -- | $35,030 |
| 2008 | $2,125 +43.7% | $35,030 +6.2% |
| 2006 | $1,479 | $32,990 |
Find assessor info on the county website
Monthly payment
Est. payment
Payment breakdown
Explore the cost of this home by adjusting the details. Changes won't be saved.Climate risks
Neighborhood: 45886
Nearby schools
GreatSchools rating
- 8/10Crestview Elementary SchoolGrades: K-5Distance: 6 mi
- 7/10Crestview Middle SchoolGrades: 6-8Distance: 6 mi
- 7/10Crestview High SchoolGrades: 9-12Distance: 6 mi
Schools provided by the listing agent
- Elementary: Crestview
- Middle: Crestview
- High: Crestview
Source: NORIS. This data may not be complete. We recommend contacting the local school district to confirm school assignments for this home.
- $264,8004 bd1 ba1.5k sqft1259 Liberty Union Rd, Scott, OH 45886Off Market
- $329,2003 bd2 ba1.8k sqft1709 Liberty Union Rd, Scott, OH 45886Off Market
- $26,660-- bd-- ba-- sqft1709 Liberty Union Rd, Scott, OH 45886Off Market
- $761,94074.27 acres1018 Liberty Union Rd, Scott, OH 45886Off Market
- $258,5003 bd2 ba2.1k sqft1018 Liberty Union Rd, Scott, OH 45886Off Market
- $384,80038.21 acres1809 Liberty Union Rd, Scott, OH 45886Off Market
- $160,0003 bd1 ba1.6k sqft1809 Liberty Union Rd, Scott, OH 45886Sold
- $262,6003 bd1 ba1.8k sqft10193 Road 12, Scott, OH 45886Off Market
Similar homes
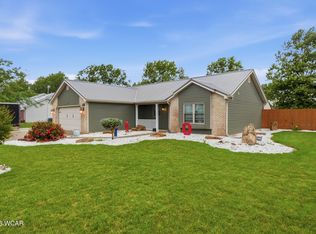
- $395,0004 bd3 ba2.2k sqft134 Dealey Dr, Convoy, OH 45832For Sale
 MLS ID #311179, Philip Kreischer, Straley Realty & Auctioneers- Van Wert. WCAR OH
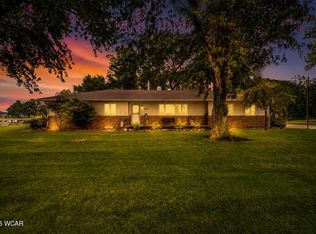
 - $234,9003 bd2 ba1.7k sqft1217A Klinger Rd, Convoy, OH 45832For Sale
 MLS ID #311155, Cassandra Bell, Suchland Realty Group. WCAR OH
 - $304,9993 bd2 ba1.7k sqft503 N Webster Rd, New Haven, IN 46774For Sale
 MLS ID #202633091, Crista Miller, RE/MAX Results. IRMLS
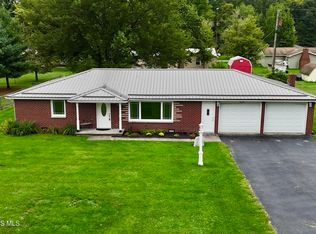
 - $258,0003 bd2 ba1.3k sqft5874 State Route 500, Payne, OH 45880For Sale
 MLS ID #10011932, Dustin Stoller, Stoller Real Estate & Land LLC. NORIS
 - $465,0003 bd3 ba2.8k sqft11801 Road 132, Paulding, OH 45879For SaleMLS ID #10011951, Jillian Adams, Foltz Realty. NORIS
- $279,9003 bd1 ba1.6k sqft8028 Richey Rd, Van Wert, OH 45891For SaleMLS ID #10010531, Zachary Gorrell, Gorrell Bros.Auctioneers & Rea. NORIS
- $319,0004 bd3 ba2.5k sqft742 E Perry St, Paulding, OH 45879For SaleMLS ID #10004065, Zachary Gorrell, Gorrell Bros.Auctioneers & Rea. NORIS
- $379,9003 bd2 ba2.1k sqft18744 State Rd, Van Wert, OH 45891For SaleMLS ID #311024, Anne Brecht, Straley Realty & Auctioneers- Van Wert. WCAR OH
- $284,0004 bd2 ba2k sqft303 E 3rd St, Ottoville, OH 45876For SaleMLS ID #311193, Anthony M. Langhals, Tony Langhals Real Estate. WCAR OH
- $260,0004 bd2 ba1.5k sqft6260 Lare Rd, Convoy, OH 45832For SaleMLS ID #311057, Michelle Gunter, Bee Gee Realty & Auction Company. WCAR OH
- $--3 bd2 ba1.2k sqft1728 Bertha St, Woodburn, IN 46797AuctionAuction.com 2
- $289,9005 bd2 ba1.8k sqft11051 Road 93, Paulding, OH 45879For SaleMLS ID #10002199, Tyler Secrist, Century 21 Sunway Realty. NORIS
- $399,9003 bd3 ba2.4k sqft17009 Hamptons Pkwy, New Haven, IN 46774For SaleMLS ID #202632768, David L DeHaven, Mike Thomas Assoc., Inc. IRMLS
- $349,9003 bd3 ba1.5k sqft202 E Woodcox St, Antwerp, OH 45813For SaleMLS ID #10006805, Rebecca D Strickler, Realty Five of Defiance. NORIS
- $330,0002 bd2 ba1.4k sqft19195 State Rd, Delphos, OH 45833For SaleMLS ID #309568, Austin Scott, Austin Scott Realty. WCAR OH
- $334,9003 bd2 ba1.6k sqft1300 Rye Dr, Van Wert, OH 45891New ConstructionMLS ID #310791, Amber Davis, Red Oak Realty. WCAR OH
- $279,0004 bd3 ba2.7k sqft112 E River St, Antwerp, OH 45813For Sale By Owner
- $305,0004 bd3 ba1.7k sqft4679 Legacy Cv, Woodburn, IN 46797For SaleMLS ID #202617723, Destiney Lawson, F.C. Tucker Fort Wayne. IRMLS
- $254,9003 bd3 ba2.2k sqft121 S 3rd St, Oakwood, OH 45873For SaleMLS ID #10007935, Misty Reinhart, BellaBlue RealEstate & Propert. NORIS
- $259,9005 bd2 ba2k sqft406 N Cherry St, Paulding, OH 45879For SaleMLS ID #10011684, Zachary Gorrell, Gorrell Bros.Auctioneers & Rea. NORIS
