Welcome to 4249 Seascape Drive, a charming coastal retreat nestled in the heart of Kitty Hawk’s Seascape community! Backing up to the golf course with a natural buffer of mature trees providing added privacy, this 4-bedroom home offers the perfect blend of comfort, character, and relaxed Outer Banks living.
Inside, you’ll find beautiful bamboo flooring, crown molding, and thoughtful architectural details throughout. The inviting living spaces feature built-ins and an abundance of natural light, while the kitchen offers updated cabinetry, granite countertops, and a functional layout ideal for everyday living and entertaining. Updated bathrooms add to the home’s appeal, while a skylight in the foyer and additional built-in storage provide both charm and practicality.
Outdoor living is a standout feature, with expansive decking wrapping around three sides of the home, a screened porch, and a private vinyl-lined swimming pool. Whether enjoying morning coffee on the deck, entertaining friends and family, or spending summer afternoons poolside, the outdoor spaces provide plenty of opportunities to relax and unwind. The wooded backdrop offers a peaceful, private setting while still enjoying the benefits of a golf course location.
Conveniently located near Kitty Hawk’s beautiful beaches, restaurants, shopping, and local attractions, this home offers a wonderful opportunity for year-round living or a second home at the beach. Experience the best of coastal living at 4249 Seascape Drive!
For sale
$879,000
4249 Seascape Dr, Kitty Hawk, NC 27949
4beds
2,476sqft
Single Family Residence, Residential
Built in 1987
-- sqft lot
$833,700 Zestimate®
$355/sqft
$-- HOA
What's special
Crown moldingThoughtful architectural details throughoutInviting living spacesAdditional built-in storageGranite countertopsScreened porchPrivate vinyl-lined swimming pool
- 4 days
- 894
- 54
Likely to sell faster than
Zillow last checked:
Listing updated:
Listed by:
Myra S Ladd-Bone 252-202-5689,
Joe Lamb, Realty
Source: OBAR,MLS#: 134319
Facts & features
Interior
Bedrooms & bathrooms
- Bedrooms: 4
- Bathrooms: 4
- Full bathrooms: 2
- Partial bathrooms: 2
Rooms
- Room types: Breakfast Nook
Heating
- Heat Pump, Zoned
Cooling
- Heat Pump, Zoned
Appliances
- Included: Dishwasher, Dryer, Microwave, Refrigerator, Oven, Washer
Features
- Pantry, Entrance Foyer
- Flooring: Carpet, Tile, Hardwood
Interior area
- Total structure area: 2,476
- Total interior livable area: 2,476 sqft
Property
Parking
- Parking features: Garage
- Has attached garage: Yes
- Details: Garage: Attached
Features
- Has private pool: Yes
- Pool features: Outdoor Pool, In Ground, Vinyl, Salt Water, Private
- Has view: Yes
- View description: Golf Course
- Waterfront features: None
- Frontage type: Golf Course
Lot
- Features: Golf Course Frontage, Wooded
Details
- Parcel number: 011212000
- Zoning: BR-1
Construction
Type & style
- Home type: SingleFamily
- Architectural style: Traditional
- Property subtype: Single Family Residence, Residential
Materials
- Frame, Vinyl
- Foundation: Pillar/Post/Pier
Condition
- Year built: 1987
Utilities & green energy
- Sewer: Septic Tank
- Water: Public, Well
Community & HOA
Community
- Subdivision: Sea Scape
Location
- Region: Kitty Hawk
Financial & listing details
- Price per square foot: $355/sqft
- Tax assessed value: $699,300
- Annual tax amount: $3,483
- Date on market: 10/9/2026
- Cumulative days on market: 5 days
- Listing agreement: Exclusive Right To Sell
- Ownership: Owned More than 12 Months
Estimated market value
$833,700
$792,000 - $875,000
$3,044/mo
Price history
| Date | Event | Price |
|---|---|---|
| 10/9/2026 | Listed for sale | $879,000$355/sqft |
Source:  OBAR #134319 Report a problem OBAR #134319 Report a problem | ||
Public tax history
| Year | Property taxes | Tax assessment |
|---|---|---|
| 2025 | $3,379 -0.7% | $699,300 +43.9% |
| 2024 | $3,404 | $486,000 |
| 2023 | $3,404 | $486,000 |
| 2022 | $3,404 | $486,000 |
| 2021 | $3,404 | $486,000 |
| 2020 | $3,404 +15.1% | $486,000 +33% |
| 2019 | $2,959 | $365,300 |
| 2018 | $2,959 | $365,300 |
| 2017 | $2,959 +5.2% | $365,300 |
| 2016 | $2,813 +2.7% | $365,300 |
| 2014 | $2,740 | $365,300 -29.3% |
| 2012 | -- | $516,600 |
| 2011 | -- | $516,600 |
| 2010 | -- | $516,600 |
| 2009 | -- | $516,600 |
| 2008 | -- | $516,600 |
| 2007 | -- | $516,600 |
Find assessor info on the county website
Monthly payment
Est. payment
Payment breakdown
Explore the cost of this home by adjusting the details. Changes won't be saved.Climate risks
Neighborhood: 27949

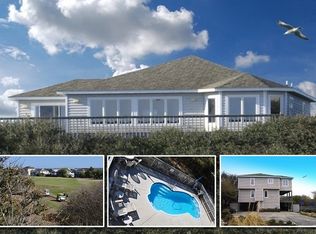
Similar homes
- $935,0004 bd5 ba3.4k sqft4717 Clubhouse Estates Dr, Kitty Hawk, NC 27949For Sale
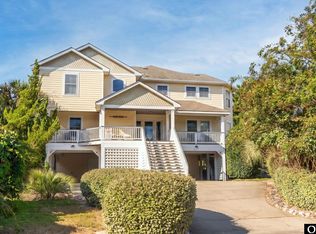 MLS ID #134338, Richard Hess, Sun Realty - KDH. OBAR
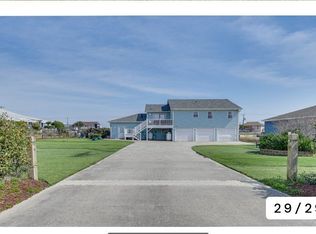
 - $985,0004 bd4 ba3.1k sqft4409 Seascape Dr Lot 429, Kitty Hawk, NC 27949For Sale
 MLS ID #134071, Melanie J Day, Landmark Sotheby's Internation. OBAR
 - $1,100,0003 bd5 ba3k sqft4712 N Croatan Hwy, Kitty Hawk, NC 27949For Sale By Owner
- $699,9004 bd4 ba2.5k sqft104 Azalea Ct #44, Kitty Hawk, NC 27949For Sale
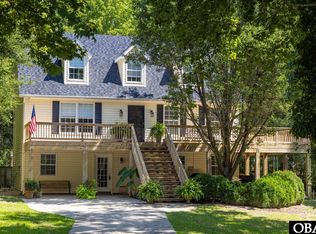 MLS ID #133962, Melissa M Morgan, Landmark Sotheby's Internation. OBAR
