This property qualifies for Classic Community Lender programs for lower rate with CMG Home Loans. Please ask the listing agent for more information. Assumable loan (@5.375%) is also an option!
Welcome home to this charming 2-bedroom, 1-bath condo tucked away in a peaceful, well-maintained community! This
first-floor unit has so much to love, starting with an updated kitchen and bathroom that give it a fresh, modern feel. Cozy
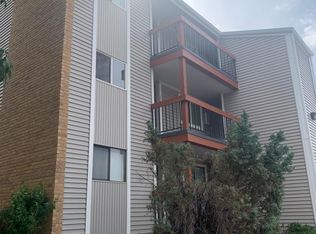
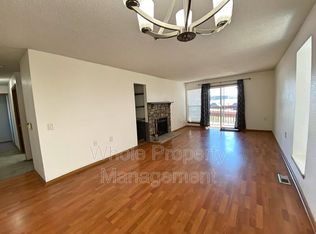
up by the wood-burning fireplace on chilly nights, or step out onto your adorable private balcony — perfect for morning
coffee or evening unwinding. Brand new AC unit and updated appliances throughout. The seller will transfer a full year of
home warranty at closing. Enjoy laminate flooring throughout, and the spacious walk-in closet in the primary bedroom is
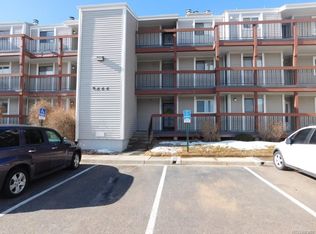
truly a dream! Plus, there's no need to worry about parking — this unit comes with a one-car garage and an additional 2
reserved parking spots. The neighborhood has great amenities like a tennis court and a playground just steps away. Whether you're looking for your first home or a low-maintenance lifestyle, this condo has everything you need to move right in and start enjoying life. Please note: The Seller will pay Special Assessment fee for the rest of 2026. $233/mo special assessment till 2034, in addition to regular HOA fees.
Accepting backups
$280,000
8666 Decatur Street #254, Westminster, CO 80031
2beds
1,000sqft
Est.: Get pre-qualified
Condominium
Built in 1983
-- sqft lot
$276,800 Zestimate®
$280/sqft
$275/mo HOA
What's special
- 116 days |
- 31 |
- 1 |
Zillow last checked:
Listing updated:
Listed by:
Kristina Stutler 760-477-3310 kristinastutlerre@gmail.com,
Compass - Denver
Source: REcolorado as distributed by MLS GRID,MLS#: 3129617
Facts & features
Interior
Bedrooms & bathrooms
- Bedrooms: 2
- Bathrooms: 1
- Full bathrooms: 1
- Main level bathrooms: 1
- Main level bedrooms: 2
Bedroom
- Description: Lvp Flooring, Ceiling Fan
- Level: Main
- Area: 120 Square Feet
- Dimensions: 12 x 10
Bedroom
- Description: Lvp Flooring, Ceiling Fan, Closet, Walk-In Closet With A Built-In Organization System And Laundry Room/Bathroom Access
- Features: Primary Suite
- Level: Main
- Area: 132 Square Feet
- Dimensions: 11 x 12
Bathroom
- Description: Lvp Flooring, Vessel Sink Atop A Granite Countertop, Tiled Tub/Shower, Accessed Via The Hallway & The Laundry Closet
- Level: Main
- Area: 64 Square Feet
- Dimensions: 8 x 8
Dining room
- Description: Lvp Flooring, Built-In Bookcase, Open To The Kitchen & Living Room
- Level: Main
- Area: 126 Square Feet
- Dimensions: 9 x 14
Kitchen
- Description: Engineered Hardwood Flooring, Granite Countertops, Breakfast Bar, Tile Backsplash, Pantry, Open To The Dining Rooms
- Level: Main
- Area: 120 Square Feet
- Dimensions: 12 x 10
Laundry
- Description: Lvp Flooring, Included Washer And Dryer, Accessed Via The Bathroom And Primary Bedroom Closet
- Level: Main
Living room
- Description: Lvp Flooring, Closet, Wood-Burning Fireplace With Stone Surround, Ceiling Fan, Sliding Glass Door To The Private Balcony, Open To The Dining Room
- Level: Main
- Area: 168 Square Feet
- Dimensions: 14 x 12
Heating
- Forced Air, Natural Gas
Cooling
- Central Air
Appliances
- Included: Dishwasher, Dryer, Gas Water Heater, Microwave, Range, Refrigerator, Washer
- Laundry: In Unit, Laundry Closet
Features
- Built-in Features, Ceiling Fan(s), Eat-in Kitchen, Entrance Foyer, Granite Counters, Jack & Jill Bathroom, Open Floorplan, Pantry, Primary Suite, Walk-In Closet(s)
- Flooring: Vinyl, Wood
- Has basement: No
- Number of fireplaces: 1
- Fireplace features: Living Room, Wood Burning
- Common walls with other units/homes: 2+ Common Walls
Interior area
- Total structure area: 1,000
- Total interior livable area: 1,000 sqft
- Finished area above ground: 1,000
Property
Parking
- Total spaces: 1
- Parking features: Garage
- Garage spaces: 1
Features
- Levels: One
- Stories: 1
- Entry location: Ground
- Patio & porch: Covered, Patio
- Exterior features: Balcony, Lighting
- Has view: Yes
- View description: Mountain(s)
Details
- Parcel number: R0060980
- Special conditions: Standard
Construction
Type & style
- Home type: Condo
- Property subtype: Condominium
- Attached to another structure: Yes
Materials
- Frame
- Foundation: Slab
- Roof: Unknown
Condition
- Year built: 1983
Utilities & green energy
- Sewer: Public Sewer
- Water: Public
- Utilities for property: Electricity Connected, Natural Gas Connected
Community & HOA
Community
- Subdivision: Prospectors Point
HOA
- Has HOA: Yes
- Amenities included: Parking, Playground, Tennis Court(s)
- Services included: Reserve Fund, Exterior Maintenance w/out Roof, Maintenance Grounds, Security, Sewer, Trash, Water
- HOA fee: $275 monthly
- HOA name: Prospectors Point Condo Association
- HOA phone: 303-841-8658
Location
- Region: Westminster
Financial & listing details
- Price per square foot: $280/sqft
- Tax assessed value: $242,000
- Annual tax amount: $1,258
- Date on market: 2/2/2026
- Listing terms: Cash,Conventional,FHA,VA Loan
- Exclusions: Seller's Personal Property
- Ownership: Individual
- Electric utility on property: Yes
- Road surface type: Paved
Estimated market value
$276,800
$263,000 - $291,000
$1,695/mo
Price history
| Date | Event | Price |
|---|---|---|
| 3/22/2026 | Pending sale | $280,000$280/sqft |
Source: | ||
| 2/2/2026 | Listed for sale | $280,000$280/sqft |
Source: | ||
| 5/26/2022 | Sold | $280,000+12%$280/sqft |
Source: Public Record Report a problem | ||
| 1/25/2022 | Sold | $250,000+11.1%$250/sqft |
Source: Public Record Report a problem | ||
| 9/22/2020 | Sold | $225,000+7.2%$225/sqft |
Source: Public Record Report a problem | ||
| 7/17/2020 | Pending sale | $209,900$210/sqft |
Source: Z Investments #8380423 Report a problem | ||
| 7/12/2020 | Listed for sale | $209,900+7.6%$210/sqft |
Source: Z Investments #8380423 Report a problem | ||
| 3/11/2019 | Sold | $195,000$195/sqft |
Source: Agent Provided Report a problem | ||
| 2/3/2019 | Pending sale | $195,000$195/sqft |
Source: Rex Homes LLC #5844195 Report a problem | ||
| 1/24/2019 | Listed for sale | $195,000+41.3%$195/sqft |
Source: Rex Homes LLC #5844195 Report a problem | ||
| 8/23/2016 | Sold | $138,000+66.3%$138/sqft |
Source: Public Record Report a problem | ||
| 11/25/2015 | Sold | $83,000-24.5%$83/sqft |
Source: Public Record Report a problem | ||
| 3/4/2003 | Sold | $109,900+54.8%$110/sqft |
Source: Public Record Report a problem | ||
| 1/2/1998 | Sold | $71,000+73.2%$71/sqft |
Source: Public Record Report a problem | ||
| 2/2/1994 | Sold | $41,000$41/sqft |
Source: Public Record Report a problem | ||
Public tax history
| Year | Property taxes | Tax assessment |
|---|---|---|
| 2025 | $1,258 +0.8% | $15,130 -10.2% |
| 2024 | $1,247 -1.3% | $16,840 |
| 2023 | $1,264 -2.9% | $16,840 +35.3% |
| 2022 | $1,302 | $12,450 -2.8% |
| 2021 | -- | $12,810 +1.4% |
| 2020 | $1,289 | $12,630 -0.2% |
| 2019 | $1,289 +49.9% | $12,650 +51.9% |
| 2018 | $860 | $8,330 |
| 2017 | $860 | $8,330 +40.7% |
| 2016 | -- | $5,920 |
| 2015 | $554 | $5,920 +44.7% |
| 2014 | -- | $4,090 |
| 2013 | -- | $4,090 -16.9% |
| 2012 | -- | $4,920 |
| 2011 | -- | $4,920 +5.1% |
| 2010 | -- | $4,680 |
| 2009 | -- | $4,680 -40.2% |
| 2008 | -- | $7,830 |
| 2007 | -- | $7,830 -6.1% |
| 2006 | -- | $8,340 |
| 2005 | -- | $8,340 +3.2% |
| 2004 | -- | $8,080 |
| 2003 | $675 +23.6% | $8,080 +4% |
| 2002 | $547 +0.9% | $7,770 +11.5% |
| 2001 | $542 | $6,970 |
Find assessor info on the county website
Monthly payment
Est. payment$--/mo
Payment breakdown
Explore the cost of this home by adjusting the details. Changes won't be saved.
All calculations are estimates and provided by Zillow, Inc. for informational purposes only. Actual amounts may vary.
HOA fees may include property taxes on listings classified as Co-Ops. Contact the listing agent and/or owner for fee details.
Mortgage interest rates are dependent on a number of factors, including credit score, down payment, and repayment length. Interest rate data provided by Zillow Group Marketplace, Inc. as of 1/1/1970 from various mortgage lenders with which we have lead or other similar arrangements; the Estimated Payment is an average of those rates.
See how much you could borrow to make a competitive offer.
Climate risks
Neighborhood: 80031
Nearby schools
GreatSchools rating
- 5/10Metropolitan Arts AcademyGrades: PK-8Distance: 0.8 mi
- 2/10Westminster High SchoolGrades: 9-12Distance: 2.5 mi
- 2/10Fairview Elementary SchoolGrades: PK-8Distance: 1.1 mi
Schools provided by the listing agent
- Elementary: Metz
- Middle: Ranum
- High: Westminster
- District: Westminster Public Schools
Source: REcolorado as distributed by MLS GRID. This data may not be complete. We recommend contacting the local school district to confirm school assignments for this home.
A local agent can set up tours, give advice and negotiate with sellers.
- Colorado
- Adams County
- Westminster
- 80031
- 8666 Decatur Street Unit 254