RENOVATED BRICK RANCH WITH SPACE, STYLE & CHARACTER! This beautifully updated brick ranch blends classic construction with modern finishes and a versatile floor plan. Featuring 4 bedrooms, 2.5 bathrooms, a spacious living room, formal dining room ,and inviting family room with fireplace, there's plenty of room to spread out and entertain.
The updated kitchen features granite countertops, tile backsplash, two ovens, and a convenient bar with seating for two. Additional flex spaces offers endless possibilities for a home office, playroom, hobby room, or additional sitting area. Additional recent improvements include luxury vinyl flooring throughout, updated bathrooms, stylish light fixtures, and a tankless water heater.
Enjoy outdoor living from the welcoming covered front porch or the large wraparound deck overlooking the fenced backyard. Situated on a .45-acre lot, the property also includes a storage shed/chicken coop--perfect for gardening, hobbies, or backyard chickens.
Conveniently located near shopping, restaurants, medical facilities, and everyday amenities, this move-in-ready home offers the charm and solid construction of an established brick ranch with the updates today's buyers are looking for.
For sale
$265,000
13280 Blues Farm Road, Laurinburg, NC 28352
4beds
2,034sqft
Single Family Residence
Built in 1963
0.45 Acres Lot
$259,300 Zestimate®
$130/sqft
$-- HOA
What's special
Stylish light fixturesWelcoming covered front porchAdditional flex spacesFenced backyardGranite countertopsTile backsplashTwo ovens
- 6 days |
- 254 |
- 25 |
Likely to sell faster than
Zillow last checked:
Listing updated:
Listed by:
Sue Calegan 910-709-7123,
LPT Realty
Source: Hive MLS,MLS#: 100595576 Originating MLS: Mid Carolina Regional MLS
Originating MLS: Mid Carolina Regional MLSFacts & features
Interior
Bedrooms & bathrooms
- Bedrooms: 4
- Bathrooms: 3
- Full bathrooms: 2
- 1/2 bathrooms: 1
Rooms
- Room types: Family Room, Living Room, Master Bedroom, Bedroom 1, Bedroom 2, Bedroom 3, Sunroom, Dining Room
Primary bedroom
- Level: Main
- Dimensions: 14 x 17
Bedroom 1
- Level: Main
- Dimensions: 8 x 11
Bedroom 2
- Level: Main
- Dimensions: 11 x 9.6
Bedroom 3
- Level: Main
- Dimensions: 11 x 9.5
Family room
- Level: Main
- Dimensions: 13 x 23
Kitchen
- Level: Main
- Dimensions: 12 x 12
Living room
- Level: Main
- Dimensions: 18 x 11
Sunroom
- Level: Main
- Dimensions: 11 x 17
Heating
- Heat Pump, Fireplace(s), Electric
Cooling
- Central Air, Ceiling Fan(s), Heat Pump
Appliances
- Included: Built-In Microwave, Built-In Electric Oven, Washer, Refrigerator, Dryer, Dishwasher, Electric Range
Features
- Walk-in Closet(s), Vaulted Ceiling(s), Bookcases, Ceiling Fan(s), Walk-in Shower, Gas Log, Walk-In Closet(s)
- Flooring: LVT/LVP
- Basement: None
- Has fireplace: Yes
- Fireplace features: Gas Log
Interior area
- Total structure area: 2,034
- Total interior livable area: 2,034 sqft
Property
Parking
- Parking features: Concrete
Features
- Levels: One
- Patio & porch: Covered, Deck, Front Porch
- Fencing: Chain Link,Back Yard,Vinyl
- Has view: Yes
- View description: None
- Frontage type: See Remarks
Lot
- Size: 0.45 Acres
- Dimensions: 109.63 x 133.59 x 68.81 x 69.26 x 188.57
Details
- Additional structures: Shed(s)
- Parcel number: 010212 01018
- Zoning: R15
- Special conditions: Standard
Construction
Type & style
- Home type: SingleFamily
- Property subtype: Single Family Residence
Materials
- Brick, Vinyl Siding, Wood Frame
- Foundation: Crawl Space
- Roof: Composition
Condition
- New construction: No
- Year built: 1963
Utilities & green energy
- Water: Public
- Utilities for property: Water Connected
Community & HOA
Community
- Subdivision: Not In Subdivision
HOA
- Has HOA: No
Location
- Region: Laurinburg
Financial & listing details
- Price per square foot: $130/sqft
- Tax assessed value: $100,750
- Annual tax amount: $1,052
- Date on market: 8/12/2026
- Cumulative days on market: 6 days
- Listing agreement: Exclusive Right To Sell
- Listing terms: Cash,Conventional,FHA,USDA Loan,VA Loan
- Road surface type: Paved
Estimated market value
$259,300
$246,000 - $272,000
$1,505/mo
Price history
| Date | Event | Price |
|---|---|---|
| 8/12/2026 | Listed for sale | $265,000+6%$130/sqft |
Source:  Hive MLS #100595576 Report a problem Hive MLS #100595576 Report a problem | ||
| 1/12/2026 | Listing removed | $249,900$123/sqft |
Source: Hive MLS #100534056 Report a problem | ||
| 10/25/2025 | Price change | $249,900-7.4%$123/sqft |
Source: Hive MLS #100534056 Report a problem | ||
| 10/2/2025 | Listed for sale | $269,900+3.8%$133/sqft |
Source: Hive MLS #100534056 Report a problem | ||
| 8/26/2025 | Listing removed | $259,900$128/sqft |
Source: Hive MLS #100495941 Report a problem | ||
| 8/7/2025 | Price change | $259,900-3.7%$128/sqft |
Source: Hive MLS #100495941 Report a problem | ||
| 7/15/2025 | Price change | $269,900-3.6%$133/sqft |
Source: Hive MLS #100495941 Report a problem | ||
| 6/6/2025 | Price change | $279,900-3.4%$138/sqft |
Source: Hive MLS #100495941 Report a problem | ||
| 5/21/2025 | Price change | $289,900-3.3%$143/sqft |
Source: Hive MLS #100495941 Report a problem | ||
| 4/2/2025 | Price change | $299,900-3.2%$147/sqft |
Source: Hive MLS #100495941 Report a problem | ||
| 3/21/2025 | Listed for sale | $309,900+44.1%$152/sqft |
Source: Hive MLS #100495941 Report a problem | ||
| 10/31/2023 | Sold | $215,000$106/sqft |
Source: Hive MLS #100409517 Report a problem | ||
| 10/12/2023 | Pending sale | $215,000$106/sqft |
Source: Hive MLS #100409517 Report a problem | ||
Public tax history
| Year | Property taxes | Tax assessment |
|---|---|---|
| 2025 | $1,052 | $100,750 |
| 2024 | $1,052 | $100,750 |
| 2023 | $1,052 | $100,750 |
| 2022 | $1,052 | $100,750 |
| 2021 | -- | $100,750 |
| 2020 | -- | $100,750 |
| 2019 | $1,063 | $100,750 -4.9% |
| 2018 | $1,063 | $105,930 |
| 2017 | -- | $105,930 |
| 2016 | -- | $105,930 |
| 2015 | $1,135 +4.1% | $105,930 |
| 2014 | $1,091 | -- |
| 2013 | -- | $105,930 0% |
| 2012 | -- | $105,940 |
| 2011 | -- | -- |
| 2010 | -- | $95,360 |
| 2009 | -- | $95,360 |
| 2008 | -- | $95,360 |
| 2007 | -- | $95,360 |
Find assessor info on the county website
Monthly payment
Est. payment
Payment breakdown
Explore the cost of this home by adjusting the details. Changes won't be saved.Climate risks
Neighborhood: 28352
Nearby schools
GreatSchools rating
- 5/10Washington Park ElementaryGrades: 3-5Distance: 0.5 mi
- 3/10Spring Hill MiddleGrades: 6-8Distance: 10.8 mi
- 2/10Scotland High SchoolGrades: 9-12Distance: 2.5 mi
Schools provided by the listing agent
- Elementary: Scotland County
- Middle: Scotland County
- High: Scotland County
Source: Hive MLS. This data may not be complete. We recommend contacting the local school district to confirm school assignments for this home.
- $96,3003 bd1 ba1k sqft13300 Blues Farm Rd, Laurinburg, NC 28352Off Market
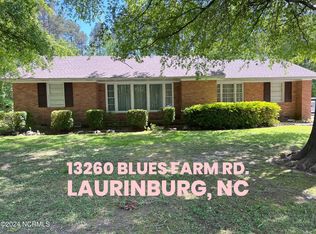
- $110,0003 bd2 ba1.8k sqft13260 Blues Farm Rd, Laurinburg, NC 28352Sold
- $48,0001.26 acres0 Turnpike Rd LOT 15, Laurinburg, NC 28352Foreclosure
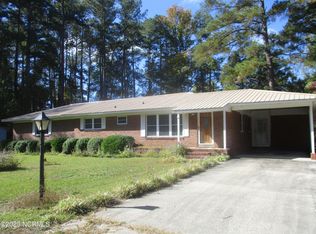
- $156,0002 bd2 ba1.4k sqft12461 Neal Ln, Laurinburg, NC 28352Sold
- $156,7003 bd1 ba1k sqft13240 Blues Farm Rd, Laurinburg, NC 28352Off Market
- $149,1003 bd2 ba1.2k sqft12441 Neal Ln, Laurinburg, NC 28352Off Market
- $1,411,400-- bd-- ba1.5k sqft12800 McColl Rd, Laurinburg, NC 28352Off Market
- $140,2003 bd2 ba1k sqft13220 Blues Farm Rd, Laurinburg, NC 28352Off Market
A local agent can set up tours, give advice and negotiate with sellers.
Similar homes
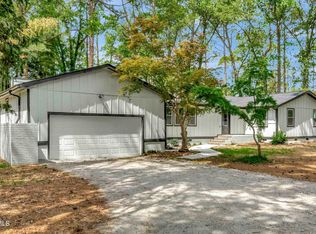
- $299,9003 bd3 ba2.4k sqft12680 Donna Drive, Laurinburg, NC 28352For Sale
 MLS ID #100566496, Vicki B Berry, Weichert, Realtors Associated Group. Hive MLS
 - $235,0003 bd2 ba1.5k sqft12260 Evergreen Lane, Laurinburg, NC 28352For Sale
 MLS ID #100590652, Christina Stewart Snead, A Place in the Pines Realty LLC. Hive MLS
 - $317,5003 bd2 ba2.1k sqft12300 Pine Harbor Road, Laurinburg, NC 28352For Sale
 MLS ID #100594260, Karen Ann Snyder, Carolina Property Sales. Hive MLS
 - $249,9003 bd3 ba2.1k sqft12221 Evergreen Lane, Laurinburg, NC 28352For Sale
 MLS ID #100561027, Alicia M Krout, Realty World-Graham/ Grubbs & Associates. Hive MLS
 - $299,9004 bd3 ba2.3k sqft12760 Woodbridge Dr, Laurinburg, NC 28352For Sale
 MLS ID #4371489, John Greer, EXP Realty LLC Mooresville. Canopy MLS as distributed by MLS GRID
 - $279,0003 bd2 ba1.8k sqft1303 Charles Drive, Laurinburg, NC 28352For SaleMLS ID #100577999, Valerie P Gover, Weichert, Realtors Associated Group. Hive MLS
- $270,0003 bd2 ba1.7k sqft12661 Doe Circle, Laurinburg, NC 28352For SaleMLS ID #100551386, Allison P Adams, Premier Real Estate of the Sandhills LLC. Hive MLS
- $264,9003 bd2 ba1.8k sqft12681 Fawn Circle, Laurinburg, NC 28352For SaleMLS ID #100587794, Sandy Skamperle, Hasty Realty. Hive MLS
- $225,0007 bd3 ba2.7k sqft201 Lee'S Mill Road, Laurinburg, NC 28352For SaleMLS ID #100593984, Julia Mudd, Keller Williams Pinehurst. Hive MLS
- $229,9003 bd2 ba2k sqft309 Pecan Lane, Laurinburg, NC 28352For SaleMLS ID #100580339, Tristan J McCall, Weichert, Realtors Associated Group. Hive MLS
- $247,5003 bd2 ba2.3k sqft1005 W Church Street, Laurinburg, NC 28352For SaleMLS ID #100556742, Tristan J McCall, Weichert, Realtors Associated Group. Hive MLS
- $225,0007 bd3 ba2.8k sqft605 E Covington Street, Laurinburg, NC 28352For SaleMLS ID #100594244, Julia Mudd, Keller Williams Pinehurst. Hive MLS
- $230,0003 bd2 ba1.3k sqft14900 Blue Woods Road, Laurinburg, NC 28352For SaleMLS ID #100590784, Taylor Schlyer, Stateline Realty and Property Management LLC. Hive MLS
- $299,9005 bd3 ba2.7k sqft511 S Wilkinson Drive, Laurinburg, NC 28352For SaleMLS ID #100543226, Chelsie Johnson, Stateline Realty and Property Management LLC. Hive MLS
- $244,9004 bd2 ba1.5k sqft10460 X-Way Road, Laurinburg, NC 28352For SaleMLS ID #100568526, Randy C McCall, Weichert, Realtors Associated Group. Hive MLS
- $195,5003 bd3 ba1.7k sqft11361 Bonnie Lane, Laurinburg, NC 28352For SaleMLS ID #100581736, Stewart Thomas, Nexthome In The Pines. Hive MLS
- $260,0003 bd2 ba1.2k sqft12541 Windmere Drive, Laurinburg, NC 28352New ConstructionMLS ID #100586257, Mary Ann Davis, Maison Realty Group. Hive MLS
- $175,0003 bd2 ba1.4k sqft11621 Stanley St, Laurinburg, NC 28352For SaleMLS ID #766744, STEPHANIE BELL, LPT REALTY LLC. LPRMLS
- $194,5003 bd2 ba1.6k sqft500 Turnpike Road, Laurinburg, NC 28352For SaleMLS ID #100573089, Vicki B Berry, Weichert, Realtors Associated Group. Hive MLS
- $247,0003 bd2 ba1.3k sqft12321 Mallard Creek Drive, Laurinburg, NC 28352For SaleMLS ID #100573114, Brian D Krout, Realty World-Graham/ Grubbs & Associates. Hive MLS
