
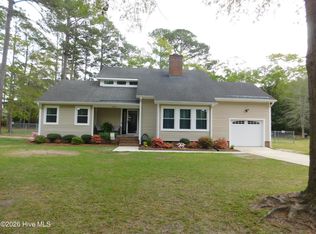
Welcome to your peaceful retreat in the desirable Woodbridge neighborhood of Laurinburg. Situated on a spacious corner lot at the end of a quiet cul-de-sac, this beautifully maintained colonial home is surrounded by mature trees, offering both privacy and charm.
Step inside to a warm and inviting main level featuring a gracious entryway, formal living and dining rooms, and a well-appointed kitchen that flows seamlessly into a generous den, perfect for entertaining or relaxing with loved ones. Updated luxury vinyl plank flooring throughout the main level adds a modern touch while enhancing durability and style.
Upstairs, you will find four generously sized bedrooms, providing ample space for rest and retreat. The expansive primary suite offers a serene escape, complete with a recently updated en-suite bathroom designed for comfort and relaxation. An updated hall bath ensures a cohesive, modern feel throughout. With dual HVAC systems, comfort is easily maintained year-round on both levels.
This home combines classic elegance with thoughtful updates in a tranquil setting, ready for you to move in and make it your own.
Active
$299,900
12760 Woodbridge Dr, Laurinburg, NC 28352
4beds
2,372sqft
Est.: Get pre-qualified
Single Family Residence
Built in 1985
0.57 Acres Lot
$290,700 Zestimate®
$126/sqft
$-- HOA
What's special
Gracious entrywayWell-appointed kitchenSurrounded by mature treesSpacious corner lotFour generously sized bedrooms
- 42 days |
- 587 |
- 35 |
Zillow last checked:
Listing updated:
Listing Provided by:
John Greer johnathan.greer@exprealty.com,
EXP Realty LLC Mooresville
Source: Canopy MLS as distributed by MLS GRID,MLS#: 4371489
Tour with a local agent
Facts & features
Interior
Bedrooms & bathrooms
- Bedrooms: 4
- Bathrooms: 3
- Full bathrooms: 2
- 1/2 bathrooms: 1
Primary bedroom
- Features: En Suite Bathroom
- Level: Upper
- Area: 204.52 Square Feet
- Dimensions: 12' 11" X 15' 10"
Bedroom s
- Features: Walk-In Closet(s)
- Level: Upper
- Area: 172.86 Square Feet
- Dimensions: 16' 1" X 10' 9"
Bedroom s
- Level: Upper
- Area: 130.12 Square Feet
- Dimensions: 9' 1" X 14' 4"
Bedroom s
- Level: Upper
- Area: 131.08 Square Feet
- Dimensions: 11' 10" X 11' 1"
Bathroom full
- Level: Upper
- Area: 42.07 Square Feet
- Dimensions: 6' 11" X 6' 1"
Bathroom full
- Level: Upper
- Area: 44.64 Square Feet
- Dimensions: 8' 0" X 5' 7"
Bathroom half
- Level: Main
- Area: 41.25 Square Feet
- Dimensions: 8' 3" X 5' 0"
Breakfast
- Level: Main
- Area: 72.72 Square Feet
- Dimensions: 8' 1" X 9' 0"
Den
- Level: Main
- Area: 204.52 Square Feet
- Dimensions: 12' 11" X 15' 10"
Dining room
- Level: Main
- Area: 145.94 Square Feet
- Dimensions: 12' 5" X 11' 9"
Family room
- Level: Main
- Area: 206.72 Square Feet
- Dimensions: 16' 0" X 12' 11"
Kitchen
- Features: Breakfast Bar
- Level: Main
- Area: 127.12 Square Feet
- Dimensions: 9' 1" X 14' 0"
Heating
- Central, Electric
Cooling
- Ceiling Fan(s), Central Air, Electric
Appliances
- Included: Dishwasher, Dryer, Electric Oven, Electric Water Heater, Microwave, Refrigerator with Ice Maker, Washer, Washer/Dryer
- Laundry: Electric Dryer Hookup, Utility Room, Inside, Main Level
Features
- Breakfast Bar, Walk-In Closet(s)
- Flooring: Carpet, Laminate
- Doors: French Doors
- Has basement: No
- Fireplace features: Living Room, Wood Burning
Interior area
- Total structure area: 2,372
- Total interior livable area: 2,372 sqft
- Finished area above ground: 2,372
- Finished area below ground: 0
Video & virtual tour
Property
Parking
- Total spaces: 2
- Parking features: Driveway, Attached Garage, Garage on Main Level
- Attached garage spaces: 2
- Has uncovered spaces: Yes
Accessibility
- Accessibility features: Two or More Access Exits
Features
- Levels: Two
- Stories: 2
- Patio & porch: Deck
- Waterfront features: None
Lot
- Size: 0.57 Acres
- Features: Corner Lot, Level, Wooded
Details
- Parcel number: 01022003004
- Zoning: 15
- Special conditions: Standard
Construction
Type & style
- Home type: SingleFamily
- Architectural style: Colonial
- Property subtype: Single Family Residence
Materials
- Hardboard Siding, Wood
- Foundation: Crawl Space
Condition
- New construction: No
- Year built: 1985
Utilities & green energy
- Sewer: Public Sewer
- Water: City
- Utilities for property: Cable Available, Electricity Connected
Community & HOA
Community
- Features: None
- Subdivision: Woodbridge
Location
- Region: Laurinburg
Financial & listing details
- Price per square foot: $126/sqft
- Tax assessed value: $164,160
- Annual tax amount: $1,680
- Date on market: 4/18/2026
- Cumulative days on market: 31 days
- Listing terms: Cash,Conventional
- Electric utility on property: Yes
- Road surface type: Concrete, Paved
Estimated market value
$290,700
$276,000 - $305,000
$1,843/mo
Price history
| Date | Event | Price |
|---|---|---|
| 4/19/2026 | Listed for sale | $299,900+156.3%$126/sqft |
Source:  Canopy MLS as distributed by MLS GRID #4371489 Report a problem Canopy MLS as distributed by MLS GRID #4371489 Report a problem | ||
| 1/1/1999 | Sold | $117,000$49/sqft |
Source: Agent Provided Report a problem | ||
Public tax history
| Year | Property taxes | Tax assessment |
|---|---|---|
| 2025 | $1,680 | $164,160 |
| 2024 | $1,680 | $164,160 |
| 2023 | $1,680 | $164,160 |
| 2022 | $1,680 | $164,160 |
| 2021 | -- | $164,160 |
| 2020 | -- | $164,160 |
| 2019 | $1,697 | $164,160 -3.8% |
| 2018 | $1,697 | $170,690 |
| 2017 | -- | $170,690 |
| 2016 | -- | $170,690 |
| 2015 | $1,796 +2.2% | $170,690 |
| 2014 | $1,758 | -- |
| 2013 | -- | $170,690 |
| 2012 | -- | $170,690 |
| 2011 | -- | -- |
| 2010 | -- | $134,890 |
| 2009 | -- | $134,890 |
| 2008 | -- | $134,890 |
| 2007 | -- | $134,890 |
Find assessor info on the county website
Monthly payment
Est. payment$--/mo
Payment breakdown
Explore the cost of this home by adjusting the details. Changes won't be saved.
All calculations are estimates and provided by Zillow, Inc. for informational purposes only. Actual amounts may vary.
HOA fees may include property taxes on listings classified as Co-Ops. Contact the listing agent and/or owner for fee details.
Mortgage interest rates are dependent on a number of factors, including credit score, down payment, and repayment length. Interest rate data provided by Zillow Group Marketplace, Inc. as of 1/1/1970 from various mortgage lenders with which we have lead or other similar arrangements; the Estimated Payment is an average of those rates.
See how much you could borrow to make a competitive offer.
Climate risks
Neighborhood: 28352
Nearby schools
GreatSchools rating
- 5/10Washington Park ElementaryGrades: 3-5Distance: 1.2 mi
- 3/10Carver MiddleGrades: 6-8Distance: 5.8 mi
- 2/10Scotland High SchoolGrades: 9-12Distance: 3.4 mi

A local agent can set up tours, give advice and negotiate with sellers.




- North Carolina
- Scotland County
- Laurinburg
- 28352
- 12760 Woodbridge Dr
Nearby cities
Nearby zip codes
Other Laurinburg Topics
