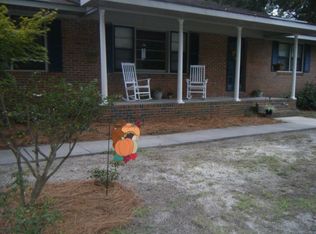
A job relocation has created an opportunity to snap up this entertainers dream home. 27 X 17 great room. Offering 3 large bedrooms, plus media room with bookshelves, Enjoy the large rear screened porch that overlooks the inground pool with a new liner, new pump and filter. privacy fence, double detached garage with electricity. Eat in kitchen, granite counters, oak cabinets and extra storage.
Under contract
Price cut: $5.9K (8/6)
$229,000
12501 Laurelcrest Road, Laurinburg, NC 28352
3beds
2,229sqft
Single Family Residence
Built in 1971
0.47 Acres Lot
$226,600 Zestimate®
$103/sqft
$-- HOA
What's special
Privacy fenceOverlooks the inground poolMedia room with bookshelvesGranite countersLarge rear screened porchOak cabinetsEat in kitchen
- 15 days |
- 638 |
- 52 |
Likely to sell faster than
Zillow last checked:
Listing updated:
Listed by:
Shari Hudson 910-280-6137,
Hasty Realty
Source: Hive MLS,MLS#: 100593334 Originating MLS: Cape Fear Realtors MLS, Inc.
Originating MLS: Cape Fear Realtors MLS, Inc.Facts & features
Interior
Bedrooms & bathrooms
- Bedrooms: 3
- Bathrooms: 3
- Full bathrooms: 2
- 1/2 bathrooms: 1
Rooms
- Room types: Family Room, Dining Room, Master Bedroom, Bedroom 2, Bedroom 3, Media Room, Other
Primary bedroom
- Level: First
- Dimensions: 15 x 11.3
Bedroom 2
- Level: First
- Dimensions: 13.6 x 12
Bedroom 3
- Level: First
- Dimensions: 13.5 x 11.8
Dining room
- Level: First
- Dimensions: 11.9 x 11
Family room
- Level: First
- Dimensions: 27 x 17.6
Kitchen
- Level: First
- Dimensions: 15 x 9
Media room
- Description: book shelves
- Level: First
- Dimensions: 11 x 8
Other
- Description: back porch
- Level: First
- Dimensions: 12 x 20
Heating
- Heat Pump, Electric
Cooling
- Central Air, Attic Fan, Heat Pump
Appliances
- Included: Dishwasher, Convection Oven, Electric Range
- Laundry: Dryer Hookup, Washer Hookup, Laundry Room
Features
- Bookcases, Ceiling Fan(s), Blinds/Shades
- Flooring: LVT/LVP, Vinyl, Carpet
- Doors: Storm Door(s)
- Windows: Thermal Windows
- Basement: Crawl Space
- Attic: Attic Fan,Pull Down Stairs
Interior area
- Total structure area: 2,229
- Total interior livable area: 2,229 sqft
Property
Parking
- Total spaces: 4
- Parking features: Garage Faces Front, Concrete, Garage Door Opener, Garage
- Attached garage spaces: 4
Features
- Levels: One
- Patio & porch: Deck, Rear Porch
- Exterior features: Storm Doors
- Pool features: In Ground, Vinyl
- Fencing: Chain Link,Back Yard,Wood
- Has view: Yes
- View description: None
- Frontage type: See Remarks
Lot
- Size: 0.47 Acres
- Dimensions: 110 x 184 x 111 x 184
Details
- Parcel number: 010227 02057
- Zoning: R15
- Special conditions: Standard
Construction
Type & style
- Home type: SingleFamily
- Property subtype: Single Family Residence
Materials
- See Remarks, Brick Veneer, Wood Siding
- Foundation: Brick/Mortar, Crawl Space
- Roof: Asbestos Shingle
Condition
- New construction: No
- Year built: 1971
Utilities & green energy
- Sewer: Public Sewer
- Water: Public
- Utilities for property: Cable Available, Sewer Connected, Water Connected
Community & HOA
Community
- Security: Security System, Smoke Detector(s), Security System Leased
- Subdivision: Laurin Lakes
HOA
- Has HOA: No
Location
- Region: Laurinburg
Financial & listing details
- Price per square foot: $103/sqft
- Tax assessed value: $109,050
- Annual tax amount: $1,134
- Date on market: 8/2/2026
- Cumulative days on market: 15 days
- Listing agreement: Exclusive Right To Sell
- Listing terms: Cash,Conventional,FHA
- Road surface type: Paved
Estimated market value
$226,600
$215,000 - $238,000
$2,110/mo
Price history
| Date | Event | Price |
|---|---|---|
| 8/13/2026 | Contingent | $229,000$103/sqft |
Source:  Hive MLS #100593334 Report a problem Hive MLS #100593334 Report a problem | ||
| 8/6/2026 | Price change | $229,000-2.5%$103/sqft |
Source: Hive MLS #100593334 Report a problem | ||
| 8/2/2026 | Price change | $234,900+6.8%$105/sqft |
Source: Hive MLS #100593334 Report a problem | ||
| 7/3/2026 | Price change | $220,000-8.3%$99/sqft |
Source: Owner Report a problem | ||
| 6/24/2026 | Listed for sale | $240,000+41.2%$108/sqft |
Source: Owner Report a problem | ||
| 7/3/2021 | Listing removed | -- |
Source: Owner Report a problem | ||
| 6/29/2021 | Listed for sale | $170,000+21.4%$76/sqft |
Source: Owner Report a problem | ||
| 10/27/2005 | Sold | $140,000$63/sqft |
Source: Public Record Report a problem | ||
Public tax history
| Year | Property taxes | Tax assessment |
|---|---|---|
| 2025 | $1,135 | $109,050 |
| 2024 | $1,135 | $109,050 |
| 2023 | $1,135 | $109,050 |
| 2022 | $1,135 | $109,050 |
| 2021 | -- | $109,050 |
| 2020 | -- | $109,050 |
| 2019 | $1,146 | $109,050 -22.1% |
| 2018 | $1,146 | $139,950 |
| 2017 | -- | $139,950 |
| 2016 | -- | $139,950 |
| 2015 | $1,482 +2.8% | $139,950 |
| 2014 | $1,441 | -- |
| 2013 | -- | $139,950 |
| 2011 | -- | -- |
| 2010 | -- | $119,610 |
| 2009 | -- | $119,610 |
| 2008 | -- | $119,610 |
| 2007 | -- | $119,610 |
Find assessor info on the county website
Monthly payment
Est. payment
Payment breakdown
Explore the cost of this home by adjusting the details. Changes won't be saved.Climate risks
Neighborhood: 28352
Nearby schools
GreatSchools rating
- 5/10Washington Park ElementaryGrades: 3-5Distance: 1.4 mi
- 3/10Carver MiddleGrades: 6-8Distance: 5.6 mi
- 2/10Scotland High SchoolGrades: 9-12Distance: 3.3 mi
Schools provided by the listing agent
- Elementary: Sycamore Lane
- Middle: Carver
- High: Scotland High
Source: Hive MLS. This data may not be complete. We recommend contacting the local school district to confirm school assignments for this home.
- $202,5003 bd2 ba1.7k sqft12521 Laurelcrest Rd, Laurinburg, NC 28352Off Market
- $208,7003 bd2 ba1.8k sqft12481 Laurelcrest Rd, Laurinburg, NC 28352Off Market
- $190,2003 bd2 ba2k sqft12500 Richardson Rd, Laurinburg, NC 28352Off Market
- $226,2004 bd3 ba1.8k sqft12520 Richardson Rd, Laurinburg, NC 28352Off Market
- $123,0003 bd2 ba1.5k sqft12461 Laurecrest Rd, Laurinburg, NC 28352Sold
- $218,4003 bd2 ba1.8k sqft12480 Richardson Rd, Laurinburg, NC 28352Off Market
- $5,5000.47 acres12500 Laurelcrest Rd, Laurinburg, NC 28352Sold
- $215,6003 bd2 ba1.7k sqft12541 Laurelcrest Rd, Laurinburg, NC 28352Off Market
A local agent can set up tours, give advice and negotiate with sellers.
Similar homes
- $229,9003 bd2 ba2k sqft309 Pecan Lane, Laurinburg, NC 28352For Sale

 MLS ID #100580339, Tristan J McCall, Weichert, Realtors Associated Group. Hive MLS
 - $230,0003 bd2 ba1.3k sqft14900 Blue Woods Road, Laurinburg, NC 28352For Sale
 MLS ID #100590784, Taylor Schlyer, Stateline Realty and Property Management LLC. Hive MLS
 - $249,9003 bd3 ba2.1k sqft12221 Evergreen Lane, Laurinburg, NC 28352For Sale
 MLS ID #100561027, Alicia M Krout, Realty World-Graham/ Grubbs & Associates. Hive MLS
 - $235,0003 bd2 ba1.5k sqft12260 Evergreen Lane, Laurinburg, NC 28352For Sale
 MLS ID #100590652, Christina Stewart Snead, A Place in the Pines Realty LLC. Hive MLS
 - $265,0004 bd3 ba2k sqft13280 Blues Farm Road, Laurinburg, NC 28352For SaleMLS ID #100595576, Sue Calegan, LPT Realty. Hive MLS
- $179,9004 bd2 ba1.7k sqft12940 Montclair Drive, Laurinburg, NC 28352For SaleMLS ID #100581046, Randy C McCall, Weichert, Realtors Associated Group. Hive MLS
- $247,0003 bd2 ba1.3k sqft12321 Mallard Creek Drive, Laurinburg, NC 28352For SaleMLS ID #100573114, Brian D Krout, Realty World-Graham/ Grubbs & Associates. Hive MLS
- $317,5003 bd2 ba2.1k sqft12300 Pine Harbor Road, Laurinburg, NC 28352For SaleMLS ID #100594260, Karen Ann Snyder, Carolina Property Sales. Hive MLS
- $264,9003 bd2 ba1.8k sqft12681 Fawn Circle, Laurinburg, NC 28352For SaleMLS ID #100587794, Sandy Skamperle, Hasty Realty. Hive MLS
- $247,5003 bd2 ba2.3k sqft1005 W Church Street, Laurinburg, NC 28352For SaleMLS ID #100556742, Tristan J McCall, Weichert, Realtors Associated Group. Hive MLS
- $199,9993 bd1 ba1.6k sqft10481 Bostic Road, Laurinburg, NC 28352For SaleMLS ID #100571969, Randy C McCall, Weichert, Realtors Associated Group. Hive MLS
- $244,9004 bd2 ba1.5k sqft10460 X-Way Road, Laurinburg, NC 28352For SaleMLS ID #100568526, Randy C McCall, Weichert, Realtors Associated Group. Hive MLS
- $209,9003 bd2 ba2.1k sqft330 Mcrae Street, Laurinburg, NC 28352For SaleMLS ID #100532459, Tristan J McCall, Weichert, Realtors Associated Group. Hive MLS
- $279,0003 bd2 ba1.8k sqft1303 Charles Drive, Laurinburg, NC 28352For SaleMLS ID #100577999, Valerie P Gover, Weichert, Realtors Associated Group. Hive MLS
- $249,9004 bd2 ba1.7k sqft11140 Barnes Bridge Road, Laurinburg, NC 28352For SaleMLS ID #100559280, Randy C McCall, Weichert, Realtors Associated Group. Hive MLS
- $180,0003 bd2 ba1.5k sqft9761 Turnpike Road, Laurinburg, NC 28352For SaleMLS ID #100585105, Lee A McColl, Hasty Realty. Hive MLS
- $299,9004 bd3 ba2.3k sqft12760 Woodbridge Dr, Laurinburg, NC 28352For Sale
 MLS ID #4371489, John Greer, EXP Realty LLC Mooresville. Canopy MLS as distributed by MLS GRID
 - $260,0003 bd2 ba1.2k sqft12541 Windmere Drive, Laurinburg, NC 28352New ConstructionMLS ID #100586257, Mary Ann Davis, Maison Realty Group. Hive MLS
- $175,0003 bd2 ba1.4k sqft11621 Stanley St, Laurinburg, NC 28352For SaleMLS ID #766744, STEPHANIE BELL, LPT REALTY LLC. LPRMLS
- $255,0003 bd2 ba2.8k sqft319 Mcrae Street, Laurinburg, NC 28352For SaleMLS ID #100552998, Alicia M Krout, Realty World-Graham/ Grubbs & Associates. Hive MLS
