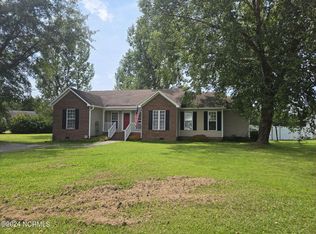
Welcome to 14900 Blue Woods Road, Laurinburg, NC! This move-in ready 3-bedroom, 2-bathroom home offers +/-1,375 square feet of comfortable living space with a traditional layout that's both functional and conducive to every lifestyle. Inside, you'll appreciate the updated kitchen with new appliances, renovated bathroom, and updated windows allowing plenty of natural light to fill the home. The thoughtful floor plan offers inviting living spaces designed for both everyday living and entertaining.
Step outside to enjoy the covered back patio, the perfect place to relax or host family and friends. Hobbyists, DIY enthusiasts, or anyone needing additional storage will love the detached workshop in the backyard. Pet owners will also appreciate the underground invisible fence system with an included collar, providing added peace of mind for your furry family members.
With its modern updates, versatile layout, and exceptional outdoor features, 14900 Blue Woods Road is move-in ready and waiting for you to call it home. Schedule your private showing today!
For sale
$230,000
14900 Blue Woods Road, Laurinburg, NC 28352
3beds
1,375sqft
Single Family Residence
Built in 1997
0.51 Acres Lot
$223,200 Zestimate®
$167/sqft
$-- HOA
What's special
- 64 days |
- 378 |
- 27 |
Zillow last checked:
Listing updated:
Listed by:
Taylor Schlyer 910-544-3805,
Stateline Realty and Property Management LLC
Source: Hive MLS,MLS#: 100590784 Originating MLS: Mid Carolina Regional MLS
Originating MLS: Mid Carolina Regional MLSFacts & features
Interior
Bedrooms & bathrooms
- Bedrooms: 3
- Bathrooms: 2
- Full bathrooms: 2
Rooms
- Room types: Living Room, Master Bedroom, Bedroom 1, Bedroom 2
Primary bedroom
- Level: First
Bedroom 1
- Level: First
Bedroom 2
- Level: First
Kitchen
- Level: First
Living room
- Level: First
Heating
- Electric, Heat Pump
Cooling
- Central Air
Appliances
- Included: Electric Oven, Built-In Microwave, Refrigerator, Dishwasher
- Laundry: Dryer Hookup, Washer Hookup, Laundry Closet
Features
- Ceiling Fan(s), Walk-in Shower, Blinds/Shades
- Basement: None
- Attic: Partially Floored,Pull Down Stairs
Interior area
- Total structure area: 1,375
- Total interior livable area: 1,375 sqft
Property
Parking
- Parking features: Concrete
Features
- Levels: One
- Patio & porch: Covered, Patio
- Fencing: Invisible
- Has view: Yes
- View description: None
- Frontage type: See Remarks
Lot
- Size: 0.51 Acres
- Dimensions: 104 x 202 x 113 x 200
Details
- Parcel number: 010200 03015
- Zoning: R20
- Special conditions: Standard
Construction
Type & style
- Home type: SingleFamily
- Property subtype: Single Family Residence
Materials
- Brick Veneer, Vinyl Siding, Wood Frame
- Foundation: Block
- Roof: Architectural Shingle
Condition
- New construction: No
- Year built: 1997
Utilities & green energy
- Sewer: Public Sewer
- Water: Public
Community & HOA
Community
- Subdivision: Victorias Place
HOA
- Has HOA: No
Location
- Region: Laurinburg
Financial & listing details
- Price per square foot: $167/sqft
- Tax assessed value: $113,530
- Annual tax amount: $1,178
- Date on market: 7/22/2026
- Cumulative days on market: 65 days
- Listing agreement: Exclusive Right To Sell
- Listing terms: Cash,Conventional,FHA,USDA Loan,VA Loan
Estimated market value
$223,200
$212,000 - $234,000
$1,414/mo
Price history
| Date | Event | Price |
|---|---|---|
| 7/22/2026 | Listed for sale | $230,000+173.8%$167/sqft |
Source:  Hive MLS #100590784 Report a problem Hive MLS #100590784 Report a problem | ||
| 12/18/1998 | Sold | $84,000$61/sqft |
Source: Agent Provided Report a problem | ||
Public tax history
| Year | Property taxes | Tax assessment |
|---|---|---|
| 2025 | $706 +1% | $113,530 +0.6% |
| 2024 | $699 | $112,830 |
| 2023 | $699 -40.4% | $112,830 |
| 2022 | $1,172 | $112,830 |
| 2021 | -- | $112,830 |
| 2020 | -- | $112,830 |
| 2019 | $1,183 | $112,830 -2.5% |
| 2018 | $1,183 | $115,740 |
| 2017 | -- | $115,740 |
| 2016 | -- | $115,740 |
| 2015 | $1,236 +3.6% | $115,740 |
| 2014 | $1,192 | -- |
| 2013 | -- | $115,740 |
| 2012 | -- | $115,740 |
| 2011 | -- | -- |
| 2010 | -- | $91,640 |
| 2009 | -- | $91,640 |
| 2008 | -- | $91,640 |
| 2007 | -- | $91,640 |
Find assessor info on the county website
Monthly payment
Est. payment
Payment breakdown
Explore the cost of this home by adjusting the details. Changes won't be saved.Climate risks
Neighborhood: 28352
Nearby schools
GreatSchools rating
- 5/10Washington Park ElementaryGrades: 3-5Distance: 1.9 mi
- 3/10Carver MiddleGrades: 6-8Distance: 4 mi
- 2/10Scotland High SchoolGrades: 9-12Distance: 1.2 mi
Schools provided by the listing agent
- Elementary: Scotland County
- Middle: Scotland County
- High: Scotland County
Source: Hive MLS. This data may not be complete. We recommend contacting the local school district to confirm school assignments for this home.
- $199,4003 bd2 ba1.2k sqft14880 Blue Woods Rd, Laurinburg, NC 28352Off Market
- $206,7003 bd2 ba1.4k sqft14920 Blue Woods Rd, Laurinburg, NC 28352Off Market
- $210,0003 bd2 ba1.4k sqft14321 Buckingham Rd, Laurinburg, NC 28352Sold
- $209,1003 bd2 ba1.3k sqft14860 Blue Woods Rd, Laurinburg, NC 28352Off Market
- $199,2003 bd2 ba1.3k sqft14861 Blue Woods Rd, Laurinburg, NC 28352Off Market
- $224,5003 bd2 ba1.3k sqft14881 Blue Woods Rd, Laurinburg, NC 28352Off Market
- $197,0003 bd2 ba1.4k sqft14341 Buckingham Rd, Laurinburg, NC 28352Sold
- $197,0003 bd2 ba1.5k sqft14320 Buckingham Rd, Laurinburg, NC 28352Sold
A local agent can set up tours, give advice and negotiate with sellers.
Similar homes
- $229,9003 bd2 ba2k sqft309 Pecan Lane, Laurinburg, NC 28352For Sale

 MLS ID #100580339, Tristan J McCall, Weichert, Realtors Associated Group. Hive MLS
 - $235,0003 bd2 ba1.5k sqft12260 Evergreen Lane, Laurinburg, NC 28352For Sale
 MLS ID #100590652, Christina Stewart Snead, A Place in the Pines Realty LLC. Hive MLS
 - $264,9003 bd2 ba1.8k sqft12681 Fawn Circle, Laurinburg, NC 28352For Sale
 MLS ID #100587794, Sandy Skamperle, Hasty Realty. Hive MLS
 - $279,0003 bd2 ba1.8k sqft1303 Charles Drive, Laurinburg, NC 28352For Sale
 MLS ID #100577999, Valerie P Gover, Weichert, Realtors Associated Group. Hive MLS
 - $194,5003 bd2 ba1.6k sqft500 Turnpike Road, Laurinburg, NC 28352For SaleMLS ID #100573089, Vicki B Berry, Weichert, Realtors Associated Group. Hive MLS
- $265,0004 bd3 ba2k sqft13280 Blues Farm Road, Laurinburg, NC 28352For SaleMLS ID #100595576, Sue Calegan, LPT Realty. Hive MLS
- $249,9003 bd2 ba1.5k sqft5841 Crestline Road, Laurinburg, NC 28352For SaleMLS ID #100565844, Karen R Milligan, Weichert, Realtors Associated Group. Hive MLS
- $179,9004 bd2 ba1.7k sqft12940 Montclair Drive, Laurinburg, NC 28352For SaleMLS ID #100581046, Randy C McCall, Weichert, Realtors Associated Group. Hive MLS
- $180,0003 bd2 ba1.5k sqft9761 Turnpike Road, Laurinburg, NC 28352For SaleMLS ID #100585105, Lee A McColl, Hasty Realty. Hive MLS
- $247,0003 bd2 ba1.3k sqft12321 Mallard Creek Drive, Laurinburg, NC 28352For SaleMLS ID #100573114, Brian D Krout, Realty World-Graham/ Grubbs & Associates. Hive MLS
- $244,9004 bd2 ba1.5k sqft10460 X-Way Road, Laurinburg, NC 28352For SaleMLS ID #100568526, Randy C McCall, Weichert, Realtors Associated Group. Hive MLS
- $199,9993 bd1 ba1.6k sqft10481 Bostic Road, Laurinburg, NC 28352For SaleMLS ID #100571969, Randy C McCall, Weichert, Realtors Associated Group. Hive MLS
- $195,0003 bd2 ba1.7k sqft1303 Franklin Ave, Laurinburg, NC 28352For Sale
 MLS ID #20254746, Brenda B Grubbs, R/w Graham & Grubbs. Pee Dee Realtor Association
 - $150,0003 bd2 ba1.5k sqft12960 Providence Road, Laurinburg, NC 28352For SaleMLS ID #100578378, Molly Weaver, Weichert, Realtors Associated Group. Hive MLS
- $154,9003 bd2 ba1.5k sqft902 Aberdeen Road, Laurinburg, NC 28352For SaleMLS ID #100536962, Jacque ONeal, Hasty Realty. Hive MLS
- $169,5003 bd2 ba1.5k sqft1003 Raleigh Street, Laurinburg, NC 28352For SaleMLS ID #100570701, Brenda B Grubbs, Realty World-Graham/ Grubbs & Associates. Hive MLS
- $175,0003 bd2 ba1.4k sqft11621 Stanley St, Laurinburg, NC 28352For SaleMLS ID #766744, STEPHANIE BELL, LPT REALTY LLC. LPRMLS
- $260,0003 bd2 ba1.2k sqft12541 Windmere Drive, Laurinburg, NC 28352New ConstructionMLS ID #100586257, Mary Ann Davis, Maison Realty Group. Hive MLS
- $270,0003 bd2 ba1.7k sqft12661 Doe Circle, Laurinburg, NC 28352For SaleMLS ID #100551386, Allison P Adams, Premier Real Estate of the Sandhills LLC. Hive MLS
- $249,9004 bd2 ba1.7k sqft11140 Barnes Bridge Road, Laurinburg, NC 28352For SaleMLS ID #100559280, Randy C McCall, Weichert, Realtors Associated Group. Hive MLS
