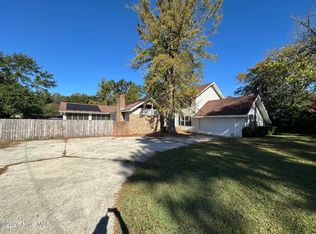
Welcome to 306 Pecan Lane! Tucked away in a quiet Laurinburg neighborhood, this charming home offers 2,873 sq. feet, beautiful hardwood floors, generous storage, and inviting spaces for everyday living and entertaining. A spacious living room and formal dining room complement the wonderful kitchen, featuring an induction cooktop, double oven, custom cabinetry with roll out pantry and pan drawers, abundant countertop and cabinet space, and convenient bar seating. The kitchen flows into a comfortable family room with access to a large deck and patio, making outdoor gatherings a breeze The main floor primary suite features a private bath with a jetted tub and separate walk-in shower. With 2 1/2 baths, a two car garage and an additional parking area at the front, this home offers both comfort and convenience. The fenced backyard includes a brick wall with a wrought iron gate and two storage buildings, with electricity in the larger building-ideal for hobbies or additional workspace. Beautiful curb appeal and room to relax, gather, and enjoy make this house a must see.
For sale
$339,000
306 Pecan Lane, Laurinburg, NC 28352
3beds
2,873sqft
Single Family Residence
Built in 1981
0.52 Acres Lot
$329,800 Zestimate®
$118/sqft
$-- HOA
What's special
- 17 days
- 335
- 32
Likely to sell faster than
Zillow last checked:
Listing updated:
Listed by:
Alicia M Krout 910-217-0784,
Realty World-Graham/ Grubbs & Associates
Source: Hive MLS,MLS#: 100608926 Originating MLS: Cape Fear Realtors MLS, Inc.
Facts & features
Interior
Bedrooms & bathrooms
- Bedrooms: 3
- Bathrooms: 3
- Full bathrooms: 2
- 1/2 bathrooms: 1
Rooms
- Room types: Living Room, Dining Room, Family Room, Master Bedroom, Bedroom 2, Bedroom 3, Office, Laundry
Primary bedroom
- Description: hardwood floors, ceiling fans, private master bathroom & walk in closet
- Level: First
- Dimensions: 14 x 16
Bedroom 2
- Description: two closets
- Level: Second
- Dimensions: 16 x 12.92
Bedroom 3
- Level: Second
- Dimensions: 13 x 10.5
Dining room
- Description: hardwood floors
- Level: First
- Dimensions: 11.9 x 12.9
Family room
- Description: hardwood floors and fireplace
- Level: First
- Dimensions: 27.03 x 14
Kitchen
- Description: custom designed kitchen/granite counters
- Level: First
- Dimensions: 13.6 x 14.9
Laundry
- Level: First
- Dimensions: 10.83 x 6.6
Living room
- Description: hardwood floors
- Level: First
- Dimensions: 16 x 14.6
Office
- Level: Second
- Dimensions: 11 x 5.2
Heating
- Heat Pump, Fireplace(s), Electric, Natural Gas
Cooling
- Central Air, Heat Pump
Appliances
- Included: Electric Oven, Electric Cooktop, Built-In Microwave, Self Cleaning Oven, Refrigerator, Double Oven, Disposal, Dishwasher
- Laundry: Dryer Hookup, Washer Hookup, Laundry Room
Features
- Walk-in Closet(s), Vaulted Ceiling(s), Entrance Foyer, Solid Surface, Whirlpool, Bookcases, Kitchen Island, Ceiling Fan(s), Pantry, Walk-in Shower, Blinds/Shades, Gas Log, Walk-In Closet(s)
- Flooring: Carpet, Tile, Wood
- Basement: None
- Attic: Pull Down Stairs
- Has fireplace: Yes
- Fireplace features: Gas Log
Interior area
- Total structure area: 2,873
- Total interior livable area: 2,873 sqft
Property
Parking
- Total spaces: 2
- Parking features: Garage Door Opener, On Site
- Attached garage spaces: 2
Features
- Levels: One and One Half
- Patio & porch: Deck
- Pool features: None
- Fencing: Chain Link,Back Yard
- View description: None
- Frontage type: See Remarks
Lot
- Size: 0.52 Acres
- Dimensions: 148 x 150 x 149 x 150
- Features: Corner Lot
Details
- Additional structures: Shed(s)
- Parcel number: 010024 01044
- Zoning: R15
- Special conditions: Standard
Construction
Type & style
- Home type: SingleFamily
- Property subtype: Single Family Residence
Materials
- Vinyl Siding, Wood Frame
- Foundation: Crawl Space
- Roof: Architectural Shingle
Condition
- New construction: No
- Year built: 1981
Utilities & green energy
- Sewer: Public Sewer
- Water: Public
- Utilities for property: Natural Gas Connected, Sewer Connected, Water Connected
Community & HOA
Community
- Security: Smoke Detector(s)
- Subdivision: McLaurin Acres
HOA
- Has HOA: No
Location
- Region: Laurinburg
Financial & listing details
- Price per square foot: $118/sqft
- Tax assessed value: $261,010
- Annual tax amount: $1,879
- Date on market: 10/8/2026
- Cumulative days on market: 168 days
- Listing agreement: Exclusive Right To Sell
- Listing terms: Cash,Conventional,FHA,USDA Loan,VA Loan
- Road surface type: Paved
Estimated market value
$329,800
$313,000 - $346,000
$2,085/mo
Price history
| Date | Event | Price |
|---|---|---|
| 10/8/2026 | Listed for sale | $339,000$118/sqft |
Source:  Hive MLS #100608926 Report a problem | ||
| 10/1/2026 | Listing removed | $339,000$118/sqft |
Source: Hive MLS #100571635 Report a problem | ||
| 5/5/2026 | Listed for sale | $339,000-3.1%$118/sqft |
Source: Hive MLS #100571635 Report a problem | ||
| 3/30/2026 | Listing removed | $350,000$122/sqft |
Source: Hive MLS #100468694 Report a problem | ||
| 10/8/2025 | Price change | $350,000-2.8%$122/sqft |
Source: Hive MLS #100468694 Report a problem | ||
| 5/27/2025 | Price change | $360,000-5%$125/sqft |
Source: Hive MLS #100468694 Report a problem | ||
| 4/6/2025 | Price change | $379,000-2.2%$132/sqft |
Source: Hive MLS #100468694 Report a problem | ||
| 10/22/2024 | Price change | $387,500-1.9%$135/sqft |
Source: Hive MLS #100468694 Report a problem | ||
| 9/30/2024 | Listed for sale | $395,000+167.8%$137/sqft |
Source: Hive MLS #100468694 Report a problem | ||
| 9/30/1997 | Sold | $147,500$51/sqft |
Source: Agent Provided Report a problem | ||
Public tax history
| Year | Property taxes | Tax assessment |
|---|---|---|
| 2025 | $1,656 | $161,670 |
| 2024 | $1,656 | $161,670 |
| 2023 | $1,656 | $161,670 |
| 2022 | $1,656 | $161,670 |
| 2021 | -- | $161,670 |
| 2020 | -- | $161,670 |
| 2019 | $1,672 | $161,670 -15.6% |
| 2018 | $1,672 | $191,460 |
| 2017 | -- | $191,460 |
| 2016 | -- | $191,460 |
| 2015 | $2,008 +1.8% | $191,460 |
| 2014 | $1,972 | -- |
| 2013 | -- | $191,460 |
| 2012 | -- | $191,460 |
| 2011 | -- | -- |
| 2010 | -- | $157,230 |
| 2009 | -- | $157,230 |
| 2008 | -- | $157,230 |
| 2007 | -- | $157,230 |
Find assessor info on the county website
Monthly payment
Est. payment
Payment breakdown
Explore the cost of this home by adjusting the details. Changes won't be saved.Climate risks
Neighborhood: 28352
Nearby schools
Schools provided by the listing agent
- Elementary: Sycamore Lane
- Middle: Springhill Middle
- High: Scotland County
Source: Hive MLS. This data may not be complete. We recommend contacting the local school district to confirm school assignments for this home.

Similar homes
- $319,9003 bd3 ba2.7k sqft407 Bundy Lane, Laurinburg, NC 28352For Sale

 MLS ID #100608606, Courtney Vance, RE/MAX Southern Realty. Hive MLS
- $249,9005 bd4 ba3.2k sqft707 Highland Drive, Laurinburg, NC 28352For Sale
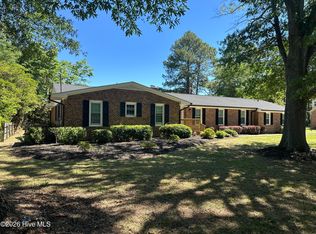
 MLS ID #100612192, Randy C McCall, Weichert, Realtors Associated Group. Hive MLS
- $372,5004 bd3 ba2.7k sqft1304 Dogwood Lane, Laurinburg, NC 28352For Sale
 MLS ID #100574733, Tristan J McCall, Weichert, Realtors Associated Group. Hive MLS
- $--4 bd3 ba2.8k sqft12521 Richardson Rd, Laurinburg, NC 28352AuctionXome
- $375,0003 bd3 ba2.6k sqft1203 Turnpike Road, Laurinburg, NC 28352For SaleMLS ID #100560001, Cassie Swink, Coldwell Banker Preferred Properties. Hive MLS
- $279,0003 bd2 ba1.8k sqft1303 Charles Drive, Laurinburg, NC 28352For SaleMLS ID #100577999, Valerie P Gover, Weichert, Realtors Associated Group. Hive MLS
- $229,9003 bd2 ba2k sqft309 Pecan Lane, Laurinburg, NC 28352For SaleMLS ID #100580339, Tristan J McCall, Weichert, Realtors Associated Group. Hive MLS
- $274,9003 bd2 ba1.8k sqft12800 Woodbridge Drive, Laurinburg, NC 28352For SaleMLS ID #100596320, Molly Weaver, Weichert, Realtors Associated Group. Hive MLS
- $295,0003 bd2 ba2.3k sqft12421 Appin Road, Laurinburg, NC 28352For SaleMLS ID #100591262, Sue Calegan, LPT Realty. Hive MLS
- $299,9004 bd3 ba2.3k sqft12760 Woodbridge Dr, Laurinburg, NC 28352For Sale
 MLS ID #4371489, John Greer, EXP Realty LLC Mooresville. Canopy MLS as distributed by MLS GRID
- $239,9003 bd2 ba2.3k sqft1005 W Church Street, Laurinburg, NC 28352For SaleMLS ID #100556742, Tristan J McCall, Weichert, Realtors Associated Group. Hive MLS
- $249,9003 bd2 ba2.8k sqft319 Mcrae Street, Laurinburg, NC 28352For SaleMLS ID #100552998, Alicia M Krout, Realty World-Graham/ Grubbs & Associates. Hive MLS
- $249,9004 bd2 ba2.4k sqft303 Prince Street, Laurinburg, NC 28352For SaleMLS ID #100586611, Chelsie Johnson, Stateline Realty and Property Management LLC. Hive MLS
- $209,9003 bd3 ba2.2k sqft12501 Laurelcrest Road, Laurinburg, NC 28352For SaleMLS ID #100593334, Shari Hudson, Hasty Realty. Hive MLS
- $329,9905 bd3 ba2.6k sqft12480 Gameland Dr, Laurinburg, NC 28352New Construction
 MLS ID #10156644, Hillary Meredith. Doorify MLS
- $169,5003 bd2 ba1.5k sqft1003 Raleigh Street, Laurinburg, NC 28352For SaleMLS ID #100570701, Brenda B Grubbs, Realty World-Graham/ Grubbs & Associates. Hive MLS
- $239,9003 bd2 ba1.7k sqft12021 Cypress Drive, Laurinburg, NC 28352For SaleMLS ID #100598985, Randy C McCall, Weichert, Realtors Associated Group. Hive MLS
- $179,9004 bd2 ba1.7k sqft12940 Montclair Drive, Laurinburg, NC 28352For SaleMLS ID #100581046, Randy C McCall, Weichert, Realtors Associated Group. Hive MLS
- $475,0004 bd3 ba3.2k sqft501 Montrose Lane, Laurinburg, NC 28352For SaleMLS ID #100562644, Debbie Evans, Hasty Realty. Hive MLS
- $239,9003 bd2 ba1.5k sqft5841 Crestline Road, Laurinburg, NC 28352For SaleMLS ID #100565844, Karen R Milligan, Weichert, Realtors Associated Group. Hive MLS
