Welcome to Scotland Forest! This 3-bedroom, 2-bathroom home offers a comfortable layout with its living area, dining room, and cozy den featuring a fireplace. The kitchen includes butcher-block countertops and updated appliances. The primary suite features an updated en-suite bathroom with double sinks and remodeled shower. The additional bedrooms share a convenient Jack-and-Jill bathroom. Enjoy the patio room just off of the cozy den, great for entertaining. Plus the 2-car garage with a designated workshop/closest space. A great blend of comfort, functionality, and thoughtful updates!
AI generated images were seller preferred in helping the buyer visualize the home vacant. The AI images were to help showcase the potential of the spaces. (Images are digitally enhanced and may not reflect the home exactly as it appears in the photos taken in person.)
For sale
$215,000
22581 Hoyl Circle, Maxton, NC 28364
3beds
1,600sqft
Single Family Residence
Built in 1974
0.78 Acres Lot
$213,600 Zestimate®
$134/sqft
$-- HOA
What's special
- 12 days |
- 123 |
- 12 |
Likely to sell faster than
Zillow last checked:
Listing updated:
Listed by:
Hannah Gilliland 910-264-3303,
Stateline Realty and Property Management LLC
Source: Hive MLS,MLS#: 100594849 Originating MLS: Mid Carolina Regional MLS
Originating MLS: Mid Carolina Regional MLSFacts & features
Interior
Bedrooms & bathrooms
- Bedrooms: 3
- Bathrooms: 2
- Full bathrooms: 2
Rooms
- Room types: Master Bedroom, Bedroom 2, Bedroom 3, Living Room, Dining Room, Den
Heating
- Fireplace(s), Electric, Heat Pump
Cooling
- Central Air
Appliances
- Laundry: Laundry Closet
Features
- None
- Basement: Crawl Space
Interior area
- Total structure area: 1,600
- Total interior livable area: 1,600 sqft
Property
Parking
- Total spaces: 2
- Parking features: Asphalt, Garage
- Attached garage spaces: 2
Features
- Levels: One
- Patio & porch: Patio, See Remarks, Front Porch
- Fencing: Back Yard
- Has view: Yes
- View description: None
- Frontage type: See Remarks
Lot
- Size: 0.78 Acres
Details
- Parcel number: 010249 01012
- Zoning: RA
- Special conditions: Standard
Construction
Type & style
- Home type: SingleFamily
- Property subtype: Single Family Residence
Materials
- Brick Veneer, Wood Frame
- Foundation: Brick/Mortar, Other
- Roof: Shingle
Condition
- New construction: No
- Year built: 1974
Utilities & green energy
- Utilities for property: Sewer Available, Water Available, Water Connected
Community & HOA
Community
- Subdivision: Scotland Forest
HOA
- Has HOA: No
Location
- Region: Maxton
Financial & listing details
- Price per square foot: $134/sqft
- Tax assessed value: $108,670
- Annual tax amount: $1,130
- Date on market: 8/8/2026
- Cumulative days on market: 12 days
- Listing agreement: Exclusive Right To Sell
- Listing terms: Cash,Conventional,FHA,USDA Loan
Estimated market value
$213,600
$203,000 - $224,000
$1,442/mo
Price history
| Date | Event | Price |
|---|---|---|
| 8/8/2026 | Listed for sale | $215,000+172.2%$134/sqft |
Source:  Hive MLS #100594849 Report a problem Hive MLS #100594849 Report a problem | ||
| 11/18/2019 | Sold | $79,000-4.7%$49/sqft |
Source: Hive MLS #100177780 Report a problem | ||
| 10/30/2019 | Pending sale | $82,900$52/sqft |
Source: CENTURY 21 The Real Estate Center #100177780 Report a problem | ||
| 10/15/2019 | Price change | $82,900-2.4%$52/sqft |
Source: CENTURY 21 The Real Estate Center #100177780 Report a problem | ||
| 10/1/2019 | Price change | $84,900-2.3%$53/sqft |
Source: CENTURY 21 The Real Estate Center #100177780 Report a problem | ||
| 9/16/2019 | Price change | $86,900-3.3%$54/sqft |
Source: CENTURY 21 The Real Estate Center #100177780 Report a problem | ||
| 9/4/2019 | Price change | $89,900-3.2%$56/sqft |
Source: CENTURY 21 The Real Estate Center #100177780 Report a problem | ||
| 8/20/2019 | Price change | $92,900-7%$58/sqft |
Source: CENTURY 21 The Real Estate Center #100177780 Report a problem | ||
| 7/30/2019 | Listed for sale | $99,900+112.6%$62/sqft |
Source: Century 21 The Real Estate Ctr #100177780 Report a problem | ||
| 3/12/2019 | Sold | $47,000$29/sqft |
Source: Public Record Report a problem | ||
Public tax history
| Year | Property taxes | Tax assessment |
|---|---|---|
| 2025 | $1,131 | $108,670 |
| 2024 | $1,131 | $108,670 |
| 2023 | $1,131 | $108,670 |
| 2022 | $1,131 | $108,670 |
| 2021 | -- | $108,670 |
| 2020 | -- | $108,670 |
| 2019 | $1,142 | $108,670 -5.6% |
| 2018 | $1,142 | $115,150 |
| 2017 | -- | $115,150 |
| 2016 | -- | $115,150 |
| 2015 | $1,230 +3.7% | $115,150 |
| 2014 | $1,186 | -- |
| 2013 | -- | $115,150 |
| 2012 | -- | $115,150 |
| 2011 | -- | -- |
| 2010 | -- | $97,850 |
| 2009 | -- | $97,850 |
| 2008 | -- | $97,850 |
| 2007 | -- | $97,850 |
Find assessor info on the county website
Monthly payment
Est. payment
Payment breakdown
Explore the cost of this home by adjusting the details. Changes won't be saved.Climate risks
Neighborhood: 28364
Nearby schools
GreatSchools rating
- 7/10South Johnson ElementaryGrades: PK-5Distance: 4.3 mi
- 3/10Spring Hill MiddleGrades: 6-8Distance: 8.8 mi
- 2/10Scotland High SchoolGrades: 9-12Distance: 6.7 mi
Schools provided by the listing agent
- Elementary: South Scotland
- Middle: Spring Hill
- High: Scotland High
Source: Hive MLS. This data may not be complete. We recommend contacting the local school district to confirm school assignments for this home.
- $179,5003 bd2 ba1.6k sqft22601 Hoyl Cir, Maxton, NC 28364Off Market
- $187,4003 bd1 ba1.8k sqft22561 Hoyl Cir, Maxton, NC 28364Off Market
- $213,6003 bd3 ba1.6k sqft12140 Cameron Way, Maxton, NC 28364Off Market
- $181,8003 bd2 ba1.6k sqft12120 Cameron Way, Maxton, NC 28364Off Market
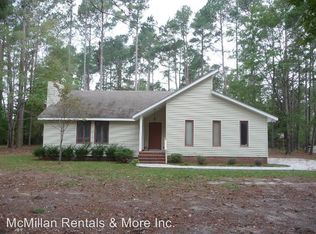
- $268,9004 bd2 ba2.3k sqft22641 Hoyl Cir, Maxton, NC 28364Off Market
- $195,8004 bd2 ba1.7k sqft12160 Cameron Way, Maxton, NC 28364Off Market
- $235,6003 bd2 ba2.6k sqft22540 Hoyl Cir, Maxton, NC 28364Off Market
- $241,7003 bd2 ba2.1k sqft22520 Hoyl Cir, Maxton, NC 28364Off Market
Similar homes
- $190,0003 bd3 ba1.7k sqft12040 Mccormick Drive, Maxton, NC 28364For Sale

 MLS ID #100580068, Alicia M Krout, Realty World-Graham/ Grubbs & Associates. Hive MLS
 - $200,0003 bd2 ba1.4k sqft108 Mcnatt Street, Maxton, NC 28364For Sale
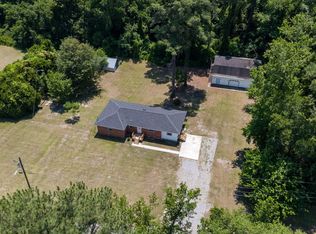 MLS ID #100583542, Thomas P Iuliucci, RDU Homes for You. Hive MLS
 - $175,0004 bd2 ba1.8k sqft318 N Elm St, Maxton, NC 28364For Sale
 MLS ID #765879, SABRINA LOCKLEAR, HIDDEN FIGURES REAL ESTATE GROUP LLC. LPRMLS
 - $172,9003 bd2 ba1.6k sqft5455 Oxendine School Rd, Maxton, NC 28364For Sale
 MLS ID #765845, HOPE HATCHER, FOUR D'S PROPERTIES & REALTY COMPANY LLC. LPRMLS
 - $170,0004 bd2 ba2.2k sqft307 McCaskill Ave, Maxton, NC 28364For SaleMLS ID #767388, RAQUEL LOPEZ, ERA STROTHER REAL ESTATE. LPRMLS
- $235,0003 bd2 ba1.5k sqft12260 Evergreen Lane, Laurinburg, NC 28352For SaleMLS ID #100590652, Christina Stewart Snead, A Place in the Pines Realty LLC. Hive MLS
- $229,9003 bd2 ba2k sqft309 Pecan Lane, Laurinburg, NC 28352For SaleMLS ID #100580339, Tristan J McCall, Weichert, Realtors Associated Group. Hive MLS
- $200,0003 bd2 ba1.5k sqft666 Faith Road, Pembroke, NC 28372For SaleMLS ID #100595498, Angela M. Locklear, Realty ONE Group Dockside North. Hive MLS
- $174,9003 bd2 ba1.4k sqft8801 Johns Mill Road, Maxton, NC 28364For SaleMLS ID #100564308, Chelsie Johnson, Stateline Realty and Property Management LLC. Hive MLS
- $209,9003 bd2 ba2.1k sqft330 Mcrae Street, Laurinburg, NC 28352For SaleMLS ID #100532459, Tristan J McCall, Weichert, Realtors Associated Group. Hive MLS
- $230,0003 bd2 ba1.3k sqft14900 Blue Woods Road, Laurinburg, NC 28352For SaleMLS ID #100590784, Taylor Schlyer, Stateline Realty and Property Management LLC. Hive MLS
- $199,9993 bd1 ba1.6k sqft10481 Bostic Road, Laurinburg, NC 28352For SaleMLS ID #100571969, Randy C McCall, Weichert, Realtors Associated Group. Hive MLS
- $194,5003 bd2 ba1.6k sqft500 Turnpike Road, Laurinburg, NC 28352For SaleMLS ID #100573089, Vicki B Berry, Weichert, Realtors Associated Group. Hive MLS
- $179,9004 bd2 ba1.7k sqft12940 Montclair Drive, Laurinburg, NC 28352For SaleMLS ID #100581046, Randy C McCall, Weichert, Realtors Associated Group. Hive MLS
- $195,5003 bd3 ba1.7k sqft11361 Bonnie Lane, Laurinburg, NC 28352For SaleMLS ID #100581736, Stewart Thomas, Nexthome In The Pines. Hive MLS
- $249,9003 bd3 ba2.1k sqft12221 Evergreen Lane, Laurinburg, NC 28352For SaleMLS ID #100561027, Alicia M Krout, Realty World-Graham/ Grubbs & Associates. Hive MLS
- $247,5003 bd2 ba2.3k sqft1005 W Church Street, Laurinburg, NC 28352For SaleMLS ID #100556742, Tristan J McCall, Weichert, Realtors Associated Group. Hive MLS
- $265,0004 bd3 ba2k sqft13280 Blues Farm Road, Laurinburg, NC 28352For SaleMLS ID #100595576, Sue Calegan, LPT Realty. Hive MLS
- $249,9003 bd2 ba1.5k sqft5841 Crestline Road, Laurinburg, NC 28352For SaleMLS ID #100565844, Karen R Milligan, Weichert, Realtors Associated Group. Hive MLS
- $180,0003 bd2 ba1.5k sqft9761 Turnpike Road, Laurinburg, NC 28352For SaleMLS ID #100585105, Lee A McColl, Hasty Realty. Hive MLS
