Welcome home to this charming 2-bedroom, 1-bath home in Laurinburg! This inviting property offers a versatile bonus room that can easily serve as an office, hobby room, playroom, or additional living space. The home comes with appliances, making the move-in process even easier. Outside, enjoy a fully fenced front and backyard with plenty of room to relax, entertain, garden, or enjoy the outdoors. The property also features two outdoor buildings, including one that is wired and ready for your workshop, storage, or hobby needs. A convenient two-car carport provides covered parking, while the front porch ramp offers accessible entry. Cute, comfortable, and full of practical features, this home is ready for its next owner. Don't miss your opportunity to see all that 407 Ward St. has to offer!
For sale
$117,499
407 Ward Street, Laurinburg, NC 28352
2beds
912sqft
Single Family Residence
Built in 1960
0.34 Acres Lot
$114,700 Zestimate®
$129/sqft
$-- HOA
What's special
Versatile bonus roomTwo outdoor buildings
- 17 days
- 174
- 13
Likely to sell faster than
Zillow last checked:
Listing updated:
Listed by:
Kelly Parker 910-206-7216,
Carolina Realty Co. Southeast LLC,
Crystal Stewart Long 910-206-0489,
Carolina Realty Co. Southeast LLC
Source: Hive MLS,MLS#: 100608844 Originating MLS: Mid Carolina Regional MLS
Facts & features
Interior
Bedrooms & bathrooms
- Bedrooms: 2
- Bathrooms: 1
- Full bathrooms: 1
Rooms
- Room types: Living Room, Bedroom 1, Bedroom 2, Laundry
Bedroom 1
- Level: First
Bedroom 2
- Level: First
Kitchen
- Level: First
Laundry
- Level: First
Living room
- Level: First
Heating
- Gas Pack, Natural Gas
Cooling
- Central Air
Features
- None
- Has fireplace: No
Interior area
- Total structure area: 912
- Total interior livable area: 912 sqft
Property
Parking
- Parking features: Unpaved
Features
- Levels: One
- Patio & porch: Porch
- Fencing: Full,Chain Link
- View description: None
- Frontage type: See Remarks
Lot
- Size: 0.34 Acres
- Dimensions: 0.34
Details
- Parcel number: 010079 08028
- Zoning: R6MH
- Special conditions: Standard
Construction
Type & style
- Home type: SingleFamily
- Property subtype: Single Family Residence
Materials
- Vinyl Siding, Wood Frame
- Foundation: Crawl Space
- Roof: Metal
Condition
- New construction: No
- Year built: 1960
Utilities & green energy
- Utilities for property: Sewer Available, Water Available
Community & HOA
Community
- Subdivision: Not In Subdivision
HOA
- Has HOA: No
Location
- Region: Laurinburg
Financial & listing details
- Price per square foot: $129/sqft
- Tax assessed value: $100,910
- Annual tax amount: $760
- Date on market: 10/7/2026
- Cumulative days on market: 18 days
- Listing agreement: Exclusive Right To Sell
- Listing terms: Cash,FHA,USDA Loan,VA Loan
Estimated market value
$114,700
$109,000 - $120,000
$1,031/mo
Price history
| Date | Event | Price |
|---|---|---|
| 10/7/2026 | Listed for sale | $117,499+32%$129/sqft |
Source:  Hive MLS #100608844 Report a problem | ||
| 7/12/2023 | Sold | $89,000-3.1%$98/sqft |
Source: Hive MLS #100385805 Report a problem | ||
| 5/30/2023 | Pending sale | $91,800$101/sqft |
Source: Hive MLS #100385805 Report a problem | ||
| 5/22/2023 | Listed for sale | $91,800+73.2%$101/sqft |
Source: Hive MLS #100385805 Report a problem | ||
| 5/31/2018 | Listing removed | $53,000$58/sqft |
Source: CENTURY 21 Triangle Group #2171203 Report a problem | ||
| 2/5/2018 | Listed for sale | $53,000$58/sqft |
Source: CENTURY 21 Triangle Group #2171203 Report a problem | ||
Public tax history
| Year | Property taxes | Tax assessment |
|---|---|---|
| 2025 | $424 +184% | $37,320 |
| 2024 | $149 | $37,320 |
| 2023 | $149 | $37,320 |
| 2022 | $149 | $37,320 |
| 2021 | -- | $37,320 |
| 2020 | -- | $37,320 |
| 2019 | $151 | $37,320 -3.7% |
| 2018 | $151 | $38,740 |
| 2017 | -- | $38,740 |
| 2016 | -- | $38,740 |
| 2015 | $450 +12.8% | $38,740 |
| 2014 | $399 | -- |
| 2013 | -- | $38,740 |
| 2012 | -- | $38,740 |
| 2011 | -- | -- |
| 2010 | -- | $35,500 |
| 2009 | -- | $35,500 |
| 2008 | -- | $35,500 |
| 2007 | -- | $35,500 |
Find assessor info on the county website
Monthly payment
Est. payment
Payment breakdown
Explore the cost of this home by adjusting the details. Changes won't be saved.Climate risks
Neighborhood: 28352
Nearby schools
Schools provided by the listing agent
- Elementary: Sycamore Lane
- Middle: Springhill
- High: Scotland High
Source: Hive MLS. This data may not be complete. We recommend contacting the local school district to confirm school assignments for this home.
Similar homes
- $130,0003 bd2 ba966 sqft4535 Lightwood Rd, Bennettsville, SC 29512For Sale
 MLS ID #11966502, George Bullard, Bullard Realty LLC. My State MLS
- $95,0002 bd1 ba1.2k sqft16121 Palomino Road, Laurinburg, NC 28352For Sale
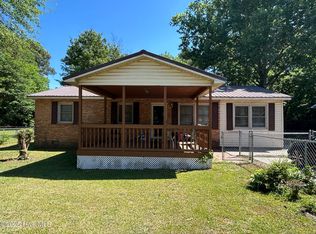
 MLS ID #100595354, Debbie Evans, Hasty Realty. Hive MLS
- $135,0003 bd2 ba1.1k sqft10581 Turnpike Road, Laurinburg, NC 28352For Sale
 MLS ID #100594243, Julia Mudd, Keller Williams Pinehurst. Hive MLS
- $59,9003 bd2 ba1.3k sqft7 First Street, Laurinburg, NC 28352For Sale
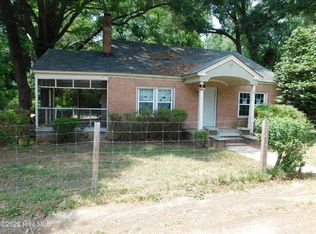 MLS ID #100578468, Gail H Bullard, Realty World-Graham/ Grubbs & Associates. Hive MLS
- $69,9001 bd1 ba600 sqft411 Mckay Street, Laurinburg, NC 28352For SaleMLS ID #100604379, Tristan J McCall, Weichert, Realtors Associated Group. Hive MLS
- $129,9003 bd1 ba1.2k sqft17501 Lees Mill Road, Laurinburg, NC 28352For SaleMLS ID #100576571, Karen R Milligan, Weichert, Realtors Associated Group. Hive MLS
- $79,9002 bd1 ba1k sqft1313 Atkinson Street, Laurinburg, NC 28352For SaleMLS ID #100602948, Vicki B Berry, Weichert, Realtors Associated Group. Hive MLS
- $144,9003 bd1 ba1.2k sqft19261 Salley Mcnair Road, Laurinburg, NC 28352For SaleMLS ID #100586875, Rusty L Thompson, eXp Realty. Hive MLS
- $98,0003 bd1 ba1k sqft109 W Chestnut Street, Maxton, NC 28364For SaleMLS ID #100570765, Tisha Evans, Homes with Tisha Evans. Hive MLS
- $149,5002 bd2 ba1k sqft1904 Sherbrooke Circle, Laurinburg, NC 28352For SaleMLS ID #100557291, Guy McCook, Hasty Realty. Hive MLS
- $149,9003 bd2 ba1.1k sqft605 Correll Street, Maxton, NC 28364For SaleMLS ID #100601482, Randy C McCall, Weichert, Realtors Associated Group. Hive MLS
- $110,0003 bd1 ba1.1k sqft627 Washington Avenue, Hamlet, NC 28345For SaleMLS ID #100568336, Crystal Stewart Long, Carolina Realty Co. Southeast LLC. Hive MLS
- $90,0003 bd1 ba1k sqft23780 Cotton Street, Wagram, NC 28396For SaleMLS ID #100595430, Kati Horvath, LPT Realty. Hive MLS
- $145,0002 bd1 ba1.1k sqft109 Kelley Lane, Hamlet, NC 28345For SaleMLS ID #100568552, Brooke Robinson, RE/MAX Southern Realty. Hive MLS
- $110,0003 bd2 ba1k sqft1776 Highway 74, Hamlet, NC 28345For SaleMLS ID #100562325, Brooke Robinson, RE/MAX Southern Realty. Hive MLS
