PRIVACY, FLEXIBLE SPACE & ROOM FOR ALL YOUR HOBBIES!
Set on a spacious .60-acre lot and backing to over 1,000 acres of NC wildlife lands, this single-story 3-bedroom, 2-bath home offers approximately 1,600 square feet of comfortable living space with exceptional versatility inside and out.
The inviting living room features a vaulted ceiling, two skylights that bring in abundant natural light, and a cozy gas fireplace. The kitchen is well-appointed with granite countertops, stainless steel appliances, and plenty of workspace, while durable vinyl flooring flows throughout the home.
Just off the living room, the three-season room provides the perfect spot to relax and enjoy the peaceful natural setting. Step outside onto the composite deck, unwind in the four-person hot tub, or enjoy the goldfish pond and backyard surrounded by nature.
One of the home's standout features is the three-car garage with additional flexible spaces. A dedicated 75 square foot craft room and separate tool storage area provide plenty of room for hobbies, projects, and organization. An additional 130 square foot finished space currently being used as a guest room, offers endless possibilities--use it as a man cave, game room, hangout space, home gym, or hobby room. Need more garage space instead? It can potentially be converted back to garage use.
This home is part of a fantastic gated community that boasts an exceptional golf course, pool, sports courts, playground, beach, and a beautiful lake, offering endless opportunities for recreation and relaxation. With its prime location and thoughtful amenities, this home offers a combination of privacy, functionality, and versatility that's hard to find.
For sale
$299,000
16000 Wildlife Lane, Wagram, NC 28396
3beds
1,564sqft
Single Family Residence
Built in 1997
0.6 Acres Lot
$294,400 Zestimate®
$191/sqft
$47/mo HOA
What's special
- 4 days |
- 271 |
- 18 |
Zillow last checked:
Listing updated:
Listed by:
Sue Calegan 910-709-7123,
LPT Realty
Source: Hive MLS,MLS#: 100595506 Originating MLS: Mid Carolina Regional MLS
Originating MLS: Mid Carolina Regional MLSFacts & features
Interior
Bedrooms & bathrooms
- Bedrooms: 3
- Bathrooms: 2
- Full bathrooms: 2
Rooms
- Room types: Master Bedroom, Living Room, Sunroom, Dining Room, Other
Primary bedroom
- Level: First
- Dimensions: 11.42 x 15.67
Dining room
- Level: Main
- Dimensions: 11.5 x 11.83
Kitchen
- Level: Main
- Dimensions: 11.5 x 15.42
Living room
- Level: Main
- Dimensions: 15.67 x 19.17
Other
- Description: Finished area in garage
- Level: Main
- Dimensions: 12.8 x 10
Sunroom
- Level: Main
- Dimensions: 14.67 x 11.17
Heating
- Heat Pump, Fireplace(s), Electric
Cooling
- Central Air, Heat Pump
Appliances
- Included: Refrigerator, Disposal, Dishwasher, Electric Range
- Laundry: Dryer Hookup, Washer Hookup, Laundry Room
Features
- Vaulted Ceiling(s), Entrance Foyer, Ceiling Fan(s), Hot Tub, Walk-in Shower, Blinds/Shades, Eat-in Kitchen, Gas Log
- Flooring: LVT/LVP, Carpet, Tile
- Windows: Skylight(s)
- Basement: None
- Attic: Access Only,Pull Down Stairs
- Has fireplace: Yes
- Fireplace features: Gas Log
- Furnished: Yes
Interior area
- Total structure area: 1,564
- Total interior livable area: 1,564 sqft
Property
Parking
- Total spaces: 2
- Parking features: Workshop in Garage, Concrete, Golf Cart Garage
- Attached garage spaces: 2
- Details: Garden tool garage
Features
- Levels: One
- Patio & porch: Covered, Deck, Porch
- Fencing: None
- Has view: Yes
- View description: None
- Frontage type: See Remarks
Lot
- Size: 0.6 Acres
- Dimensions: 130 x 200 x 130 x 200
- Features: Near Golf Course
Details
- Parcel number: 030433b19035
- Zoning: R1
- Special conditions: Standard
Construction
Type & style
- Home type: SingleFamily
- Property subtype: Single Family Residence
Materials
- Vinyl Siding, Wood Frame
- Foundation: Brick/Mortar, Crawl Space
- Roof: Architectural Shingle
Condition
- New construction: No
- Year built: 1997
Utilities & green energy
- Sewer: Septic Tank
- Water: Public
- Utilities for property: Water Connected
Community & HOA
Community
- Subdivision: Deercroft
HOA
- Has HOA: Yes
- Amenities included: Clubhouse, Pool, Gated, Golf Course, Maintenance Common Areas, Maintenance Roads, Management, Pickleball, Picnic Area, Playground, RV/Boat Storage, Tennis Court(s)
- HOA fee: $565 annually
- HOA name: Deercroft HOA
- HOA phone: 827-677-2267
Location
- Region: Wagram
Financial & listing details
- Price per square foot: $191/sqft
- Tax assessed value: $161,590
- Annual tax amount: $1,765
- Date on market: 8/11/2026
- Cumulative days on market: 5 days
- Listing agreement: Exclusive Right To Sell
- Listing terms: Cash,Conventional,FHA,USDA Loan,VA Loan
- Road surface type: Paved
Estimated market value
$294,400
$280,000 - $309,000
$1,682/mo
Price history
| Date | Event | Price |
|---|---|---|
| 8/11/2026 | Listed for sale | $299,000+3.5%$191/sqft |
Source:  Hive MLS #100595506 Report a problem Hive MLS #100595506 Report a problem | ||
| 11/7/2025 | Sold | $289,000$185/sqft |
Source: Hive MLS #100532720 Report a problem | ||
| 10/7/2025 | Pending sale | $289,000$185/sqft |
Source: Hive MLS #100532720 Report a problem | ||
| 9/25/2025 | Listed for sale | $289,000$185/sqft |
Source: Hive MLS #100532720 Report a problem | ||
Public tax history
| Year | Property taxes | Tax assessment |
|---|---|---|
| 2025 | $1,766 +1.2% | $161,590 +1.3% |
| 2024 | $1,744 | $159,550 |
| 2023 | $1,744 | $159,550 |
| 2022 | $1,744 | $159,550 |
| 2021 | -- | $159,550 |
| 2020 | -- | $159,550 |
| 2019 | $1,760 | $159,550 +2.4% |
| 2018 | $1,760 | $155,820 |
| 2017 | -- | $155,820 |
| 2016 | -- | $155,820 |
| 2015 | $1,752 +4.1% | $155,820 |
| 2014 | $1,683 | -- |
| 2013 | -- | $155,820 |
| 2012 | -- | $155,820 |
| 2011 | -- | -- |
| 2010 | -- | $134,140 |
| 2009 | -- | $134,140 |
| 2008 | -- | $134,140 |
| 2007 | -- | $134,140 |
Find assessor info on the county website
Monthly payment
Est. payment
Payment breakdown
Explore the cost of this home by adjusting the details. Changes won't be saved.Climate risks
Neighborhood: 28396
Nearby schools
GreatSchools rating
- 3/10Wagram PrimaryGrades: PK-5Distance: 6 mi
- 3/10Spring Hill MiddleGrades: 6-8Distance: 6.5 mi
- 2/10Scotland High SchoolGrades: 9-12Distance: 12.1 mi
Schools provided by the listing agent
- Elementary: Scotland County
- Middle: Scotland County
- High: Scotland County
Source: Hive MLS. This data may not be complete. We recommend contacting the local school district to confirm school assignments for this home.
- $400,0000.61 acres28396-9080 9080, Wagram, NC 28396Sold
- $26,5000.61 acres28396-9080 9080, Wagram, NC 28396Sold
- $16,0000.54 acres28396-9080 9080, Wagram, NC 28396Off Market
- $26,5000.6 acres37 Wildlife Ln #37, Wagram, NC 28396Sold

- $341,7004 bd2 ba1.9k sqft16001 Wildlife Ln, Wagram, NC 28396Off Market
- $317,9003 bd2 ba1.8k sqft28841 Deercroft Dr, Wagram, NC 28396Off Market
- $10,0000.57 acresDeercroft Rd, Wagram, NC 28396Off Market
- $10,0000.48 acresDeercroft Rd, Wagram, NC 28396Off Market
A local agent can set up tours, give advice and negotiate with sellers.
Similar homes
- $290,0003 bd2 ba1.8k sqft30080 Deercroft Drive, Wagram, NC 28396For Sale
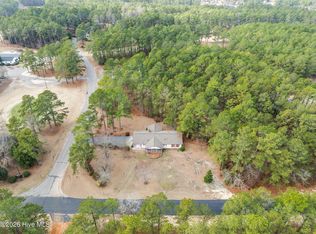
 MLS ID #100555844, Sue Calegan, LPT Realty. Hive MLS
 - $319,0004 bd2 ba2k sqft2890 Fulford Mcmillan Road, Raeford, NC 28376For Sale
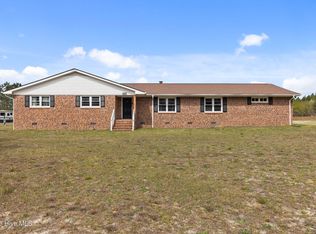 MLS ID #100565353, Jennifer Myers Vance, LPT Realty. Hive MLS
 - $299,9004 bd3 ba1.9k sqft200 Bear Creek Dr, Raeford, NC 28376For Sale
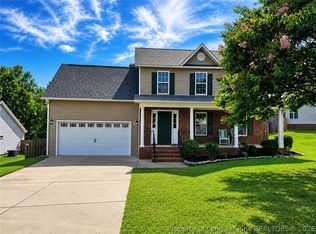 MLS ID #767744, BOBBI EUBANKS, THE HOUSING MENTORS. LPRMLS
 - $340,0003 bd2 ba1.3k sqft612 Seymour Street, Aberdeen, NC 28315For Sale
 MLS ID #100593666, Victoria Riddle, Fore Properties. Hive MLS
 - $299,0004 bd2 ba1.5k sqft165 Pecan Lane, Aberdeen, NC 28315For SaleMLS ID #100584083, Kristy Skinner, Berkshire Hathaway HS Pinehurst Realty Group/PH. Hive MLS
- $305,0003 bd2 ba1.7k sqft213 Walters Run Drive, Raeford, NC 28376For SaleMLS ID #100577179, Frank Murphy, Frank and Tracy Murphy, LLC. Hive MLS
- $289,0003 bd2 ba1.4k sqft225 Woodgreen Lane, Aberdeen, NC 28315For SaleMLS ID #100584119, Kristy Skinner, Berkshire Hathaway HS Pinehurst Realty Group/PH. Hive MLS
- $317,5003 bd2 ba2.1k sqft12300 Pine Harbor Road, Laurinburg, NC 28352For SaleMLS ID #100594260, Karen Ann Snyder, Carolina Property Sales. Hive MLS
- $279,0003 bd2 ba1.8k sqft1303 Charles Drive, Laurinburg, NC 28352For SaleMLS ID #100577999, Valerie P Gover, Weichert, Realtors Associated Group. Hive MLS
- $309,5003 bd2 ba1.3k sqft156 Kensington Way, Aberdeen, NC 28315For SaleMLS ID #100583613, Lisa Pursley, Pursley Properties Group LLC. Hive MLS
- $330,0004 bd3 ba1.9k sqft111 High Tower Lane, Aberdeen, NC 28315For SaleMLS ID #100573804, Naomi Brown-Rasmussen, Housewell.com Realty of North Carolina LLC. Hive MLS
- $264,9003 bd2 ba1.8k sqft12681 Fawn Circle, Laurinburg, NC 28352For SaleMLS ID #100587794, Sandy Skamperle, Hasty Realty. Hive MLS
- $285,0002 bd2 ba1.4k sqft159 Kensington Way, Aberdeen, NC 28315For SaleMLS ID #100594938, Victoria Adkins, Coldwell Banker Advantage-Southern Pines. Hive MLS
- $270,0003 bd2 ba1.7k sqft12661 Doe Circle, Laurinburg, NC 28352For SaleMLS ID #100551386, Allison P Adams, Premier Real Estate of the Sandhills LLC. Hive MLS
- $293,5003 bd2 ba1.8k sqft179 Fallingleaf Dr, Raeford, NC 28376For SaleMLS ID #766356, KERSTIN LUCHAU, ACE PROPERTY MANAGEMENT. LPRMLS
- $269,0004 bd2 ba1.5k sqft155 Pecan Lane, Aberdeen, NC 28315For SaleMLS ID #100584104, Kristy Skinner, Berkshire Hathaway HS Pinehurst Realty Group/PH. Hive MLS
- $319,9004 bd3 ba1.9k sqft169 Hedge Hunter Court, Raeford, NC 28376For SaleMLS ID #100584844, Diana Ovando, Carolina Property Sales. Hive MLS
- $320,0002 bd2 ba1.5k sqft1302 Crest Drive, Aberdeen, NC 28315For SaleMLS ID #100577495, Mav Hankey, Everything Pines Partners LLC. Hive MLS
- $230,0003 bd2 ba1.3k sqft14900 Blue Woods Road, Laurinburg, NC 28352For SaleMLS ID #100590784, Taylor Schlyer, Stateline Realty and Property Management LLC. Hive MLS
- $310,0003 bd2 ba1.8k sqft1368 Boyd Lake Road, Hamlet, NC 28345For SaleMLS ID #100583896, Jason P Guyot, Maison Realty Group. Hive MLS
