Modern Farmhouse Living with Room to Entertain! Welcome home to this beautifully updated modern farmhouse where style, comfort, and entertaining come together effortlessly. Featuring many recent updates, this home offers a spacious open floor plan filled with natural light, creating the perfect flow for everyday living and gathering with family and friends. Step outside and discover an abundance of outdoor entertaining space--ideal for hosting cookouts, relaxing evenings, or enjoying your morning coffee in a peaceful setting. Whether entertaining a crowd or simply unwinding, this home offers room to enjoy it all. Located in a sought-after neighborhood with optional amenities, you can choose to join and enjoy access to the golf course and community pool, adding even more to the lifestyle this property offers. Modern charm, thoughtful updates, and incredible entertaining spaces--this farmhouse is ready to welcome you home!
Coming soon
$322,500
8081 Saint Andrews Drive, Laurinburg, NC 28352
3beds
2,561sqft
Single Family Residence
Built in 1976
0.8 Acres Lot
$330,300 Zestimate®
$126/sqft
$-- HOA
What's special
- 3 days
- 66
- 6
Zillow last checked:
Listing updated:
Listed by:
Jacque ONeal 910-610-8093,
Hasty Realty
Source: Hive MLS,MLS#: 100610982 Originating MLS: Cape Fear Realtors MLS, Inc.
Facts & features
Interior
Bedrooms & bathrooms
- Bedrooms: 3
- Bathrooms: 3
- Full bathrooms: 2
- 1/2 bathrooms: 1
Rooms
- Room types: Living Room, Master Bedroom, Dining Room, Bonus Room, Laundry, Bedroom 1, Bedroom 2
Primary bedroom
- Dimensions: 12.6 x 15.7
Bedroom 1
- Level: Second
- Dimensions: 11.3 x 13
Bedroom 2
- Level: Second
- Dimensions: 12.2 x 13
Bonus room
- Level: First
- Dimensions: 20 x 20.6
Dining room
- Level: First
- Dimensions: 10.5 x 13.2
Kitchen
- Level: First
- Dimensions: 12 x 13.2
Laundry
- Level: First
- Dimensions: 8 x 7.2
Living room
- Level: First
- Dimensions: 31.7 x 13.4
Heating
- Heat Pump, Electric
Cooling
- Central Air, Heat Pump
Appliances
- Included: Electric Oven, Electric Cooktop, Washer, Self Cleaning Oven, Refrigerator, Ice Maker, Dryer, Double Oven, Disposal, Dishwasher
- Laundry: Laundry Room
Features
- Master Downstairs, Vaulted Ceiling(s), High Ceilings, Solid Surface, Kitchen Island, Ceiling Fan(s), Pantry, Blinds/Shades, Eat-in Kitchen, Wood Burning Stove
- Flooring: LVT/LVP, Carpet, Tile
- Doors: Storm Door(s)
- Windows: Thermal Windows
- Basement: None
- Attic: Pull Down Stairs
- Has fireplace: Yes
- Fireplace features: Wood Burning Stove
Interior area
- Total structure area: 2,561
- Total interior livable area: 2,561 sqft
Property
Parking
- Total spaces: 2
- Parking features: Concrete
- Carport spaces: 2
Features
- Levels: One and One Half
- Patio & porch: Covered, Deck, Patio, Rear Porch
- Exterior features: Storm Doors
- Pool features: None
- Fencing: Chain Link,Back Yard
- View description: None
- Waterfront features: None
- Frontage type: See Remarks
Lot
- Size: 0.8 Acres
- Dimensions: 195ft x 230ft x 191ft x 132ft
Details
- Additional structures: Outbuilding
- Parcel number: 040197 03009
- Zoning: R15
- Special conditions: Standard
Construction
Type & style
- Home type: SingleFamily
- Property subtype: Single Family Residence
Materials
- Vinyl Siding, Wood Frame
- Foundation: Crawl Space
- Roof: Architectural Shingle,Composition
Condition
- New construction: No
- Year built: 1976
Utilities & green energy
- Sewer: Septic Tank
- Water: Public
- Utilities for property: Water Connected
Community & HOA
Community
- Security: Security Lights, Smoke Detector(s)
- Subdivision: Scotch Meadows
HOA
- Has HOA: No
Location
- Region: Laurinburg
Financial & listing details
- Price per square foot: $126/sqft
- Tax assessed value: $252,800
- Annual tax amount: $1,978
- Date on market: 10/17/2026
- Listing agreement: Exclusive Right To Sell
- Listing terms: Cash,Conventional,FHA,USDA Loan,VA Loan
- Road surface type: Paved
Estimated market value
$330,300
$310,000 - $350,000
$1,891/mo
Price history
| Date | Event | Price |
|---|---|---|
| 7/14/2026 | Listing removed | $329,900$129/sqft |
Source:  Hive MLS #100577768 Report a problem | ||
| 5/30/2026 | Listed for sale | $329,900+7.8%$129/sqft |
Source: Hive MLS #100577768 Report a problem | ||
| 8/9/2022 | Sold | $306,000-4.3%$119/sqft |
Source: Hive MLS #100338826 Report a problem | ||
| 7/21/2022 | Pending sale | $319,900$125/sqft |
Source: Hive MLS #100338826 Report a problem | ||
| 7/14/2022 | Listed for sale | $319,900+146.1%$125/sqft |
Source: Hive MLS #100338826 Report a problem | ||
| 8/19/2005 | Sold | $130,000$51/sqft |
Source: Public Record Report a problem | ||
Public tax history
| Year | Property taxes | Tax assessment |
|---|---|---|
| 2025 | $1,597 | $145,380 |
| 2024 | $1,597 | $145,380 |
| 2023 | $1,597 +47% | $145,380 |
| 2022 | $1,086 | $145,380 |
| 2021 | -- | $145,380 |
| 2020 | -- | $145,380 |
| 2019 | $1,096 | $145,380 +0.9% |
| 2018 | $1,096 | $144,100 |
| 2017 | -- | $144,100 |
| 2016 | -- | $144,100 |
| 2015 | $1,627 +4.5% | $144,100 |
| 2014 | $1,556 | -- |
| 2013 | -- | $144,100 |
| 2012 | -- | $144,100 |
| 2011 | -- | -- |
| 2010 | -- | $131,440 |
| 2009 | -- | $131,440 |
| 2008 | -- | $131,440 |
| 2007 | -- | $131,440 |
Find assessor info on the county website
Monthly payment
Est. payment
Payment breakdown
Explore the cost of this home by adjusting the details. Changes won't be saved.Climate risks
Neighborhood: 28352
Nearby schools
Schools provided by the listing agent
- Elementary: South Johnson
- Middle: Spring Hill
- High: Scotland
Source: Hive MLS. This data may not be complete. We recommend contacting the local school district to confirm school assignments for this home.
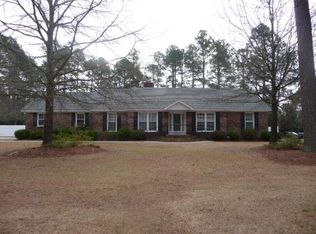
- $303,7003 bd2 ba2.6k sqft8061 Saint Andrews Dr, Laurinburg, NC 28352Off Market
- $259,8004 bd2 ba2.2k sqft8101 Saint Andrews Dr, Laurinburg, NC 28352Off Market
- $340,5004 bd3 ba2.5k sqft8100 Glasgow Dr, Laurinburg, NC 28352Off Market
- $285,8004 bd2 ba2.2k sqft8120 Glasgow Dr, Laurinburg, NC 28352Off Market
Similar homes
- $339,0003 bd3 ba2.8k sqft306 Pecan Lane, Laurinburg, NC 28352For Sale
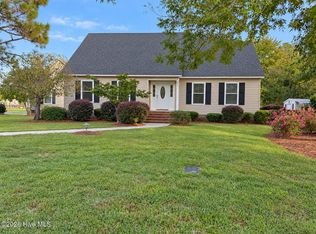
 MLS ID #100608926, Alicia M Krout, Realty World-Graham/ Grubbs & Associates. Hive MLS
- $249,9005 bd4 ba3.2k sqft707 Highland Drive, Laurinburg, NC 28352For Sale
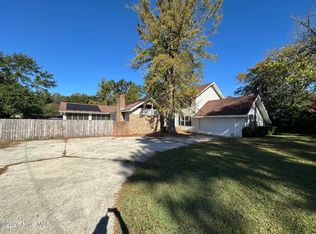 MLS ID #100612192, Randy C McCall, Weichert, Realtors Associated Group. Hive MLS
- $--4 bd3 ba2.8k sqft12521 Richardson Rd, Laurinburg, NC 28352AuctionXome
- $319,9003 bd3 ba2.7k sqft407 Bundy Lane, Laurinburg, NC 28352For Sale
 MLS ID #100608606, Courtney Vance, RE/MAX Southern Realty. Hive MLS
- $295,0003 bd2 ba2.3k sqft12421 Appin Road, Laurinburg, NC 28352For SaleMLS ID #100591262, Sue Calegan, LPT Realty. Hive MLS
- $274,9003 bd2 ba1.8k sqft12800 Woodbridge Drive, Laurinburg, NC 28352For SaleMLS ID #100596320, Molly Weaver, Weichert, Realtors Associated Group. Hive MLS
- $299,9004 bd3 ba2.3k sqft12760 Woodbridge Dr, Laurinburg, NC 28352For Sale
 MLS ID #4371489, John Greer, EXP Realty LLC Mooresville. Canopy MLS as distributed by MLS GRID
- $239,9003 bd2 ba1.5k sqft5841 Crestline Road, Laurinburg, NC 28352For SaleMLS ID #100565844, Karen R Milligan, Weichert, Realtors Associated Group. Hive MLS
- $209,9003 bd3 ba2.2k sqft12501 Laurelcrest Road, Laurinburg, NC 28352For SaleMLS ID #100593334, Shari Hudson, Hasty Realty. Hive MLS
- $279,0003 bd2 ba1.8k sqft1303 Charles Drive, Laurinburg, NC 28352For SaleMLS ID #100577999, Valerie P Gover, Weichert, Realtors Associated Group. Hive MLS
- $375,0003 bd3 ba2.6k sqft1203 Turnpike Road, Laurinburg, NC 28352For SaleMLS ID #100560001, Cassie Swink, Coldwell Banker Preferred Properties. Hive MLS
- $199,9993 bd1 ba1.6k sqft10481 Bostic Road, Laurinburg, NC 28352For SaleMLS ID #100571969, Randy C McCall, Weichert, Realtors Associated Group. Hive MLS
- $372,5004 bd3 ba2.7k sqft1304 Dogwood Lane, Laurinburg, NC 28352For SaleMLS ID #100574733, Tristan J McCall, Weichert, Realtors Associated Group. Hive MLS
- $180,0003 bd2 ba1.5k sqft9761 Turnpike Road, Laurinburg, NC 28352For SaleMLS ID #100585105, Lee A McColl, Hasty Realty. Hive MLS
- $449,9904 bd3 ba3.2k sqft11940 Tom Gibson Road, Laurinburg, NC 28352For SaleMLS ID #100583187, Rusty L Thompson, eXp Realty. Hive MLS
- $329,9905 bd3 ba2.6k sqft12480 Gameland Dr, Laurinburg, NC 28352New Construction
 MLS ID #10156644, Hillary Meredith. Doorify MLS
- $309,9904 bd3 ba2.2k sqft12440 Gameland Dr, Laurinburg, NC 28352New Construction
 MLS ID #1210018, Kyle Tyner. Triad MLS
- $329,9905 bd3 ba2.6k sqft12420 Gameland Dr, Laurinburg, NC 28352New ConstructionMLS ID #1208994, Ashley Meredith. Triad MLS
- $249,9003 bd2 ba2.8k sqft319 Mcrae Street, Laurinburg, NC 28352For SaleMLS ID #100552998, Alicia M Krout, Realty World-Graham/ Grubbs & Associates. Hive MLS
