Stunning 5-bedroom Quail Park home offering over 5,600 SF of fin living space, including a private 1-bedroom apartment with its own garage, ideal for multigenerational living or extended family. The spacious 1½-story design features an open-concept living area, kitchen with hardwood floors, large office, bonus room, and a main-level primary suite with heated floors, soaker tub, double vanity, walk-in closets, and shower. Upstairs offers a loft, two lg bedrooms with walk in closets, and full bath. The walkout lower level includes a family room, bedroom, walk-in closet, and adjoining bath. Quality 2x6 construction, 5-zone HVAC, abundant storage, and numerous updates throughout. The private apartment includes a full kitchen, living room, large bedroom, walk-in closet, walkout access, and 1-car garage. Situated on a beautifully landscaped 1-acre lot with a gazebo, saltwater pool, patio, and exceptional outdoor living in a desirable West Des Moines location.
For sale
$1,350,000
1601 S 43rd St, West Des Moines, IA 50265
5beds
3,728sqft
Single Family Residence
Built in 1990
0.93 Acres Lot
$-- Zestimate®
$362/sqft
$29/mo HOA
What's special
Saltwater poolAbundant storageExceptional outdoor livingHeated floorsLarge officeWalk-in closetsKitchen with hardwood floors
- 1 day |
- 661 |
- 26 |
Zillow last checked:
Listing updated:
Listed by:
Angie Veatch (515)494-2175,
RE/MAX Revolution
Source: DMMLS,MLS#: 747047 Originating MLS: Des Moines Area Association of REALTORS
Originating MLS: Des Moines Area Association of REALTORSFacts & features
Interior
Bedrooms & bathrooms
- Bedrooms: 5
- Bathrooms: 5
- Full bathrooms: 3
- 3/4 bathrooms: 1
- 1/2 bathrooms: 1
- Main level bedrooms: 1
Heating
- Forced Air, Gas, Natural Gas
Cooling
- Central Air
Appliances
- Included: Built-In Oven, Cooktop, Dryer, Dishwasher, Microwave, Refrigerator, See Remarks, Washer
- Laundry: Main Level
Features
- Central Vacuum, Separate/Formal Dining Room, Eat-in Kitchen
- Flooring: Carpet, Hardwood, Tile
- Basement: Finished,Walk-Out Access
- Number of fireplaces: 1
- Fireplace features: Gas, Vented
Interior area
- Total structure area: 3,728
- Total interior livable area: 3,728 sqft
- Finished area below ground: 1,920
Property
Parking
- Total spaces: 4
- Parking features: Attached, Garage
- Attached garage spaces: 4
Features
- Levels: One and One Half
- Stories: 1.5
- Patio & porch: Deck, Open, Patio
- Exterior features: Deck, Sprinkler/Irrigation, Patio
- Pool features: Heated, In Ground
- Fencing: Metal
Lot
- Size: 0.93 Acres
- Dimensions: 175
- Features: Rectangular Lot
Details
- Parcel number: 32003913610000
- Zoning: Res
Construction
Type & style
- Home type: SingleFamily
- Architectural style: One and One Half Story
- Property subtype: Single Family Residence
Materials
- Brick
- Foundation: Poured
- Roof: Asphalt,Shingle
Condition
- Year built: 1990
Utilities & green energy
- Sewer: Public Sewer
- Water: Public
Community & HOA
Community
- Security: Smoke Detector(s)
HOA
- Has HOA: Yes
- HOA fee: $350 annually
- HOA name: Quail Park
- Second HOA name: Quail Park HOA
- Second HOA phone: 515-661-1295
Location
- Region: West Des Moines
Financial & listing details
- Price per square foot: $362/sqft
- Tax assessed value: $773,200
- Annual tax amount: $11,749
- Date on market: 8/13/2026
- Listing terms: Cash,Conventional
- Road surface type: Concrete
Estimated market value
Not available
Estimated sales range
Not available
Not available
Price history
| Date | Event | Price |
|---|---|---|
| 8/13/2026 | Listed for sale | $1,350,000+121.7%$362/sqft |
Source:  DMMLS #747047 Report a problem DMMLS #747047 Report a problem | ||
| 3/29/2021 | Sold | $609,000-4.8%$163/sqft |
Source: Public Record Report a problem | ||
| 8/24/2018 | Sold | $640,000-3.8%$172/sqft |
Source: DMMLS #549759 Report a problem | ||
| 7/3/2018 | Pending sale | $665,000$178/sqft |
Source: Better Homes and Gardens Real Estate Innovations #549759 Report a problem | ||
| 5/21/2018 | Listed for sale | $665,000$178/sqft |
Source: Better Homes and Gardens Real Estate Innovations #549759 Report a problem | ||
| 5/18/2018 | Pending sale | $665,000$178/sqft |
Source: Better Homes and Gardens Real Estate Innovations #549759 Report a problem | ||
| 10/20/2017 | Price change | $665,000-1.5%$178/sqft |
Source: Better Homes and Gardens Real Estate Innovations #549759 Report a problem | ||
| 4/20/2017 | Listed for sale | $675,000+10.7%$181/sqft |
Source: Iowa Realty Co., Inc. #537746 Report a problem | ||
| 5/7/2008 | Listing removed | $610,000$164/sqft |
Source: Point2 Report a problem | ||
| 5/2/2008 | Listed for sale | $610,000$164/sqft |
Source: Point2 Report a problem | ||
Public tax history
| Year | Property taxes | Tax assessment |
|---|---|---|
| 2025 | $10,960 +2.1% | $773,200 +12.5% |
| 2024 | $10,730 -12.4% | $687,400 |
| 2023 | $12,246 +1.2% | $687,400 +6.9% |
| 2022 | $12,100 -1% | $643,100 |
| 2021 | $12,218 +1.6% | $643,100 +4.1% |
| 2020 | $12,030 +0.3% | $617,800 |
| 2019 | $11,998 -0.2% | $617,800 +4% |
| 2018 | $12,022 | $594,200 |
| 2017 | $12,022 +4.1% | $594,200 +4.7% |
| 2016 | $11,550 | $567,300 |
| 2015 | $11,550 +2.9% | $567,300 +0.9% |
| 2014 | $11,226 | $562,500 |
| 2013 | -- | $562,500 -1.2% |
| 2012 | -- | $569,200 |
| 2011 | -- | $569,200 +3.4% |
| 2010 | -- | $550,600 |
| 2009 | -- | $550,600 |
| 2008 | -- | $550,600 |
| 2007 | -- | $550,600 +4.2% |
| 2006 | -- | $528,600 |
| 2005 | -- | $528,600 +2.7% |
| 2003 | -- | $514,820 +18% |
| 2002 | -- | $436,470 |
| 2001 | -- | $436,470 |
Find assessor info on the county website
Monthly payment
Est. payment
Payment breakdown
Explore the cost of this home by adjusting the details. Changes won't be saved.Climate risks
Neighborhood: 50265
Nearby schools
GreatSchools rating
- 7/10Jordan Creek Elementary SchoolGrades: PK-6Distance: 0.9 mi
- 6/10Valley SouthwoodsGrades: 9Distance: 1.1 mi
- 4/10Valley High SchoolGrades: 10-12Distance: 2.8 mi
Schools provided by the listing agent
- District: West Des Moines
Source: DMMLS. This data may not be complete. We recommend contacting the local school district to confirm school assignments for this home.
- $925,0006 bd4 ba3.3k sqft1609 S 43rd St, West Des Moines, IA 50265Off Market
- $835,0004 bd4 ba4.4k sqft4304 Timberwood Dr, West Des Moines, IA 50265Off Market
- $2,400,0005 bd6 ba4.5k sqft4301 Timberwood Dr, West Des Moines, IA 50265Sold

- $1,507,7005 bd5 ba4.7k sqft1600 S 43rd St, West Des Moines, IA 50265Off Market
- $1,025,0005 bd5 ba3.3k sqft1615 S 43rd St, West Des Moines, IA 50265Sold
- $869,1001 bd3 ba2.5k sqft1604 S 43rd St, West Des Moines, IA 50265Off Market
- $869,5003 bd4 ba4.6k sqft4207 Timberwood Dr, West Des Moines, IA 50265Off Market
- $1,200,0005 bd5 ba3.5k sqft1608 S 43rd St, West Des Moines, IA 50265Sold
A local agent can set up tours, give advice and negotiate with sellers.
Similar homes
- $1,250,0005 bd5 ba4.4k sqft513 S 33rd St, West Des Moines, IA 50265For Sale
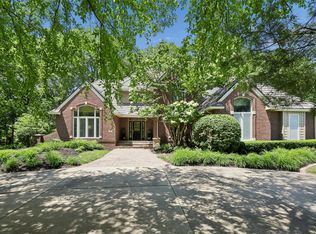 MLS ID #741657, Susan Vujnovich, American Home Sales, Inc. DMMLS
 - $999,0004 bd4 ba3.4k sqft4205 Quail Ct, West Des Moines, IA 50265For Sale
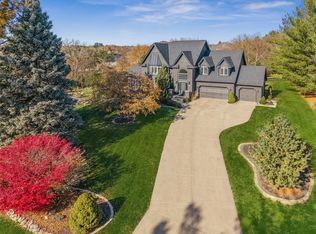 MLS ID #730482, SCOTT STEELMAN, Iowa Realty Mills Crossing. DMMLS
 - $1,250,0005 bd6 ba2.4k sqft3487 SW 56th St, West Des Moines, IA 50265For Sale
 MLS ID #746221, SAATCHI KALRA, Iowa Realty Mills Crossing. DMMLS
 - $1,850,0005 bd5 ba3.6k sqft1710 S 49th St, West Des Moines, IA 50265For Sale
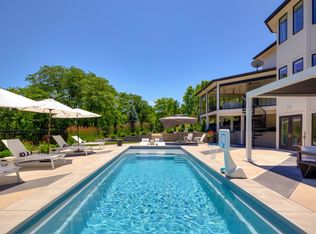 MLS ID #741452, Megan Hill Mitchum, Century 21 Signature. DMMLS
 - $1,300,0004 bd6 ba2.6k sqft1863 Glen Oaks Dr, West Des Moines, IA 50266For SaleMLS ID #734778, RICK WANAMAKER, Iowa Realty Mills Crossing. DMMLS
- $774,9005 bd4 ba2.3k sqft1549 S 50th St, West Des Moines, IA 50265For SaleMLS ID #745478, Sheila Dunn, RE/MAX Precision. DMMLS
- $1,200,0004 bd5 ba2.2k sqft5692 SW Lake Ridge Dr, West Des Moines, IA 50265For SaleMLS ID #745645, Ingrid Williams, RE/MAX Concepts. DMMLS
- $1,420,0005 bd5 ba2.3k sqft5705 SW Landview Dr, West Des Moines, IA 50265For SaleMLS ID #718775, Aspen Matthewson, RE/MAX Precision. DMMLS
- $835,0005 bd5 ba4.1k sqft705 S 25th Ct, West Des Moines, IA 50265For SaleMLS ID #745955, Matt Klein, RE/MAX Concepts. DMMLS
- $1,250,0004 bd5 ba2.9k sqft5583 Beechwood Ter, West Des Moines, IA 50266For SaleMLS ID #740182, Cody Semler, Redfin Corporation. DMMLS
- $1,200,0003 bd4 ba5.1k sqft215 S 33rd St, West Des Moines, IA 50265For SaleMLS ID #742308, Sandra Gustafson, Iowa Realty Mills Crossing. DMMLS
- $1,195,0004 bd5 ba3k sqft851 S 95th St, West Des Moines, IA 50266For SaleMLS ID #744216, Sean Asada, RE/MAX Real Estate Center. DMMLS
- $1,399,9994 bd4 ba2.6k sqft12955 Woodlands Pkwy, Clive, IA 50325For SaleMLS ID #746929, Jeffrey Hagel, Jeff Hagel Real Estate. DMMLS
- $725,0003 bd5 ba2.5k sqft3421 Briar Rdg, West Des Moines, IA 50265For Sale By Owner
- $774,9995 bd3 ba3.3k sqft1181 S Radley St, West Des Moines, IA 50266For Sale By Owner
- $899,9006 bd4 ba3k sqft3446 SW 54th St, West Des Moines, IA 50265For SaleMLS ID #736828, Michael Caligiuri, Iowa Realty Mills Crossing. DMMLS
- $1,995,0005 bd6 ba2.8k sqft5094 Grand Ridge Dr, West Des Moines, IA 50265For SaleMLS ID #737429, Nathan Lyman, RE/MAX Precision. DMMLS
- $1,178,0004 bd3 ba2.2k sqft605 S Tiburon Cv, West Des Moines, IA 50266For SaleMLS ID #741753, Jena Moeckl, Moeckl Realty LLC. DMMLS
- $1,350,0003 bd3 ba2.7k sqft134 37th St, Des Moines, IA 50312For SaleMLS ID #745631, Sara Gaskell, Iowa Realty Mills Crossing. DMMLS
- $1,099,0005 bd5 ba2.9k sqft1311 S Wildfire Ave, West Des Moines, IA 50266For SaleMLS ID #743884, Alex McConeghey, LPT Realty, LLC. DMMLS
