Welcome home to this inviting 3-bedroom, 1.5-bath split-level located in Lynnwoode, an established Wilkes County neighborhood. Inside, you’ll find comfortable living spaces complemented by warm, neutral tones throughout, making it easy to envision adding your own personal style. The lower level features a spacious bonus room offering plenty of room for entertaining, relaxing, game nights, or additional living space. Step outside and enjoy the screened-in back porch—a wonderful spot for morning coffee, outdoor dining, or unwinding at the end of the day while enjoying the privacy of the backyard. An extra-wide driveway provides ample parking for family and guests. Additional highlights include a roof replaced in 2019 and a versatile floor plan with plenty of space to gather, entertain, and make your own. All appliances convey.
For sale
$297,000
406 Laurel Mountain Rd, North Wilkesboro, NC 28659
3beds
2,006sqft
:
Get pre-qualified$1,760/mo
Stick/Site Built, Residential, Single Family Residence
Built in 1970
0.79 Acres Lot
$-- Zestimate®
$--/sqft
$-- HOA
What's special
Extra-wide drivewaySpacious bonus roomComfortable living spacesWarm neutral tones throughoutPrivacy of the backyardScreened-in back porchAll appliances convey
- 2 days |
- 405 |
- 23 |
Likely to sell faster than
Zillow last checked:
Listing updated:
Listed by:
Heather Sink 336-287-5534,
Ward & Ward Properties, LLC
Source: Triad MLS,MLS#: 1230585
Facts & features
Interior
Bedrooms & bathrooms
- Bedrooms: 3
- Bathrooms: 2
- Full bathrooms: 1
- 1/2 bathrooms: 1
- Main level bathrooms: 2
Living room
- Level: Main
Heating
- Baseboard, Fireplace(s), Heat Pump, See Remarks, Electric, Propane
Cooling
- Central Air
Appliances
- Included: Dishwasher, Free-Standing Range, Electric Water Heater, Attic Fan
- Laundry: Dryer Connection, Laundry Chute
Features
- Built-in Features, Ceiling Fan(s), Dead Bolt(s), Interior Attic Fan
- Flooring: Carpet, Laminate, Vinyl, Wood
- Basement: Basement
- Attic: Floored
- Number of fireplaces: 1
- Fireplace features: Gas Log, Living Room
Interior area
- Total structure area: 2,006
- Total interior livable area: 2,006 sqft
- Finished area above ground: 1,256
- Finished area below ground: 750
Property
Parking
- Total spaces: 2
- Parking features: Carport, Driveway, Paved, See Remarks, Detached Carport
- Garage spaces: 2
- Has carport: Yes
- Has uncovered spaces: Yes
Features
- Levels: Multi/Split
- Patio & porch: Porch
- Pool features: None
Lot
- Size: 0.79 Acres
- Dimensions: 0.79
- Features: Cleared, Rolling Slope, Subdivided, Sloped, Subdivision
Details
- Parcel number: 2202077
- Zoning: R1
- Special conditions: Owner Sale
Construction
Type & style
- Home type: SingleFamily
- Property subtype: Stick/Site Built, Residential, Single Family Residence
Materials
- Brick, Vinyl Siding, Wood Siding
Condition
- Year built: 1970
Utilities & green energy
- Sewer: Septic Tank
- Water: Public
Community & HOA
Community
- Subdivision: Lynnwoode
HOA
- Has HOA: No
Location
- Region: North Wilkesboro
Financial & listing details
- Tax assessed value: $220,030
- Annual tax amount: $1,078
- Date on market: 8/8/2026
- Listing agreement: Exclusive Right To Sell
- Listing terms: Cash,Conventional,FHA,VA Loan
- Exclusions: Storage Building Does Not Convey
Estimated market value
Not available
Estimated sales range
Not available
Not available
Price history
| Date | Event | Price |
|---|---|---|
| 8/8/2026 | Listed for sale | $297,000+100.7% |
Source:  Triad MLS #1230585 Report a problem Triad MLS #1230585 Report a problem | ||
| 8/18/2015 | Sold | $148,000-6.9% |
Source: Triad MLS #K61200 Report a problem | ||
| 7/2/2015 | Pending sale | $159,000$79/sqft |
Source: Ward & Ward Properties, LLC #61200 Report a problem | ||
| 6/24/2015 | Listed for sale | $159,000+12%$79/sqft |
Source: Ward & Ward Properties, LLC #61200 Report a problem | ||
| 7/21/2011 | Sold | $142,000 |
Source: Triad MLS #K56573 Report a problem | ||
Public tax history
| Year | Property taxes | Tax assessment |
|---|---|---|
| 2025 | $1,078 -1.8% | $220,030 +50.3% |
| 2024 | $1,098 | $146,380 |
| 2023 | $1,098 | $146,380 |
| 2022 | $1,098 | $146,380 |
| 2021 | $1,098 | $146,380 |
| 2020 | $1,098 +7.3% | $146,380 |
| 2019 | $1,023 | $146,380 +8.7% |
| 2018 | $1,023 | $134,650 |
| 2017 | $1,023 +7.2% | $134,650 |
| 2016 | $955 | $134,650 |
| 2015 | $955 -4.2% | $134,650 |
| 2014 | $996 +7.7% | $134,650 +1.9% |
| 2012 | $925 | $132,200 |
| 2010 | -- | -- |
| 2009 | -- | -- |
| 2008 | -- | -- |
| 2007 | -- | -- |
Find assessor info on the county website
Monthly payment
Est. payment
Payment breakdown
Explore the cost of this home by adjusting the details. Changes won't be saved.Climate risks
Neighborhood: 28659
Nearby schools
GreatSchools rating
- 5/10CC Wright ElementaryGrades: PK-5Distance: 1.1 mi
- 4/10Central Wilkes MiddleGrades: 6-8Distance: 4.9 mi
- 4/10Wilkes Central HighGrades: 9-12Distance: 4.7 mi
- $261,6003 bd2 ba1.3k sqft358 Laurel Mountain Rd, North Wilkesboro, NC 28659Off Market
- $271,7003 bd2 ba1.7k sqft344 Laurel Mountain Rd, North Wilkesboro, NC 28659Off Market
- $287,9003 bd3 ba1.7k sqft361 Laurel Mountain Rd, North Wilkesboro, NC 28659Off Market

- $169,2003 bd1 ba1.2k sqft322 Laurel Mountain Rd, North Wilkesboro, NC 28659Off Market
- $215,0003 bd3 ba1.5k sqft201 Caldwell Rd, North Wilkesboro, NC 28659Sold
- $357,1004 bd3 ba2.7k sqft479 Mark Ln, North Wilkesboro, NC 28659Off Market
- $309,3003 bd2 ba1.3k sqft432 Laurel Mountain Rd, North Wilkesboro, NC 28659Off Market
- $273,1003 bd2 ba1.8k sqft507 Mark Ln, North Wilkesboro, NC 28659Off Market
A local agent can set up tours, give advice and negotiate with sellers.
Similar homes
- $299,9003 bd2 ba2k sqft364 Sherwood Forest Dr, North Wilkesboro, NC 28659For Sale
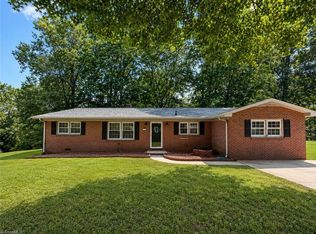
 MLS ID #1228170, Logan Roope. Triad MLS
 - $299,0003 bd2 ba1.4k sqft250 Hilltop Acres St, North Wilkesboro, NC 28659For Sale
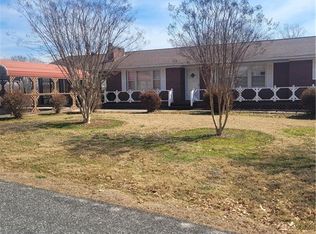 MLS ID #1211335, Mark Triplett. Triad MLS
 - $295,0003 bd3 ba1.6k sqft1696 Sparta Rd, North Wilkesboro, NC 28659For Sale
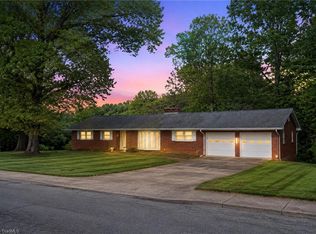 MLS ID #1218946, Teresa Overcash. Triad MLS
 - $272,0003 bd1 ba1.1k sqft128 Hickory Hollow Rd, North Wilkesboro, NC 28659For Sale
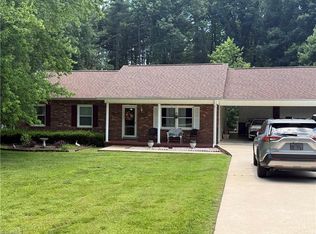 MLS ID #1225777, Sherry Miller. Triad MLS
 - $349,9004 bd3 ba1.7k sqft756 Welcome Home Ch Rd, North Wilkesboro, NC 28659For SaleMLS ID #1227053, Alex Blair. Triad MLS
- $360,0003 bd2 ba1.6k sqft1007 I St, North Wilkesboro, NC 28659For Sale
 MLS ID #4401159, Cassie Barron, Weichert, Realtors - Team Metro. Canopy MLS as distributed by MLS GRID
 - $200,0003 bd3 ba1.8k sqft901 10th St, North Wilkesboro, NC 28659For SaleMLS ID #1230141, Lourdes Carrillo Perez. Triad MLS
- $234,9002 bd2 ba1.1k sqft1054 Mulberry Mill Rd, North Wilkesboro, NC 28659For SaleMLS ID #1230013, Parker Ward. Triad MLS
- $299,0003 bd1 ba1k sqft1460 Byrd Ridge Rd, North Wilkesboro, NC 28659For SaleMLS ID #1217291, Chris Hockenbury. Triad MLS
- $--3 bd1 ba1.3k sqft220 Circle Dr, North Wilkesboro, NC 28659AuctionServiceLink Auction
- $199,9003 bd1 ba1k sqft308 K St, North Wilkesboro, NC 28659For SaleMLS ID #1229830, Michael Holbrook. Triad MLS
- $329,9002 bd2 ba1.4k sqft900 Smokey Mountain Trl, North Wilkesboro, NC 28659For SaleMLS ID #1227907, Marissa Ward. Triad MLS
- $343,0003 bd3 ba2.1k sqft357 Holly Hill St, North Wilkesboro, NC 28659For SaleMLS ID #1214454, Chrissie Whitley. Triad MLS
- $365,0003 bd2 ba2.3k sqft752 Osborne Sunset Dr, North Wilkesboro, NC 28659For SaleMLS ID #1193310, Brian Minton. Triad MLS
- $269,9003 bd2 ba1.5k sqft202 Clover Valley Dr, North Wilkesboro, NC 28659For SaleMLS ID #1225065, Linda McClure. Triad MLS
- $265,0004 bd2 ba2k sqft8162 State Highway 16 N, Taylorsville, NC 28681For SaleMLS ID #4410384, Wendy Oyola, Cooper Southern Properties. Canopy MLS as distributed by MLS GRID
- $198,8004 bd1 ba1.8k sqft911 I Street, North Wilkesboro, NC 28659For SaleMLS ID #263390, Linda Wehrmann. High Country AOR
- $339,0003 bd2 ba2.3k sqft1524 Holly Circle, Wilkesboro, NC 28697For SaleMLS ID #262821, Linda Wehrmann. High Country AOR
- $385,0003 bd3 ba2.6k sqft303 Alexander Drive, North Wilkesboro, NC 28659For SaleMLS ID #262575, Robert Poole. High Country AOR
- $385,0003 bd2 ba2.3k sqft310 Yale St, North Wilkesboro, NC 28659For SaleMLS ID #1223752, Jim Logan. Triad MLS
