Located behind the gates of Lithia Ridge in the Brushy Mountains, this custom brick home sits on 2.38 private acres with some of the most impressive long-range mountain views in the region. Expansive windows and skylights pull the landscape inside, while a covered front porch and screened-in back porch put you right in the middle of it. The main level features hardwood flooring, granite countertops, and a gas log fireplace. The finished basement adds flexible living space for a recreation room, home office, or guest retreat. A two-car main-level garage plus a basement garage and workshop provide storage and workspace that's hard to find at this elevation. Gated, private, and still within easy reach of Wilkesboro shopping and dining.
For sale
$895,000
1148 Town N Country Dr, Wilkesboro, NC 28697
3beds
3,674sqft
Stick/Site Built, Residential, Single Family Residence
Built in 2001
2.38 Acres Lot
$859,200 Zestimate®
$--/sqft
$67/mo HOA
What's special
Gas log fireplaceCovered front porchImpressive long-range mountain viewsTwo-car main-level garageHardwood flooringCustom brick homeGranite countertops
- 2 days |
- 175 |
- 6 |
Likely to sell faster than
Zillow last checked:
Listing updated:
Listed by:
Debbie Simpson 336-366-7313,
RE/MAX Impact Realty,
Jamie Foster 336-902-3721,
RE/MAX Impact Realty
Source: Triad MLS,MLS#: 1230825
Facts & features
Interior
Bedrooms & bathrooms
- Bedrooms: 3
- Bathrooms: 4
- Full bathrooms: 3
- 1/2 bathrooms: 1
- Main level bathrooms: 2
Heating
- Fireplace(s), Heat Pump, Electric, Propane
Cooling
- Heat Pump
Appliances
- Included: Oven, Microwave, Dishwasher, Cooktop, Electric Water Heater
- Laundry: Main Level
Features
- Ceiling Fan(s), Dead Bolt(s), Kitchen Island, Pantry, Vaulted Ceiling(s)
- Flooring: Carpet, Tile, Vinyl, Wood
- Basement: Partially Finished, Basement
- Number of fireplaces: 1
- Fireplace features: Gas Log, Great Room
Interior area
- Total structure area: 4,234
- Total interior livable area: 3,674 sqft
- Finished area above ground: 2,461
- Finished area below ground: 1,213
Property
Parking
- Total spaces: 3
- Parking features: Garage, Driveway, Garage Door Opener, Attached, Basement
- Attached garage spaces: 3
- Has uncovered spaces: Yes
Features
- Levels: One and One Half
- Stories: 1
- Pool features: None
- Has view: Yes
- View description: Mountain(s)
Lot
- Size: 2.38 Acres
- Dimensions: 2.38 Acres
- Features: Mountain, Subdivided, Views, Subdivision
Details
- Parcel number: 2205505
- Zoning: R1
- Special conditions: Owner Sale
Construction
Type & style
- Home type: SingleFamily
- Property subtype: Stick/Site Built, Residential, Single Family Residence
Materials
- Brick, Vinyl Siding
Condition
- Year built: 2001
Utilities & green energy
- Sewer: Private Sewer, Septic Tank
- Water: Public
Community & HOA
Community
- Subdivision: Lithia Ridge
HOA
- Has HOA: Yes
- HOA fee: $200 quarterly
Location
- Region: Wilkesboro
Financial & listing details
- Tax assessed value: $620,750
- Annual tax amount: $2,931
- Date on market: 8/13/2026
- Cumulative days on market: 206 days
- Listing agreement: Exclusive Right To Sell
- Listing terms: Cash,Conventional,FHA
Estimated market value
$859,200
$816,000 - $902,000
$2,702/mo
Price history
| Date | Event | Price |
|---|---|---|
| 8/13/2026 | Listed for sale | $895,000-9.2% |
Source:  Triad MLS #1230825 Report a problem Triad MLS #1230825 Report a problem | ||
| 7/31/2026 | Listing removed | $985,500$268/sqft |
Source:  High Country AOR #259620 Report a problem High Country AOR #259620 Report a problem | ||
| 5/14/2026 | Price change | $985,500-1%$268/sqft |
Source:  Canopy MLS as distributed by MLS GRID #4334667 Report a problem Canopy MLS as distributed by MLS GRID #4334667 Report a problem | ||
| 1/9/2026 | Listed for sale | $995,500+60.8% |
Source: Triad MLS #1205980 Report a problem | ||
| 7/11/2022 | Sold | $619,000-0.1% |
Source: Triad MLS #1072460 Report a problem | ||
| 6/9/2022 | Pending sale | $619,900 |
Source: Triad MLS #1072460 Report a problem | ||
| 6/6/2022 | Listed for sale | $619,900 |
Source: Triad MLS #1072460 Report a problem | ||
Public tax history
| Year | Property taxes | Tax assessment |
|---|---|---|
| 2025 | $2,976 -6% | $620,750 +47% |
| 2024 | $3,167 | $422,210 |
| 2023 | $3,167 | $422,210 -0.1% |
| 2022 | -- | $422,470 |
| 2021 | $3,169 | $422,470 |
| 2020 | $3,169 +12% | $422,470 |
| 2019 | $2,829 | $422,470 +7.5% |
| 2018 | $2,829 | $392,950 |
| 2017 | $2,829 +1.5% | $392,950 |
| 2016 | $2,787 | $392,950 |
| 2015 | $2,787 -4.2% | $392,950 |
| 2014 | $2,908 +12.5% | $392,950 +6.4% |
| 2012 | $2,586 | $369,390 |
| 2010 | -- | -- |
| 2009 | -- | -- |
| 2008 | -- | -- |
| 2007 | -- | -- |
Find assessor info on the county website
Monthly payment
Est. payment
Payment breakdown
Explore the cost of this home by adjusting the details. Changes won't be saved.Climate risks
Neighborhood: 28697
Getting around
0 / 100
Car-DependentNearby schools
GreatSchools rating
- 7/10Wilkesboro ElementaryGrades: PK-5Distance: 2.8 mi
- 4/10Central Wilkes MiddleGrades: 6-8Distance: 1.4 mi
- 4/10Wilkes Central HighGrades: 9-12Distance: 1.7 mi
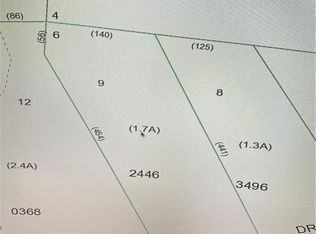
- $75,0001.67 acresAcross From 1148 Town N Country Dr LOT 9, Wilkesboro, NC 28697Lot/Land
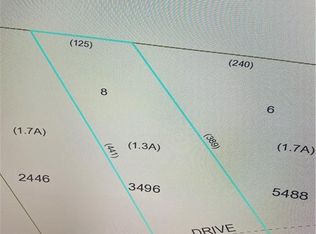
- $75,0001.25 acresAcross From 1186 Town N Country Dr LOT 8, Wilkesboro, NC 28697Lot/Land
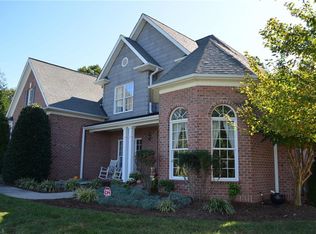
- $716,0003 bd4 ba2.8k sqft1186 Town N Country Dr, Wilkesboro, NC 28697Off Market
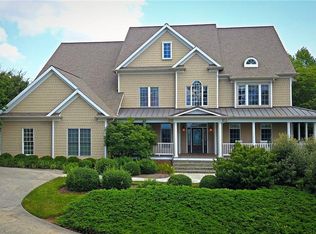
- $1,070,7005 bd6 ba7.4k sqft1092 Town N Country Dr, Wilkesboro, NC 28697Off Market
- $--1.7 acresTown N Country Dr, Wilkesboro, NC 28697Off Market
- $842,7003 bd3 ba2.1k sqft1089 Town N Country Dr, Wilkesboro, NC 28697Off Market
- $40,3201.9 acres1089 Town N Country Dr, Wilkesboro, NC 28697Off Market
- $761,9004 bd3 ba4.8k sqft937 Town N Country Dr, Wilkesboro, NC 28697Off Market
A local agent can set up tours, give advice and negotiate with sellers.
Similar homes
- $799,0004 bd3 ba4.3k sqft455 Old Farms Road, Wilkesboro, NC 28697For Sale
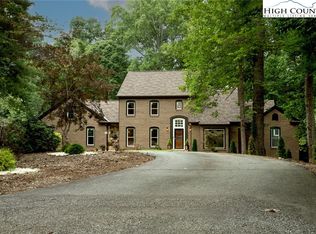 MLS ID #255879, Jessica Dice. High Country AOR
 - $797,0004 bd4 ba3.6k sqft458 Jim Caudill Road, Wilkesboro, NC 28697For Sale
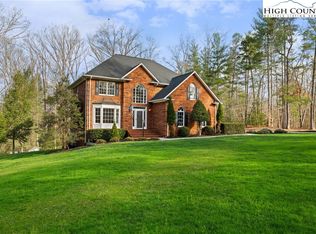 MLS ID #260380, Andrea B Reeves. High Country AOR
 - $699,9004 bd5 ba4k sqft2027 Fairview Circle, Wilkesboro, NC 28697For Sale
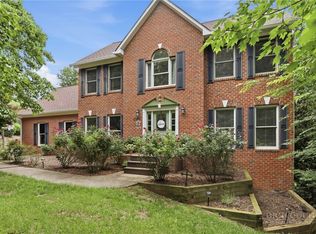 MLS ID #260283, Amanda Bailey Hamby. High Country AOR
 - $839,0004 bd4 ba3.2k sqft490 Blue Heron Ln, Wilkesboro, NC 28697For Sale
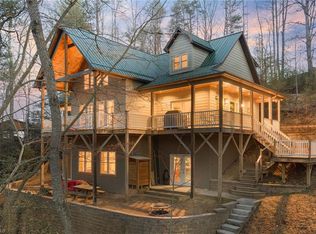
 MLS ID #1213321, Holly Richardson. Triad MLS
 - $845,0003 bd4 ba4.3k sqft258 Gabriel Way, Moravian Falls, NC 28654For SaleMLS ID #262096, Angela Sale. High Country AOR
- $619,0004 bd3 ba3.1k sqft1515 Holly Cir, Wilkesboro, NC 28697For SaleMLS ID #1214537, Andrea Roten. Triad MLS
- $529,0004 bd4 ba4k sqft2173 Hawthorne Ln, Wilkesboro, NC 28697For SaleMLS ID #1214067, Sherry Miller. Triad MLS
- $949,0002 bd3 ba2.2k sqft231 W Shore Dr, Wilkesboro, NC 28697For SaleMLS ID #1202776, Kirby Lowe. Triad MLS
- $499,9003 bd2 ba2k sqft130 Oak Pointe Ln, Wilkesboro, NC 28697New ConstructionMLS ID #1226483, John Ward. Triad MLS
- $599,0003 bd4 ba3.6k sqft591 Fox Rd, Wilkesboro, NC 28697For SaleMLS ID #1204404, Linda Moore. Triad MLS
- $698,0002 bd4 ba2.3k sqft4930 Brushy Mountain Rd, Moravian Falls, NC 28654For SaleMLS ID #1206645, Mike Martinez. Triad MLS
- $870,0003 bd4 ba3.7k sqft2093 Champion Rd, Ferguson, NC 28624For SaleMLS ID #1226403, Hannah Dula. Triad MLS
- $1,295,0004 bd3 ba3k sqft172 Blue Eller Ln, Moravian Falls, NC 28654For SaleMLS ID #1223057, Bonnie Carter. Triad MLS
- $999,0005 bd4 ba4.9k sqft208 Monk Ct, North Wilkesboro, NC 28659For SaleMLS ID #1229065, Holly Richardson. Triad MLS
- $549,0005 bd3 ba4.2k sqft350 Laurelwood Dr, Wilkesboro, NC 28697For SaleMLS ID #1223643, Amy Blair. Triad MLS
- $479,0004 bd3 ba2.4k sqft255 Treadway Ridge Road, Moravian Falls, NC 28654For SaleMLS ID #262730, Candace Anderson. High Country AOR
- $947,0004 bd4 ba4.1k sqft654 N Chipley Ford Rd, Statesville, NC 28625For Sale By Owner
- $639,9003 bd3 ba2.7k sqft817 Hidden Hollow Ln, Moravian Falls, NC 28654For SaleMLS ID #1212594, Jodi Jarvis. Triad MLS
- $698,0003 bd4 ba3.8k sqft3814 Sparta Rd, North Wilkesboro, NC 28659For SaleMLS ID #1215465, Mike Martinez. Triad MLS
- $969,0003 bd3 ba2.4k sqft1414 Center Church Rd #59, Hiddenite, NC 28636For Sale
 MLS ID #4411230, Brian Stockbridge, Costello Real Estate and Investments LLC. Canopy MLS as distributed by MLS GRID
