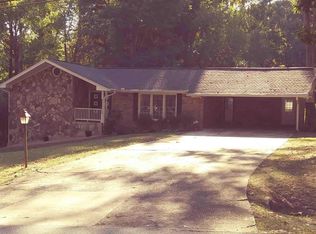
Welcome home to this charming four-sided brick ranch situated on a beautiful, flat lot designed for comfortable living and entertaining. This well-maintained 3 bedroom, 1.5 bath home features an open floor plan living room, dining area, and kitchen highlighted by beautiful LVP flooring, creating a warm and inviting space for family gatherings. The spacious family room offers a cozy fireplace and built-in bookcases, providing the perfect spot to relax or host guests. Step outside to the private, fenced backyard oasis featuring an in-ground pool, storage building, and plenty of room for outdoor entertaining. Whether you're enjoying a summer pool party, grilling with friends, or simply unwinding after a long day, this backyard is sure to impress. Conveniently located and full of character, this home offers the perfect combination of comfort, functionality, and outdoor enjoyment.
Closed
Zillow last checked:
Listing updated:
Bought with:
Carrie Chewning, 395902
Southern Classic Realtors
Source: GAMLS,MLS#: 10788681
Price history
| Date | Event | Price |
|---|---|---|
| 8/6/2026 | Sold | $300,000$169/sqft |
Source:  GAMLS #10788681 Report a problem GAMLS #10788681 Report a problem | ||
| 7/21/2026 | Pending sale | $300,000$169/sqft |
Source: GAMLS #10788681 Report a problem | ||
| 6/18/2026 | Listed for sale | $300,000+89.5%$169/sqft |
Source:  FMLS GA #7789990 Report a problem FMLS GA #7789990 Report a problem | ||
| 10/30/2010 | Listing removed | $158,330$89/sqft |
Source: Better Homes and Gardens Real Estate Metro Brokers #2623666 Report a problem | ||
| 2/26/2009 | Listed for sale | $158,330$89/sqft |
Source: Better Homes and Gardens Real Estate Metro Brokers #2623666 Report a problem | ||
Nearby homes
Get a cash offer in 3 minutes
Find out how much your home could sell for in as little as 3 minutes with a no-obligation cash offer.
Estimated market value
$300,000
