Looking for space, privacy, and acreage without giving up a spacious home? 8675 Stagecoach Road delivers! Situated on approximately 5.4 acres, this 3-bedroom, 2-bath home offers approximately 2,752 square feet of living space, a large garage, barn, and plenty of room to enjoy the East Tennessee lifestyle.
Step inside to find a home that has seen several recent improvements, including fresh paint, new carpeting, an updated kitchen with marble countertops and stainless-steel appliances, and an updated primary bath. Hardwood and tile flooring add character, while a den/study and large finished room downstairs provide flexible space for a home office, recreation room, hobbies, or additional living area.
Outside is where this property really sets itself apart. With over five acres, there's room for a garden, workshop, recreational space, equipment, or simply more privacy between you and your neighbors. The barn adds valuable storage and utility.
The property also features an in-ground concrete pool and tennis court from its days as a premier recreational property. These amenities are currently in need of renovation, giving the new owner the opportunity to restore them or reimagine the space for something entirely new.
Acreage, square footage, updates, a barn, garage, and loads of potential--all in one property. If you've been waiting for a property with room to spread out and make it your own, this property deserves a look. Schedule your showing today!
Pending
$464,900
8675 Stagecoach Rd, Bulls Gap, TN 37711
3beds
2,752sqft
Single Family Residence, Residential
Built in 1963
5.43 Acres Lot
$458,500 Zestimate®
$169/sqft
$-- HOA
What's special
New carpetingTennis courtLarge garageFresh paintHardwood and tile flooringUpdated primary bath
- 13 days
- 1,608
- 219
Zillow last checked:
Listing updated:
Listed by:
Fred Dotson 423-312-7581,
Elite Realty Group 423-307-8566
Source: Lakeway Area AOR,MLS#: 713049
Facts & features
Interior
Bedrooms & bathrooms
- Bedrooms: 3
- Bathrooms: 2
- Full bathrooms: 2
- Main level bathrooms: 2
- Main level bedrooms: 3
Heating
- Central, Electric, Heat Pump
Cooling
- Ceiling Fan(s), Central Air, Electric, Multi Units
Appliances
- Included: Dishwasher, Disposal, Double Oven, Dryer, Electric Oven, Electric Range, Electric Water Heater, Microwave, Refrigerator, Trash Compactor, Washer
Features
- Eat-in Kitchen, Beamed Ceilings, Built-in Features, Ceiling Fan(s), High Ceilings, Solid Surface Counters
- Flooring: Carpet, Hardwood, Tile
- Basement: Block,Full,Partially Finished
- Number of fireplaces: 2
- Fireplace features: Wood Burning
Interior area
- Total structure area: 3,920
- Total interior livable area: 2,752 sqft
- Finished area above ground: 1,960
- Finished area below ground: 792
Property
Parking
- Total spaces: 3
- Parking features: Garage - Attached
- Attached garage spaces: 3
Features
- Levels: Multi/Split
- Patio & porch: Deck, Front Porch, Patio, Terrace
- Exterior features: Balcony, Rain Gutters, Tennis Court(s)
- Has private pool: Yes
- Pool features: In Ground
Lot
- Size: 5.43 Acres
- Dimensions: 386 x 733 x 235 x 692
- Features: Agricultural, Private
Details
- Additional structures: Barn(s), Shed(s)
- Parcel number: 021 01102 000
Construction
Type & style
- Home type: SingleFamily
- Property subtype: Single Family Residence, Residential
Materials
- Brick
- Foundation: Block
- Roof: Shingle
Condition
- Updated/Remodeled
- New construction: No
- Year built: 1963
- Major remodel year: 1963
Utilities & green energy
- Electric: 220 Volts in Laundry, Circuit Breakers
- Sewer: Septic Tank
- Water: Public
- Utilities for property: Electricity Connected, Water Connected
Community & HOA
HOA
- Has HOA: No
Location
- Region: Bulls Gap
Financial & listing details
- Price per square foot: $169/sqft
- Tax assessed value: $394,900
- Annual tax amount: $1,451
- Date on market: 9/18/2026
- Inclusions: Range, Refrigerator, Dishwasher, Microwave, Trash compactor, Garbage disposal, Washer, and Dryer.
- Electric utility on property: Yes
Estimated market value
$458,500
$436,000 - $481,000
$2,062/mo
Price history
| Date | Event | Price |
|---|---|---|
| 9/25/2026 | Pending sale | $464,900$169/sqft |
Source:  Lakeway Area AOR #713049 Report a problem Lakeway Area AOR #713049 Report a problem | ||
| 9/18/2026 | Listed for sale | $464,900+181.8%$169/sqft |
Source: Lakeway Area AOR #713049 Report a problem | ||
| 9/23/2005 | Sold | $165,000+3.1%$60/sqft |
Source: Public Record Report a problem | ||
| 4/16/2002 | Sold | $160,000+3.2%$58/sqft |
Source: Public Record Report a problem | ||
| 6/30/1995 | Sold | $155,000$56/sqft |
Source: Public Record Report a problem | ||
Public tax history
| Year | Property taxes | Tax assessment |
|---|---|---|
| 2025 | $1,451 +26.5% | $98,725 +69.5% |
| 2024 | $1,148 | $58,250 |
| 2023 | $1,148 | $58,250 |
| 2022 | $1,148 | $58,250 |
| 2021 | $1,148 | $58,250 |
| 2020 | $1,148 +6.9% | $58,250 +15.6% |
| 2019 | $1,074 | $50,400 |
| 2018 | $1,074 0% | $50,400 |
| 2017 | $1,074 | $50,400 |
| 2016 | $1,074 +15.2% | $50,400 |
| 2015 | $932 | $50,400 |
| 2014 | -- | $50,400 -16.3% |
| 2013 | -- | $60,250 |
| 2011 | $1,115 | $60,250 |
| 2010 | $1,115 | $60,250 |
| 2009 | -- | $60,250 +15.3% |
| 2008 | $1,150 | $52,275 |
| 2007 | $1,150 +4.8% | $52,275 |
| 2006 | $1,098 | $52,275 |
| 2005 | $1,098 -12.8% | $52,275 -2% |
| 2004 | $1,259 +25.7% | $53,350 +25.7% |
| 2003 | $1,002 | $42,450 0% |
| 2001 | -- | $42,467 -75% |
| 2000 | -- | $169,869 |
Find assessor info on the county website
Monthly payment
Est. payment
Payment breakdown
Explore the cost of this home by adjusting the details. Changes won't be saved.Climate risks
Neighborhood: 37711
Similar homes
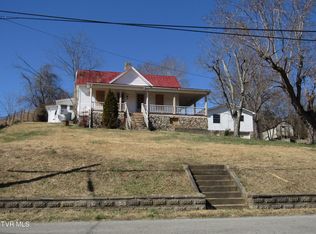
- $--3 bd2 ba1.5k sqft1423 Melinda Ferry Rd, Bulls Gap, TN 37711Auction
 MLS ID #713157, Lisa McBride, Clinch Mountain Realty & Auction. Lakeway Area AOR
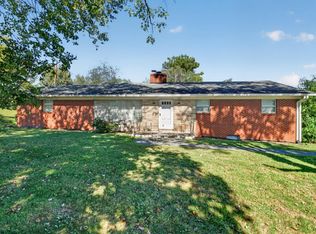
 - $435,0003 bd2 ba2k sqft322 Easy St, Bulls Gap, TN 37711For Sale
 MLS ID #9996193, Joshua Bennett. TVRMLS
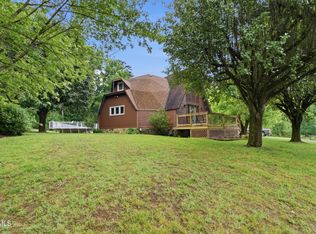
 - $455,0003 bd2 ba2.6k sqft45 Kidwell Ln, Bulls Gap, TN 37711For Sale
 MLS ID #9997823, Barry Carter. TVRMLS
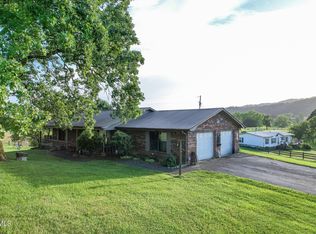
 - $484,9003 bd2 ba1.7k sqft565 Stone Mountain Rd, Bulls Gap, TN 37711For Sale
 MLS ID #712823, Liz Howard, Crye-Leike Premier Real Estate LLC. Lakeway Area AOR
 - $459,0003 bd2 ba1.7k sqft921 Bulls Gap Saint Clair Rd, Bulls Gap, TN 37711For SaleMLS ID #712107, Lisa McBride, Clinch Mountain Realty & Auction. Lakeway Area AOR
- $399,9003 bd2 ba1.8k sqft3121 Three Springs Rd, Whitesburg, TN 37891For SaleMLS ID #713137, Travis Earls, RE/MAX Real Estate Ten Midtown. Lakeway Area AOR
- $495,0004 bd3 ba3k sqft906 N Morelock Rd, Morristown, TN 37814For SaleMLS ID #713014, Laura Dickerson, Keller Williams Properties. Lakeway Area AOR
- $324,9004 bd3 ba2.5k sqft6172 Beacon Light Rd, Whitesburg, TN 37891Active
 MLS ID #1357032, Will Cochran, Honors Real Estate Services LLC. East Tennessee Realtors
 - $450,0003 bd2 ba2.3k sqft10890 Warrensburg Rd, Midway, TN 37809For Sale
 MLS ID #3314794, Sarah Williams. RealTracs MLS as distributed by MLS GRID
 - $439,9004 bd2 ba2.8k sqft3741 Brights Pike, Morristown, TN 37814For SaleMLS ID #712497, Joe L. Whiteside, RE/MAX Real Estate Ten Midtown. Lakeway Area AOR
- $299,9994 bd2 ba1.6k sqft139 Ridge Rd, Bulls Gap, TN 37711For SaleMLS ID #712627, Abigail Mckerrocher, RE/MAX Real Estate Ten Midtown. Lakeway Area AOR
- $379,9993 bd2 ba1.6k sqft3516 Falcon Rd, Morristown, TN 37814For SaleMLS ID #713142, Sherri L Burke, Crye-Leike Lakeway Real Estate. Lakeway Area AOR
- $539,9003 bd3 ba2.5k sqft5120 Copper Ridge Rd, Morristown, TN 37814ActiveMLS ID #1354403, Aaron Newman, Elite Realty. East Tennessee Realtors
