Skip main navigation
Sold for $510,000
Street View
  • $510,000

    8675 Vanderwood Rd, Colorado Springs, CO 80908

    3beds
    2,791sqft
    Single Family Residence
    Built in 2016
    6,420 Square Feet Lot
    $509,800 Zestimate®
    $183/sqft
    $2,716 Estimated rent

    Home value

    $509,800

    $484,000 - $535,000

    $2,716/mo

    Zestimate® history
    Loading
    Loading...

    Owner options

    List your home for rent

    $2,716/mo

    Rent Zestimate®

    Find your next renter with Zillow Rental Manager. Plus, with online applications, you can quickly screen prospective tenants – for free.

    Learn more

    $2,716/mo

    Rent Zestimate®

    Refinance and save

    $3,357/mo

    Est. payment

    Refinancing to a lower rate could help reduce your monthly payments and save thousands over the life of the loan.

    See today's rates

    $3,357/mo

    Est. payment

    Explore your selling options

    Work with a Zillow partner agent

    Leverage their expertise and Zillow's premium Showcase listings to get your home seen by more buyers.

    Get started

    List with your own agent

    Get your home in front of millions of buyers by listing it on Zillow.

    Learn how to do it

    Sell it yourself

    Take full control of how buyers see your home on Zillow by listing For Sale by Owner (FSBO).

    List your home

    What's special

    Massive upstairs loftThree bedroomsScenic surroundings
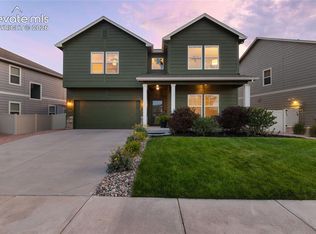
    Featuring three bedrooms PLUS an OFFICE/NON-CONFORMING 4th BEDROOM, a massive upstairs loft, and a rare tandem 3-car garage with room for trucks, storage, toys, or a workshop setup, this home offers the flexibility today’s buyers crave. Tucked just one home away from the park with sweeping Front Range and mountain views, this beautifully maintained 2-story blends comfort, functionality, and Colorado living. Step inside to bright, airy living spaces filled with natural light and an easy flow designed for both entertaining and everyday living. The spacious layout opens to the backyard deck—perfect for morning coffee, sunset views, grilling, or relaxing under Colorado skies. Upstairs, the expansive primary suite feels like a true retreat and is one of the largest bedroom layouts found in today’s market. Wake up to mountain views and unwind in the spa-like ensuite featuring a soaking tub, walk-in shower with bench seating, dual vanities, and generous space throughout. Both secondary bedrooms also include walk-in closets—an increasingly rare and highly sought-after feature. The huge upstairs loft creates endless possibilities for a media room, game room, second living area, home gym, or creative space, while the dedicated office on the main level provides the ideal work-from-home setup. Enjoy the lifestyle that comes with park-side living, scenic surroundings, and convenient access to trails, schools, shopping, and dining in the growing District 49 community. Homes with mountain views, oversized garage space, outdoor living, walk-in closets, and versatile gathering spaces rarely come available all in one package.

    Zillow last checked:

    Listing updated:

    Listed by:

    Erin Eckert 714-742-8316,

    Premier Real Estate Colorado LLC

    Bought with:

    Dustin Robinson

    NAV Real Estate

    Source: elevateMLS,MLS#: 3008867MLS Logo

    Facts & features

    Interior

    Bedrooms & bathrooms
    • Bedrooms: 3
    • Bathrooms: 3
    • Full bathrooms: 2
    • 1/2 bathrooms: 1
    Other
    • Level: Upper
    Heating
    • Forced Air
    Cooling
    • Central Air
    Appliances
    • Included: Dishwasher, Disposal, Exhaust Fan, Microwave, Self Cleaning Oven
    • Laundry: Electric Hook-up, Upper Level
    Features
    • 5-Pc Bath, 6-Panel Doors, French Doors, Pantry
    • Flooring: Carpet, Tile, Wood Laminate
    • Windows: Window Coverings
    • Has basement: No
    • Number of fireplaces: 1
    • Fireplace features: Gas, One
    Interior area
    • Total structure area: 2,791
    • Total interior livable area: 2,791 sqft
    • Finished area above ground: 2,791
    • Finished area below ground: 0

    Property

    Parking
    • Total spaces: 3
    • Parking features: Attached, Tandem, Garage Door Opener, Oversized, Concrete Driveway
    • Attached garage spaces: 3
    Features
    • Levels: Two
    • Stories: 2
    • Patio & porch: Composite, Concrete
    • Exterior features: Auto Sprinkler System
    • Fencing: Back Yard
    • Has view: Yes
    • View description: Mountain(s), View of Pikes Peak
    Lot
    • Size: 6,420 Square Feet
    • Features: Level, Near Fire Station, Near Hospital, Near Park, Near Public Transit, Near Schools, Near Shopping Center, HOA Required $, Landscaped
    Details
    • Additional structures: Storage
    • Parcel number: 5305215049

    Construction

    Type & style
    • Home type: SingleFamily
    • Property subtype: Single Family Residence
    Materials
    • Masonite, Framed on Lot, Frame
    • Foundation: Slab
    • Roof: Composite Shingle
    Condition
    • Existing Home
    • New construction: No
    • Year built: 2016

    Utilities & green energy

    • Water: Municipal
    • Utilities for property: Cable Available, Electricity Connected

    Community & HOA

    Community
    • Features: Dog Park, Parks or Open Space, Playground
    HOA
    • Has HOA: Yes
    • Services included: Covenant Enforcement
    • HOA fee: $270 annually
    Location
    • Region: Colorado Springs

    Financial & listing details

    • Price per square foot: $183/sqft
    • Tax assessed value: $531,515
    • Annual tax amount: $3,548
    • Date on market: 5/28/2026
    • Listing terms: Assumable,Cash,Conventional,FHA,VA Loan
    • Electric utility on property: Yes

    Price history

    DateEventPrice
    9/11/2026Sold$510,000-1.7%$183/sqft
    Source: elevateMLS #3008867 Report a problem
    7/20/2026Pending sale$519,000$186/sqft
    Source: elevateMLS #3008867 Report a problem
    7/17/2026Price change$519,000-1.1%$186/sqft
    Source: elevateMLS #3008867 Report a problem
    6/30/2026Price change$524,900-0.9%$188/sqft
    Source: elevateMLS #3008867 Report a problem
    6/11/2026Price change$529,900-1.9%$190/sqft
    Source: elevateMLS #3008867 Report a problem
    5/28/2026Listed for sale$539,900+11.3%$193/sqft
    Source: elevateMLS #3008867 Report a problem
    10/16/2024Listing removed$485,000-3%$174/sqft
    Source: elevateMLS #3486491 Report a problem
    10/21/2021Sold$500,000+3.1%$179/sqft
    Source: Public Record Report a problem
    9/10/2021Listed for sale$485,000+46.6%$174/sqft
    Source: elevateMLS #3486491 Report a problem
    5/8/2017Sold$330,725$118/sqft
    Source: Public Record Report a problem

    Public tax history

    YearProperty taxesTax assessment
    2025$3,549 +3.6%$37,480 +3.3%
    2024$3,426 +20.1%$36,280
    2023$2,853 -6.4%$36,280 +42.1%
    2022$3,049 $25,530 -2.8%
    2021-- $26,270 +5.1%
    2020$3,128 -2.2%$25,000
    2019$3,197 +319.6%$25,000 +17.3%
    2018$762 -71.7%$21,310
    2017$2,689 +253%$21,310 +3178.5%
    2016$762 $650
    Find assessor info on the county website

    Neighborhood: Powers

    Nearby schools

    GreatSchools rating
    Schools provided by the listing agent
    • Elementary: Inspiration View
    • Middle: Skyview
    • High: Vista Ridge
    • District: District 49

    Source: elevateMLS. This data may not be complete. We recommend contacting the local school district to confirm school assignments for this home.

    Get a cash offer in 3 minutes
    Find out how much your home could sell for in as little as 3 minutes with a no-obligation cash offer.
    Estimated market value
    $509,800
    Get a cash offer in 3 minutes
    Find out how much your home could sell for in as little as 3 minutes with a no-obligation cash offer.
    Estimated market value
    $509,800