Spacious and light-filled, this traditional home offers an easy one-level living layout with an expansive, airy feel. Vaulted ceilings and generous proportions define the main living spaces, while the great room is designed for both everyday living and entertaining. The gourmet kitchen features stunning cherry cabinetry, granite counters, double ovens and a skylight that brings natural light directly into the cooking space. The sizeable dining room opens to a large deck, creating an effortless connection between indoor and outdoor entertaining. The living room is finished with built-ins and a fireplace, while a separate den offers even more flexibility with its own built-ins and fireplace. The main-level primary suite features direct access to the deck, a huge walk-in closet and expansive territorial views toward Portland Golf Club. Downstairs feels like its own retreat, with high ceilings, great access to the backyard and plenty of room to spread out. The additional bedrooms offer generous closets and impressive ceiling height, giving each room a sense of space that is hard to find. Storage throughout the home is nothing short of amazing, including multiple temperature-controlled spaces. The backyard is where this home really shines. Completely reimagined for entertaining and play, it features a putting green, bocce court, turf lawn, covered deck and patio with heaters. Add in the territorial views toward Portland Golf Club and the ability to walk to the club, plus easy access to Jesuit, OES and nearby commuting routes, and this home offers an exceptional combination of space, setting and livability.
Active
Price cut: $50.1K (9/24)
$1,199,900
8676 SW Fair Ridge Way, Portland, OR 97223
4beds
4,324sqft
Residential, Single Family Residence
Built in 2001
9,583 Square Feet Lot
$-- Zestimate®
$277/sqft
$83/mo HOA
What's special
Huge walk-in closetSpacious and light-filledVaulted ceilingsGourmet kitchenStunning cherry cabinetryTurf lawnBocce court
- 48 days
- 478
- 14
Zillow last checked:
Listing updated:
Listed by:
Hannah Novak 503-914-7909,
The Agency Portland
Source: RMLS (OR),MLS#: 375964162
Facts & features
Interior
Bedrooms & bathrooms
- Bedrooms: 4
- Bathrooms: 4
- Full bathrooms: 3
- Partial bathrooms: 1
- Main level bathrooms: 2
Rooms
- Room types: Bedroom 4, Laundry, Office, Bedroom 2, Bedroom 3, Dining Room, Family Room, Kitchen, Living Room, Primary Bedroom
Primary bedroom
- Features: Builtin Features, Double Sinks, Ensuite, Soaking Tub, Vaulted Ceiling, Walkin Closet, Walkin Shower, Wallto Wall Carpet
- Level: Main
- Area: 221
- Dimensions: 13 x 17
Bedroom 2
- Features: Ensuite, Shower, Sink, Walkin Closet, Wallto Wall Carpet
- Level: Lower
- Area: 182
- Dimensions: 14 x 13
Bedroom 3
- Features: Closet, Wallto Wall Carpet
- Level: Lower
- Area: 208
- Dimensions: 13 x 16
Bedroom 4
- Features: Closet Organizer, Closet, Wallto Wall Carpet
- Level: Lower
- Area: 195
- Dimensions: 13 x 15
Dining room
- Features: Hardwood Floors, Vaulted Ceiling
- Level: Main
- Area: 182
- Dimensions: 14 x 13
Family room
- Features: Builtin Features, Fireplace, Sliding Doors, High Ceilings, Wallto Wall Carpet
- Level: Lower
- Area: 456
- Dimensions: 19 x 24
Kitchen
- Features: Builtin Features, Builtin Refrigerator, Dishwasher, Gas Appliances, Gourmet Kitchen, Hardwood Floors, Microwave, Skylight, Double Oven, Granite
- Level: Main
- Area: 225
- Width: 15
Living room
- Features: Builtin Features, Fireplace, Vaulted Ceiling, Wallto Wall Carpet
- Level: Main
- Area: 380
- Dimensions: 19 x 20
Office
- Features: Builtin Features, Fireplace, Vaulted Ceiling, Wallto Wall Carpet
- Level: Main
- Area: 195
- Dimensions: 13 x 15
Heating
- Forced Air, Fireplace(s)
Cooling
- Central Air
Appliances
- Included: Built In Oven, Built-In Range, Built-In Refrigerator, Dishwasher, Disposal, Gas Appliances, Instant Hot Water, Microwave, Range Hood, Stainless Steel Appliance(s), Washer/Dryer, Double Oven, Gas Water Heater
- Laundry: Laundry Room
Features
- Central Vacuum, Granite, High Ceilings, Soaking Tub, Vaulted Ceiling(s), Wainscoting, Closet Organizer, Closet, Built-in Features, Sink, Shower, Walk-In Closet(s), Gourmet Kitchen, Double Vanity, Walkin Shower, Kitchen Island
- Flooring: Hardwood, Wall to Wall Carpet, Wood
- Doors: Sliding Doors
- Windows: Double Pane Windows, Skylight(s)
- Basement: Finished,Storage Space
- Number of fireplaces: 3
- Fireplace features: Gas
Interior area
- Total structure area: 4,324
- Total interior livable area: 4,324 sqft
Video & virtual tour
Property
Parking
- Total spaces: 2
- Parking features: Driveway, On Street, Garage Door Opener, Attached
- Attached garage spaces: 2
- Has uncovered spaces: Yes
Accessibility
- Accessibility features: Builtin Lighting, Garage On Main, Main Floor Bedroom Bath, Natural Lighting, Utility Room On Main, Walkin Shower, Accessibility
Features
- Stories: 2
- Patio & porch: Covered Deck, Covered Patio, Deck, Patio, Porch
- Exterior features: Fire Pit, Gas Hookup, Yard
- Fencing: Fenced
- Has view: Yes
- View description: Golf Course, Territorial
Lot
- Size: 9,583 Square Feet
- Features: SqFt 7000 to 9999
Details
- Additional structures: GasHookup
- Parcel number: R2072630
- Zoning: R5
Construction
Type & style
- Home type: SingleFamily
- Architectural style: Daylight Ranch,Traditional
- Property subtype: Residential, Single Family Residence
Materials
- Cedar, Stone
- Foundation: Concrete Perimeter
- Roof: Tile
Condition
- Resale
- New construction: No
- Year built: 2001
Utilities & green energy
- Gas: Gas Hookup, Gas
- Sewer: Public Sewer
- Water: Public
Community & HOA
Community
- Security: Security System Owned
- Subdivision: Fairway Ridge
HOA
- Has HOA: Yes
- Amenities included: Commons, Road Maintenance
- HOA fee: $1,000 annually
Location
- Region: Portland
Financial & listing details
- Price per square foot: $277/sqft
- Tax assessed value: $1,454,220
- Annual tax amount: $17,414
- Date on market: 8/20/2026
- Listing terms: Cash,Conventional,FHA,VA Loan
- Road surface type: Paved
Estimated market value
Not available
Estimated sales range
Not available
Not available
Price history
| Date | Event | Price |
|---|---|---|
| 9/24/2026 | Price change | $1,199,900-4%$277/sqft |
Source:  RMLS (OR) #375964162 Report a problem RMLS (OR) #375964162 Report a problem | ||
| 8/20/2026 | Listed for sale | $1,250,000+2%$289/sqft |
Source: RMLS (OR) #375964162 Report a problem | ||
| 4/1/2026 | Sold | $1,225,000+105.9%$283/sqft |
Source: Public Record Report a problem | ||
| 6/1/2012 | Sold | $595,000-4.8%$138/sqft |
Source: RMLS (OR) #12137616 Report a problem | ||
| 4/24/2012 | Pending sale | $625,000$145/sqft |
Source: RE/MAX EQUITY GROUP SUBURBAN SW OFFICE #12137616 Report a problem | ||
| 4/6/2012 | Price change | $625,000-7.4%$145/sqft |
Source: RE/MAX EQUITY GROUP SUBURBAN SW OFFICE #12137616 Report a problem | ||
| 1/4/2012 | Listed for sale | $675,000-3.6%$156/sqft |
Source: RE/MAX EQUITY GROUP SUBURBAN SW OFFICE #12137616 Report a problem | ||
| 7/1/2011 | Price change | $699,900-9.7%$162/sqft |
Source: RE/MAX EQUITY GROUP SUBURBAN SW OFFICE #12137616 Report a problem | ||
| 2/19/2011 | Listed for sale | $775,000+369.7%$179/sqft |
Source: RE/MAX EQUITY Group, Inc. Nimbus #11628775 Report a problem | ||
| 8/18/2000 | Sold | $165,000$38/sqft |
Source: Public Record Report a problem | ||
Public tax history
| Year | Property taxes | Tax assessment |
|---|---|---|
| 2025 | $17,414 +4.6% | $916,750 +3% |
| 2024 | $16,656 +6.5% | $890,050 +3% |
| 2023 | $15,639 +3.4% | $864,130 +3% |
| 2022 | $15,130 +3.7% | $838,970 |
| 2021 | $14,584 +7% | -- |
| 2020 | $13,634 +5% | $790,820 +3% |
| 2019 | $12,985 +1.9% | $767,790 |
| 2018 | $12,740 | $767,790 +6.1% |
| 2017 | $12,740 +9.5% | $723,720 +3% |
| 2016 | $11,635 | $702,650 +3% |
| 2015 | $11,635 +1.7% | $682,190 +3% |
| 2014 | $11,436 +6.7% | $662,330 +3% |
| 2013 | $10,714 +5.8% | $643,040 +3% |
| 2012 | $10,123 +2.7% | $624,320 -10.8% |
| 2011 | $9,853 +2.6% | $700,030 -0.6% |
| 2010 | $9,602 +2.1% | $704,190 -7.3% |
| 2009 | $9,404 +8.4% | $759,790 -7.4% |
| 2008 | $8,677 +2.5% | $820,770 -3.8% |
| 2007 | $8,463 +11.6% | $853,300 +1.4% |
| 2006 | $7,585 -5.2% | $841,600 +44.3% |
| 2005 | $7,998 +5.9% | $583,420 +1.7% |
| 2004 | $7,550 -6% | $573,790 -10.6% |
| 2003 | $8,036 +13.7% | $641,900 +4.2% |
| 2002 | $7,067 +121.5% | $616,130 +120.1% |
| 2001 | $3,190 +111.6% | $279,960 +95.1% |
| 2000 | $1,508 | $143,520 |
Find assessor info on the county website
Monthly payment
Est. payment
Payment breakdown
Explore the cost of this home by adjusting the details. Changes won't be saved.Climate risks
Neighborhood: 97223
Nearby schools
Schools provided by the listing agent
- Elementary: Raleigh Hills
- Middle: Whitford
- High: Beaverton
Source: RMLS (OR). This data may not be complete. We recommend contacting the local school district to confirm school assignments for this home.
Similar homes
- $999,9995 bd3 ba4.5k sqft8815 SW Oleson Rd, Portland, OR 97223Active
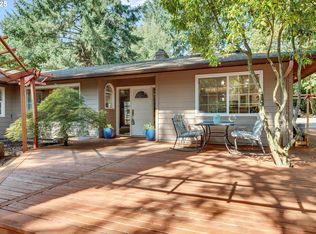
 MLS ID #591230010, Tracy Davis-Sharp, Realty One Group Prestige. RMLS (OR)
 - $1,230,0004 bd3 ba2.7k sqft5100 SW Laurelwood Ave, Portland, OR 97225Active
 MLS ID #607835883, Gabrielle Enfield, The Agency Portland. RMLS (OR)
 - $1,295,0004 bd3 ba4k sqft4325 SW Charming Way, Portland, OR 97225Active
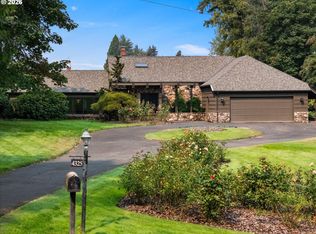 MLS ID #504710562, Suzann Baricevic Murphy, Where, Inc.. RMLS (OR)
 - $1,250,0004 bd3 ba2.7k sqft6960 SW Raleighwood Ln, Portland, OR 97225Active
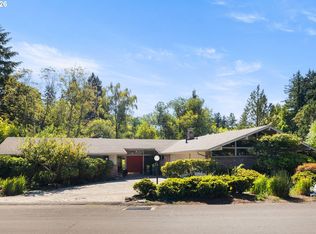 MLS ID #125203804, Sunny Hildebrand, Hildebrand Realty. RMLS (OR)
 - $1,150,0004 bd3 ba2.8k sqft3220 SW 66th Ave, Portland, OR 97225ActiveMLS ID #145264594, Catherine Redmond, Engel & Volkers Portland Rose City. RMLS (OR)
- $1,239,0004 bd3 ba3.5k sqft2710 SW Maple Ln, Portland, OR 97225ActiveMLS ID #655067140, Jim McCartan, Cascade Hasson Sotheby's International Realty. RMLS (OR)
- $749,9993 bd3 ba2.2k sqft6542 SW 88th Ave, Portland, OR 97223ActiveMLS ID #476917641, Evan Heisler, Opt. RMLS (OR)
- $1,425,0004 bd3 ba3.9k sqft5406 SW Woods Ct, Portland, OR 97221ActiveMLS ID #273213665, Suzann Baricevic Murphy, Where, Inc.. RMLS (OR)
- $1,199,0004 bd5 ba4.2k sqft4556 SW Taylors Ferry Rd, Portland, OR 97219ActiveMLS ID #185147154, Israel Hill, John L. Scott Portland Central. RMLS (OR)
- $1,149,9005 bd4 ba4.6k sqft5510 SW Sweetbriar St, Portland, OR 97221ActiveMLS ID #397854347, Patrick J. Henry, P.C., Coldwell Banker Bain. RMLS (OR)
- $1,100,0004 bd4 ba4k sqft6739 SW 63rd Ave, Portland, OR 97219ActiveMLS ID #411351109, Barbara Carbone, Keller Williams Realty Portland Premiere. RMLS (OR)
- $1,095,0004 bd3 ba3.4k sqft4414 SW Eleanor Ln, Portland, OR 97221ActiveMLS ID #394189513, Leia Carlton, Portland's Alternative Inc., Realtors. RMLS (OR)
- $1,150,0005 bd4 ba5.1k sqft5112 SW Hewett Blvd, Portland, OR 97221ActiveMLS ID #720904711, Jordan McAllister, MORE Realty. RMLS (OR)
- $1,159,9003 bd3 ba2.7k sqft2677 SW 64th Pl, Portland, OR 97225ActiveMLS ID #115809438, Kelly Deos, John L. Scott. RMLS (OR)
- $1,300,0005 bd5 ba4.4k sqft6802 SW Canyon Rd, Portland, OR 97225ActiveMLS ID #428634709, Sharon Dawson, Coldwell Banker Bain. RMLS (OR)
- $995,0004 bd3 ba2.8k sqft7414 SW 80th Ter, Tigard, OR 97223ActiveMLS ID #425244628, Marcia Walsh, Where, Inc. RMLS (OR)
- $1,725,0004 bd3 ba3.9k sqft7785 SW Westgate Way, Portland, OR 97225ActiveMLS ID #310187227, Mary Johnson, Tarr Realty NW, LLC. RMLS (OR)
- $1,025,0004 bd3 ba4k sqft4803 SW Stonebrook Ct, Portland, OR 97239ActiveMLS ID #362281584, Andrew Berlinberg, Keller Williams Realty Professionals. RMLS (OR)
- $1,049,9004 bd3 ba3.6k sqft6019 SW Woods Ct, Portland, OR 97221ActiveMLS ID #358712752, Rick Sadle, Keller Williams Realty Professionals. RMLS (OR)
- $1,079,0004 bd3 ba3.1k sqft3105 SW 98th Ave, Portland, OR 97225ActiveMLS ID #580921756, Cheryl Stiller Otis, Cascade Hasson Sotheby's International Realty. RMLS (OR)
