Welcome to this spacious Colonial nestled in the highly sought-after Old Coach Neighborhood and located within the desirable Barron School District. Set on a level corner lot with a fully fenced backyard and a convenient U-shaped driveway, this home offers a wonderful combination of space, functionality, and location. The thoughtfully designed first floor features a formal dining room that flows seamlessly into the kitchen, creating an ideal space for everyday living and entertaining. Just off the kitchen, you'll find a practical mudroom with easy access to the outdoors. On the opposite side of the home, the expansive front-to-back living room offers plenty of room to gather, while a private office, easily used as a fourth bedroom, is conveniently located next to a full bathroom, providing flexible living options for guests or multi-generational needs. Upstairs, the spacious primary suite features a walk-in closet and a private en-suite bath. Two additional generously sized bedrooms and another full bathroom complete the second level. The finished lower level provides additional living space perfect for a family room, playroom, home gym, or media area. Additional highlights include town water and town sewer, a roof that's just three years old, and a fantastic flat corner lot with a fenced yard ready for pets, play, or outdoor entertaining. Ideally located close to schools, shopping, dining, and commuter routes, this is an opportunity you won't want to miss.
For sale
Price cut: $14.9K (8/12)
$685,000
22 Colonial Dr, Salem, NH 03079
4beds
2,613sqft
Single Family Residence
Built in 1963
0.35 Acres Lot
$673,900 Zestimate®
$262/sqft
$-- HOA
What's special
Convenient u-shaped drivewayLevel corner lotFormal dining roomFully fenced backyardWalk-in closetPrivate en-suite bathSpacious primary suite
- 3 days |
- 495 |
- 15 |
Zillow last checked:
Listing updated:
Listed by:
Jill O'Shaughnessy 603-275-0487,
Jill & Co. Realty Group 603-275-0487,
Hannah Guilbeault 603-401-5661
Source: MLS PIN,MLS#: 73562794
Facts & features
Interior
Bedrooms & bathrooms
- Bedrooms: 4
- Bathrooms: 3
- Full bathrooms: 3
Primary bedroom
- Level: Second
Bedroom 2
- Level: Second
Bedroom 3
- Level: Second
Bedroom 4
- Level: First
Bathroom 1
- Level: First
Bathroom 2
- Level: Second
Bathroom 3
- Level: Second
Dining room
- Level: First
Kitchen
- Level: First
Living room
- Level: First
Heating
- Baseboard, Oil
Cooling
- None
Appliances
- Included: Water Heater, Range, Dishwasher, Microwave, Refrigerator, Washer, Dryer
- Laundry: Washer Hookup
Features
- Bonus Room, Internet Available - Unknown
- Flooring: Wood, Tile, Carpet
- Basement: Full,Finished,Interior Entry
- Number of fireplaces: 1
Interior area
- Total structure area: 2,613
- Total interior livable area: 2,613 sqft
- Finished area above ground: 2,132
- Finished area below ground: 481
Property
Parking
- Total spaces: 6
- Parking features: Paved Drive, Paved
- Uncovered spaces: 6
Accessibility
- Accessibility features: No
Features
- Patio & porch: Patio
- Exterior features: Patio, Storage, Fenced Yard
- Fencing: Fenced/Enclosed,Fenced
Lot
- Size: 0.35 Acres
- Features: Corner Lot, Level
Details
- Parcel number: 583718
- Zoning: RES
Construction
Type & style
- Home type: SingleFamily
- Architectural style: Colonial
- Property subtype: Single Family Residence
Materials
- Frame
- Foundation: Concrete Perimeter
- Roof: Shingle
Condition
- Year built: 1963
Utilities & green energy
- Electric: Circuit Breakers, 200+ Amp Service
- Sewer: Public Sewer
- Water: Public
- Utilities for property: for Electric Range, Washer Hookup
Community & HOA
Community
- Features: Shopping, Park, Walk/Jog Trails, Golf, Highway Access, Public School
HOA
- Has HOA: No
Location
- Region: Salem
Financial & listing details
- Price per square foot: $262/sqft
- Tax assessed value: $443,700
- Annual tax amount: $8,057
- Date on market: 8/12/2026
- Listing terms: Seller W/Participate
- Road surface type: Paved
Estimated market value
$673,900
$640,000 - $708,000
$4,603/mo
Price history
| Date | Event | Price |
|---|---|---|
| 8/12/2026 | Price change | $685,000-2.1%$262/sqft |
Source:  PrimeMLS #5099793 Report a problem PrimeMLS #5099793 Report a problem | ||
| 7/14/2026 | Listed for sale | $699,900+79.5%$268/sqft |
Source: PrimeMLS #5099793 Report a problem | ||
| 5/7/2019 | Sold | $390,000-2.5%$149/sqft |
Source: PrimeMLS #4741583 Report a problem | ||
| 3/22/2019 | Listed for sale | $399,900+70.2%$153/sqft |
Source: Berkshire Hathaway HomeServices Verani Realty #4741583 Report a problem | ||
| 9/15/2015 | Sold | $235,000-6%$90/sqft |
Source: Public Record Report a problem | ||
| 6/23/2015 | Listed for sale | $249,900-28.6%$96/sqft |
Source: Better Homes and Gardens Real Estate The Masiello Group #4432458 Report a problem | ||
| 12/20/2012 | Sold | $350,200+29.8%$134/sqft |
Source: Public Record Report a problem | ||
| 5/4/2012 | Price change | $269,900-3.6%$103/sqft |
Source: CENTURY 21 McLennan & Company #71350463 Report a problem | ||
| 3/30/2012 | Price change | $279,900-3.4%$107/sqft |
Source: CENTURY 21 McLennan & Company #71350463 Report a problem | ||
| 3/18/2012 | Price change | $289,900+20.8%$111/sqft |
Source: CENTURY 21 McLennan & Company #71350463 Report a problem | ||
| 3/14/2012 | Listed for sale | $239,900$92/sqft |
Source: CENTURY 21 McLennan & Company #71350463 Report a problem | ||
Public tax history
| Year | Property taxes | Tax assessment |
|---|---|---|
| 2024 | $7,809 +5.1% | $443,700 +1.3% |
| 2023 | $7,432 +5.7% | $438,200 |
| 2022 | $7,033 +1.6% | $438,200 +39.3% |
| 2020 | $6,925 +0.2% | $314,500 |
| 2019 | $6,913 +1.7% | $314,500 |
| 2018 | $6,796 +2.8% | $314,500 -0.9% |
| 2017 | $6,610 +2% | $317,200 |
| 2016 | $6,480 +6.9% | $317,200 +11.9% |
| 2015 | $6,062 +2.9% | $283,400 |
| 2014 | $5,892 +1.6% | $283,400 |
| 2013 | $5,798 -0.6% | $283,400 |
| 2012 | $5,832 +7% | $283,400 -22.9% |
| 2010 | $5,452 +11.6% | $367,400 +0.5% |
| 2007 | $4,885 | $365,400 |
Find assessor info on the county website
Monthly payment
Est. payment
Payment breakdown
Explore the cost of this home by adjusting the details. Changes won't be saved.Climate risks
Neighborhood: 03079
Nearby schools
GreatSchools rating
- 8/10William T. Barron Elementary SchoolGrades: K-5Distance: 0.7 mi
- 5/10Woodbury SchoolGrades: 6-8Distance: 1.3 mi
- 6/10Salem High SchoolGrades: 9-12Distance: 1.1 mi
Schools provided by the listing agent
- Elementary: Barron Elementary School
- Middle: Woodbury School
- High: Salem High School
Source: MLS PIN. This data may not be complete. We recommend contacting the local school district to confirm school assignments for this home.
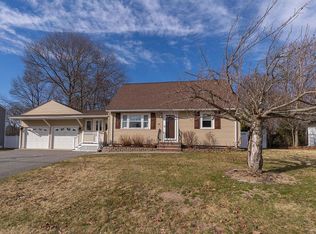
- $650,0003 bd2 ba1.9k sqft20 Colonial Dr, Salem, NH 03079Sold
- $644,5003 bd2 ba2.1k sqft12 Dean Ave, Salem, NH 03079Off Market

- $555,5003 bd2 ba1k sqft24 Colonial Dr, Salem, NH 03079Off Market
- $531,1003 bd1 ba1.1k sqft21 Colonial Dr, Salem, NH 03079Off Market
- $528,7003 bd2 ba960 sqft19 Colonial Dr, Salem, NH 03079Off Market
- $566,4003 bd2 ba1.2k sqft18 Colonial Dr, Salem, NH 03079Off Market
- $581,5003 bd2 ba1.2k sqft11 Dean Ave, Salem, NH 03079Off Market
- $576,9003 bd2 ba1.6k sqft7 Dean Ave, Salem, NH 03079Off Market
A local agent can set up tours, give advice and negotiate with sellers.
Similar homes
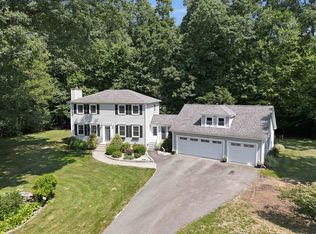
- $719,9003 bd2 ba2.5k sqft12 Meadow Lane, Salem, NH 03079Active
 MLS ID #5104979, Guillermo Molina. PrimeMLS
 - $600,0003 bd2 ba1.6k sqft64 Bridge Street, Salem, NH 03079Active
 MLS ID #5104872, Erika Stewart. PrimeMLS
 - $--4 bd3 ba2k sqft51 N Policy St, Salem, NH 03079Auction
 Auction.com 2
 - $745,0004 bd3 ba2.2k sqft99 Pond Street, Salem, NH 03079Active
 MLS ID #5100988, Krista Lombardi. PrimeMLS
 - $749,9002 bd3 ba1.8k sqft42 Shannon Road, Salem, NH 03079ActiveMLS ID #5105128, Nancy Bilodeau. PrimeMLS
- $679,0003 bd2 ba2k sqft64 N MAIN Street, Salem, NH 03079ActiveMLS ID #5093494, Amie L Ceder-Bracey. PrimeMLS
- $499,9994 bd2 ba1.6k sqft9 Joyce Heard Avenue, Salem, NH 03079ActiveMLS ID #5104839, Tyler Costa. PrimeMLS
- $649,9003 bd3 ba2k sqft86 Pond St, Methuen, MA 01844For SaleMLS ID #73562459, Jennifer Hamilton Bower, Keller Williams Realty. MLS PIN
- $899,9003 bd3 ba2.5k sqft38 Theresa Avenue, Salem, NH 03079ActiveMLS ID #5104667, Steven Fisichelli. PrimeMLS
- $595,0002 bd3 ba1.9k sqftVillage at Town Center, Salem, NH 03079ActiveMLS ID #5104334, Jenn Forest. PrimeMLS
- $689,0005 bd2 ba2.6k sqft16 Logan St, Lawrence, MA 01841For SaleMLS ID #73563404, Juan Concepcion, Realty ONE Group Nest. MLS PIN
- $779,9004 bd3 ba2.6k sqft30 Morningside Dr, Haverhill, MA 01832For SaleMLS ID #73561916, David Duncan, Real Broker MA, LLC. MLS PIN
- $674,0003 bd2 ba2.3k sqft19 Cochrane Cir, Methuen, MA 01844For SaleMLS ID #73559339, Deborah Noone, William Raveis R.E. & Home Services. MLS PIN
- $749,9003 bd2 ba2k sqft16 Cindy Avenue, Salem, NH 03079ActiveMLS ID #5102555, Donna M Bursey. PrimeMLS
- $779,0004 bd4 ba2.5k sqft7 Canobieola Rd, Methuen, MA 01844For SaleMLS ID #73563065, Richard Brunelle, Berkshire Hathaway HomeServices Verani Realty. MLS PIN
- $539,0003 bd2 ba1.5k sqft20 Orchard Terrace, Salem, NH 03079ActiveMLS ID #5089575, Krimish B Bhagat. PrimeMLS
- $749,0003 bd3 ba1.7k sqft11 Hanson Avenue, Salem, NH 03079ActiveMLS ID #5098510, Elizabeth Smith. PrimeMLS
- $624,9004 bd2 ba1.4k sqft17 Windsor St, Methuen, MA 01844For SaleMLS ID #73564021, George Silva, Empire Real Estate™. MLS PIN
- $619,9004 bd2 ba2.9k sqft4 Alma Avenue, Salem, NH 03079ActiveMLS ID #5096243, Joe Freitas. PrimeMLS
- $899,9004 bd3 ba2.9k sqft150 Lowell Road, Salem, NH 03079ActiveMLS ID #5102322, Alex Vaillancourt. PrimeMLS
