Incredible opportunity! This immaculate, one-owner 3BR/2BA home features 1,795 sq ft of pristine living space in a prime location just 20 minutes to city of Lebanon, 11 minutes from Gallatin and 14 minutes to I-40. The interior impresses with vaulted ceilings, a cozy wood-burning fireplace, formal dining, and a versatile flex room/den/storage. The updated kitchen boasts stainless appliances and beautiful new quartz countertops. Outside is a true entertainer’s dream, featuring an expansive deck, gazebos, hot tub, 24' saltwater pool, and a clean asphalt driveway. Excellent storage options include a 12'x20' outbuilding with a 12' lean-to. Enjoy country peace with quick city access—schedule your tour today!
Active
Price cut: $10K (9/10)
$429,900
868 Bates Rd, Lebanon, TN 37087
3beds
1,795sqft
Single Family Residence, Residential
Built in 1999
0.61 Acres Lot
$-- Zestimate®
$239/sqft
$-- HOA
What's special
Cozy wood-burning fireplaceClean asphalt drivewayUpdated kitchenHot tubVaulted ceilingsExpansive deckStainless appliances
- 12 days
- 421
- 19
Zillow last checked:
Listing updated:
Listed by:
Gene Carman, IV 615-633-5614,
Gene Carman R. E. & Auction 615-452-5341
Source: RealTracs MLS as distributed by MLS GRID,MLS#: 3336309
Facts & features
Interior
Bedrooms & bathrooms
- Bedrooms: 3
- Bathrooms: 2
- Full bathrooms: 2
- Main level bedrooms: 3
Bedroom 1
- Features: Walk-In Closet(s)
- Level: Walk-In Closet(s)
- Area: 182 Square Feet
- Dimensions: 14x13
Bedroom 2
- Area: 132 Square Feet
- Dimensions: 11x12
Bedroom 3
- Area: 121 Square Feet
- Dimensions: 11x11
Primary bathroom
- Features: Primary Bedroom
- Level: Primary Bedroom
Den
- Area: 276 Square Feet
- Dimensions: 12x23
Dining room
- Area: 140 Square Feet
- Dimensions: 10x14
Kitchen
- Area: 168 Square Feet
- Dimensions: 12x14
Living room
- Area: 280 Square Feet
- Dimensions: 14x20
Other
- Features: Utility Room
- Level: Utility Room
- Area: 36 Square Feet
- Dimensions: 6x6
Heating
- Central
Cooling
- Central Air
Appliances
- Included: Oven, Range, Dishwasher, Disposal, Refrigerator
Features
- Ceiling Fan(s)
- Flooring: Carpet, Wood, Laminate, Tile, Vinyl
- Basement: Crawl Space
- Number of fireplaces: 1
- Fireplace features: Living Room, Wood Burning
Interior area
- Total structure area: 1,795
- Total interior livable area: 1,795 sqft
- Finished area above ground: 1,795
Video & virtual tour
Property
Parking
- Parking features: Asphalt
Features
- Levels: One
- Stories: 1
- Patio & porch: Porch, Covered, Deck
- Has private pool: Yes
- Pool features: Above Ground
Lot
- Size: 0.61 Acres
- Dimensions: 100.2 x 267.9 IRR
- Features: Cleared, Level
- Topography: Cleared,Level
Details
- Additional structures: Storage
- Parcel number: 013L A 00300 000
- Special conditions: Standard
Construction
Type & style
- Home type: SingleFamily
- Architectural style: Ranch
- Property subtype: Single Family Residence, Residential
Materials
- Vinyl Siding
- Roof: Shingle
Condition
- New construction: No
- Year built: 1999
Utilities & green energy
- Sewer: Septic Tank
- Water: Public
- Utilities for property: Water Available
Community & HOA
Community
- Subdivision: Excalibur Acres
HOA
- Has HOA: No
Location
- Region: Lebanon
Financial & listing details
- Price per square foot: $239/sqft
- Tax assessed value: $213,000
- Annual tax amount: $1,016
- Date on market: 9/8/2026
Estimated market value
Not available
Estimated sales range
Not available
Not available
Price history
| Date | Event | Price |
|---|---|---|
| 9/10/2026 | Price change | $429,900-2.3%$239/sqft |
Source:  RealTracs MLS as distributed by MLS GRID #3336309 Report a problem RealTracs MLS as distributed by MLS GRID #3336309 Report a problem | ||
| 9/8/2026 | Listed for sale | $439,900$245/sqft |
Source: RealTracs MLS as distributed by MLS GRID #3336309 Report a problem | ||
| 9/2/2026 | Contingent | $439,900$245/sqft |
Source: RealTracs MLS as distributed by MLS GRID #3336309 Report a problem | ||
| 8/7/2026 | Listed for sale | $439,900$245/sqft |
Source: RealTracs MLS as distributed by MLS GRID #3336309 Report a problem | ||
Public tax history
| Year | Property taxes | Tax assessment |
|---|---|---|
| 2025 | $1,016 | $53,250 |
| 2024 | $1,016 | $53,250 |
| 2023 | $1,016 | $53,250 |
| 2022 | $1,016 | $53,250 |
| 2021 | -- | $53,250 +18.2% |
| 2020 | $1,135 | $45,050 |
| 2019 | $1,135 | $45,050 |
| 2018 | $1,135 0% | $45,050 |
| 2017 | $1,135 +0% | $45,050 |
| 2016 | $1,135 -2% | $45,050 |
| 2015 | $1,158 +13.9% | $45,050 +13.9% |
| 2014 | $1,017 | $39,550 |
| 2013 | $1,017 +0% | $39,550 |
| 2012 | $1,016 +2.8% | $39,550 |
| 2011 | $989 | $39,550 |
| 2010 | -- | $39,550 -3.7% |
| 2009 | $999 | $41,075 |
| 2008 | $999 +9.4% | $41,075 +11.5% |
| 2007 | $913 | $36,827 |
| 2006 | $913 | $36,827 |
| 2005 | $913 -16.5% | $36,827 |
| 2003 | $1,094 +16% | $36,827 +16% |
| 2002 | $943 | $31,743 |
| 2001 | -- | $31,743 -75% |
| 2000 | -- | $126,973 |
Find assessor info on the county website
Monthly payment
Est. payment
Payment breakdown
Explore the cost of this home by adjusting the details. Changes won't be saved.Climate risks
Neighborhood: 37087
Nearby schools
Schools provided by the listing agent
- Elementary: West Elementary
- Middle: West Wilson Middle School
- High: Wilson Central High School
Source: RealTracs MLS as distributed by MLS GRID. This data may not be complete. We recommend contacting the local school district to confirm school assignments for this home.
Similar homes
- $399,0003 bd2 ba2k sqft411 Colgate Ave, Lebanon, TN 37087For Sale
 MLS ID #3547844, Jon Smith. RealTracs MLS as distributed by MLS GRID
 - $359,9003 bd2 ba1.4k sqft1922 Belotes Ferry Rd, Lebanon, TN 37087For Sale
 MLS ID #3259687, David Huffaker. RealTracs MLS as distributed by MLS GRID
 - $410,0004 bd3 ba1.9k sqft661 Smoky Mountains Dr, Gallatin, TN 37066For Sale
 MLS ID #3545439, Caleb Schmittou. RealTracs MLS as distributed by MLS GRID
 - $435,0003 bd2 ba1.7k sqft110 Moss Glen Rd, Lebanon, TN 37090For Sale
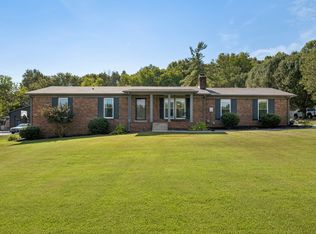 MLS ID #3548079, Luke Puryear. RealTracs MLS as distributed by MLS GRID
 - $450,0003 bd3 ba2k sqft101 Dana Dr, Hendersonville, TN 37075For SaleMLS ID #3531456, Khristian Schlemmer. RealTracs MLS as distributed by MLS GRID
- $459,9004 bd3 ba2.3k sqft1537 John Galt Dr, Lebanon, TN 37087For SaleMLS ID #3505998, Maria Hernandez. RealTracs MLS as distributed by MLS GRID
- $--4 bd2 ba2.5k sqft145 Crenshaw Rd, Bethpage, TN 37022AuctionMLS ID #3248353, Barry Huber. RealTracs MLS as distributed by MLS GRID
- $446,0003 bd2 ba1.5k sqft801 Marvin Layne Rd, Mount Juliet, TN 37122For SaleMLS ID #3592514, Karen Albright. RealTracs MLS as distributed by MLS GRID
- $449,9002 bd2 ba1.8k sqft826 Old Rome Pike, Lebanon, TN 37087For SaleMLS ID #3176090, Jay M Bradshaw, Broker. RealTracs MLS as distributed by MLS GRID
- $499,0004 bd3 ba2.2k sqft1865 Hickory Ridge Rd, Lebanon, TN 37087For SaleMLS ID #3336330, Scott Harris. RealTracs MLS as distributed by MLS GRID
- $425,9003 bd2 ba1.9k sqft1031 Meridian Dr, Castalian Springs, TN 37031For SaleMLS ID #3121822, Kenneth (Ken) Shorey. RealTracs MLS as distributed by MLS GRID
- $445,0003 bd2 ba1.6k sqft1008 Olivia Ct, Mount Juliet, TN 37122For SaleMLS ID #3546001, Jamie Wilhite. RealTracs MLS as distributed by MLS GRID
- $499,9003 bd2 ba2.5k sqft1118 Jessica Dr, Lebanon, TN 37087For SaleMLS ID #3263127, Stephanie Bentley-Wright. RealTracs MLS as distributed by MLS GRID
- $419,0004 bd3 ba1.9k sqft622 Oakwood Ter, Mount Juliet, TN 37122For SaleMLS ID #3264321, Tammy Porter. RealTracs MLS as distributed by MLS GRID
- $445,0003 bd2 ba1.8k sqft1620 Neelys Bend Rd, Madison, TN 37115For SaleMLS ID #3545884, Josh Cook. RealTracs MLS as distributed by MLS GRID
- $399,9993 bd2 ba2.1k sqft700 Wallace Rd, Gallatin, TN 37066For SaleMLS ID #3304548, Bernie Gallerani. RealTracs MLS as distributed by MLS GRID
- $449,9003 bd2 ba1.5k sqft3885 Highway 231 S, Castalian Springs, TN 37031For SaleMLS ID #3526971, Derek Southworth. RealTracs MLS as distributed by MLS GRID
- $574,9003 bd3 ba2.5k sqft401 Plantation Blvd, Lebanon, TN 37087For SaleMLS ID #3242977, Michelle Patterson. RealTracs MLS as distributed by MLS GRID
- $399,9993 bd2 ba1.8k sqft394 Buckingham Blvd, Gallatin, TN 37066For SaleMLS ID #3499707, Amanda Knox. RealTracs MLS as distributed by MLS GRID
- $419,9003 bd2 ba1.4k sqft1012 Peak Dr, Castalian Springs, TN 37031For SaleMLS ID #3260355, Bobbie Gene Inman. RealTracs MLS as distributed by MLS GRID
