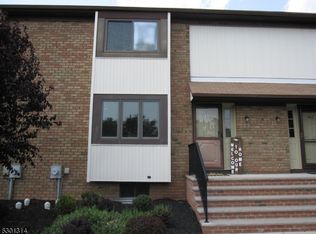
Welcome to this sophisticated townhome living in one of Hillsborough's most desirable communities. This exceptional three-level home blends luxury, style, and comfort with an open-concept layout designed for modern living. The updated eat-in kitchen features abundant counter space, a five-burner range, custom tile backsplash, and a sun-filled picture window. The spacious living and dining area is perfect for entertaining, showcasing recessed lighting, laminate flooring, and sliding glass doors that open to a private wood deck overlooking a peaceful lawn. Upstairs, the generous primary suite offers ample closet space and a beautifully updated bath, creating a relaxing private retreat. A second bedroom includes two wardrobe closets and easy access to a full bath. The finished lower level provides exceptional flexibility with a large recreation room ideal for a media room, home office, gym, or playroom, plus a dedicated laundry room and abundant storage. Meticulously maintained and thoughtfully updated throughout, this home offers spacious living across three finished levels with a seamless flow. Residents enjoy resort-style amenities including a clubhouse, swimming pool, tennis and basketball courts, and beautifully landscaped common areas. Ideally located near parks, shopping, dining, top-rated Hillsborough schools, and major commuting routes, this home delivers the perfect combination of comfort, convenience, and an exceptional lifestyle.
7 days
|
356
|
18
|
Zillow last checked:
Listing updated:
Listed by:
Michele Klug908-766-0085,
Keller Williams Towne Square Real
Source: GSMLS,MLS#: 4040765
Facts & features
Interior
Bedrooms & bathrooms
Bedrooms: 2
Bathrooms: 3
Full bathrooms: 2
1/2 bathrooms: 1
Primary bedroom
Description: Full Bath, Walk-In Closet
Bedroom 1
Level: Second
Area: 255
Dimensions: 17 x 15
Bedroom 2
Level: Second
Area: 192
Dimensions: 16 x 12
Primary bathroom
Features: Stall Shower
Dining room
Features: Living/Dining Combo
Level: First
Area: 162
Dimensions: 9 x 18
Kitchen
Features: Eat-in Kitchen, Pantry
Level: First
Area: 182
Dimensions: 13 x 14
Living room
Level: First
Area: 216
Dimensions: 12 x 18
Basement
Features: Laundry Room, Rec Room, Storage Room
Heating
1 Unit, Forced Air, Natural Gas
Cooling
1 Unit, Ceiling Fan(s), Central Air
Appliances
Included: Carbon Monoxide Detector, Dishwasher, Microwave, Range/Oven-Gas, Refrigerator, Gas Water Heater
Laundry: Laundry Room, In Basement
Features
Rec Room, Storage Room
Flooring: Carpet, Vinyl-Linoleum
Basement: Yes,Finished,Full
Has fireplace: No
Common walls with other units/homes: 2+ Common Walls
Explore the cost of this home by adjusting the details. Changes won't be saved.
Principal & interest
$1,547
Mortgage insurance
$0
Property taxes
$170
Home insurance
$105
HOA fees
$0
Utilities
Not included
All calculations are estimates and provided by Zillow, Inc. for informational purposes only. Actual amounts may vary.
HOA fees may include property taxes on listings classified as Co-Ops. Contact the listing agent and/or owner for fee details.
Mortgage interest rates are dependent on a number of factors, including credit score, down payment, and repayment length. Interest rate data provided by Zillow Group Marketplace, Inc. as of 1/1/1970 from various mortgage lenders with which we have lead or other similar arrangements; the Estimated Payment is an average of those rates.
See how much you could borrow to make a competitive offer.