Picture yourself on 19 private acres where morning coffee overlooks a tranquil pond and every window frames nature's theater. This beautifully crafted 2017 ranch incorporates hand-hewn beams from an 1810 barn, giving warmth and character to the vaulted great room. Superior 2x6 framing with R21 insulation ensures year-round comfort. The kitchen welcomes with quartz counters, farmhouse sink, and gas range. Three spacious bedrooms include a serene primary suite with large walk-in closet, dual vanities, and spa-worthy soaking tub. The full walkout basement awaits your vision. Outside, adventure unfolds: fish the stocked pond for bass, explore wooded trails where deer and turkey roam, ride mini bikes on private paths, or practice at two ranges. Spring brings abundant morels beneath mature pines, apple, maple, and tulip poplar. The heated three-car garage, insulated workshop, and charming she-shed built with repurposed antiques offer endless possibilities. A pellet stove provides efficient supplemental heat, while the standing seam metal porch roof and recently inspected well and septic systems add peace of mind. Minutes to Mount Vernon, just a short drive to New Albany and Polaris with easy access to major highways. Call your agent today to schedule your personal showing.
For sale
$924,900
8680 Dunham Rd, Mount Vernon, OH 43050
3beds
2,600sqft
Single Family Residence
Built in 2017
19.1 Acres Lot
$-- Zestimate®
$356/sqft
$-- HOA
What's special
- 13 days
- 395
- 23
Zillow last checked:
Listing updated:
Listed by:
David E Barlow 614-778-6616,
Sell For One Percent
Source: Columbus and Central Ohio Regional MLS ,MLS#: 226040749
Facts & features
Interior
Bedrooms & bathrooms
- Bedrooms: 3
- Bathrooms: 3
- Full bathrooms: 2
- 1/2 bathrooms: 1
- Main level bedrooms: 3
Heating
- Forced Air
Cooling
- Central Air
Appliances
- Included: Dishwasher, Electric Water Heater, Gas Range, Microwave, Refrigerator
- Laundry: Electric Dryer Hookup
Features
- Flooring: Wood
- Windows: Insulated Windows
- Has basement: Yes
- Number of fireplaces: 1
- Fireplace features: One
- Common walls with other units/homes: No Common Walls
Interior area
- Total structure area: 5,943
- Total interior livable area: 2,600 sqft
Property
Parking
- Total spaces: 3
- Parking features: Garage Door Opener, Heated Garage, Attached
- Garage spaces: 3
Features
- Levels: One
- Patio & porch: Porch, Deck
- Exterior features: Dock
- Has spa: Yes
- Spa features: Bath
Lot
- Size: 19.1 Acres
Details
- Additional structures: Outbuilding
- Parcel number: 3900205.000
- Special conditions: Standard
Construction
Type & style
- Home type: SingleFamily
- Architectural style: Ranch
- Property subtype: Single Family Residence
Condition
- New construction: No
- Year built: 2017
Utilities & green energy
- Sewer: Private Sewer
- Water: Well
Community & HOA
HOA
- Has HOA: No
Location
- Region: Mount Vernon
Financial & listing details
- Price per square foot: $356/sqft
- Tax assessed value: $571,770
- Annual tax amount: $6,779
- Date on market: 10/27/2026
- Listing terms: Conventional
Estimated market value
Not available
Estimated sales range
Not available
Not available
Price history
| Date | Event | Price |
|---|---|---|
| 10/27/2026 | Listed for sale | $924,900+1149.9%$356/sqft |
Source:  Columbus and Central Ohio Regional MLS #226040749 Report a problem | ||
| 3/7/2017 | Sold | $74,000$28/sqft |
Source: Public Record Report a problem | ||
Public tax history
| Year | Property taxes | Tax assessment |
|---|---|---|
| 2025 | $6,779 +0% | $200,120 |
| 2024 | $6,779 -0.1% | $200,120 |
| 2023 | $6,789 +26.3% | $200,120 +45% |
| 2022 | $5,375 -1.1% | $138,020 |
| 2021 | $5,434 +3.3% | $138,020 |
| 2020 | $5,258 +17.3% | $138,020 +26.1% |
| 2019 | $4,484 +30.9% | $109,420 -7.4% |
| 2018 | $3,425 +311.6% | $118,160 +471.4% |
| 2017 | $832 -45.3% | $20,680 -55.2% |
| 2016 | $1,520 +3.7% | $46,180 |
| 2015 | $1,466 +0.1% | $46,180 |
| 2014 | $1,465 -5% | $46,180 -0.5% |
| 2013 | $1,542 +1.1% | $46,400 |
| 2012 | $1,526 -0.8% | $46,400 -0.7% |
| 2011 | $1,538 | $46,710 |
Find assessor info on the county website
Monthly payment
Est. payment
Payment breakdown
Explore the cost of this home by adjusting the details. Changes won't be saved.Climate risks
Neighborhood: 43050

Similar homes
- $825,0005 bd3 ba2.1k sqft11901 Dunham Rd, Mount Vernon, OH 43050For Sale
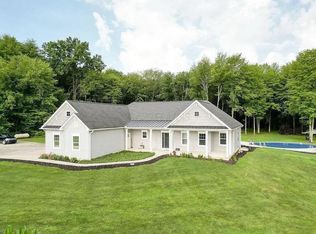
 MLS ID #226030293, Steven Koleno, Beycome Brokerage Realty LLC. Columbus and Central Ohio Regional MLS
- $933,0003 bd3 ba2.5k sqft11417 Depolo Rd, Gambier, OH 43022For Sale
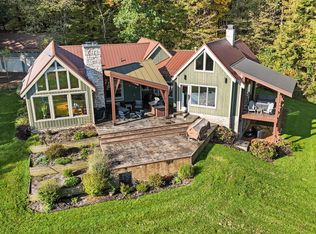 MLS ID #226041272, Beth Dudley Stauffer, Sluss Realty Company. Columbus and Central Ohio Regional MLS
- $1,075,0004 bd1 ba1.6k sqft8040 Thayer Rd, Mount Vernon, OH 43050For Sale
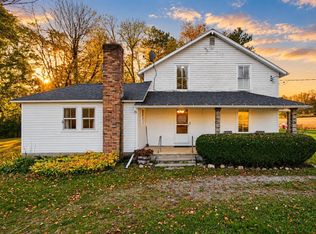 MLS ID #226040585, Connor Black, Coldwell Banker Realty. Columbus and Central Ohio Regional MLS
- $485,0004 bd3 ba2.1k sqft9400 Pleasant Valley Rd, Mount Vernon, OH 43050For Sale
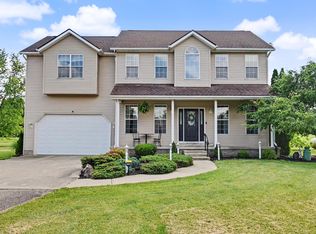 MLS ID #226021288, Laura R Swihart, Sluss Realty Company. Columbus and Central Ohio Regional MLS
- $750,0004 bd3 ba2.6k sqft8824 Kilbourne Rd, Sunbury, OH 43074For SaleMLS ID #226041670, Nicholas Chalton, Red 1 Realty. Columbus and Central Ohio Regional MLS
- $795,0004 bd3 ba3.4k sqft2821 Rich Hill Rd, Centerburg, OH 43011For SaleMLS ID #226035419, Joan Elflein, Ohio Broker Direct, LLC. Columbus and Central Ohio Regional MLS
- $840,0004 bd3 ba3k sqft5745 Fredricks Rd, Sunbury, OH 43074For SaleMLS ID #226040017, Andrew J Murnane, Howard Hanna Real Estate Svcs. Columbus and Central Ohio Regional MLS
- $899,9004 bd3 ba3.1k sqft5343 State Route 95, Mount Gilead, OH 43338For SaleMLS ID #226033055, DeLena Ciamacco, RE/MAX Connection. Columbus and Central Ohio Regional MLS
- $1,250,0003 bd2 ba2.6k sqft33 Township Road 16, Centerburg, OH 43011For SaleMLS ID #226035441, Omar Abouseada, Red 1 Realty. Columbus and Central Ohio Regional MLS
- $785,0003 bd3 ba3.6k sqft11190 Beacom Rd, Sunbury, OH 43074For SaleMLS ID #226039904, Jeff A Mahler, Keller Williams Capital Ptnrs. Columbus and Central Ohio Regional MLS
