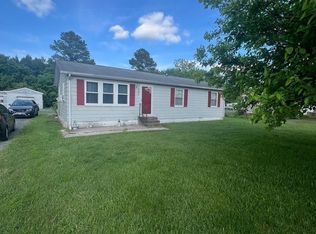
Completely renovated and move-in ready, this 3-bedroom, 1-bath home offers over 1,000 square feet of thoughtfully updated living space on just under half an acre. Renovated with quality in mind, this home features a brand-new kitchen with granite countertops, new cabinetry, a premium sink, and all new appliances, along with a fully renovated bathroom, new luxury vinyl plank flooring, fresh paint, updated lighting, new entry and sliding glass doors, new gutters, and an updated electrical system. The HVAC has been recently serviced, and the septic system was serviced in 2025 for added peace of mind. Step outside to the spacious updated rear deck, perfect for entertaining, relaxing, or enjoying the backyard. Conveniently located less than a quarter mile from Connelly Mill Road, you’ll be just minutes from Delmar while still enjoying extra space to call your own. Seller is offering the buyer a choice of either $1,000 toward closing costs or a home warranty plan valued up to $1,000 with a full-price offer. Whether you’re buying your first home or simply looking for a property where the work has already been done, this home is ready for its next owner.
Under contract
$234,999
8681 Jersey Rd, Salisbury, MD 21801
3beds
1,066sqft
Single Family Residence
Built in 1976
0.46 Acres Lot
$234,100 Zestimate®
$220/sqft
$-- HOA
What's special
Fully renovated bathroomAll new appliancesFresh paintPremium sinkNew guttersNew cabinetryUpdated lighting
- 32 days |
- 392 |
- 30 |
Likely to sell faster than
Zillow last checked:
Listing updated:
Listed by:
Chase Broadhurst 443-523-8326,
RE/MAX Advantage Realty 410-871-2600,
Listing Team: The Payne Team
Source: Bright MLS,MLS#: MDWC2023708
Facts & features
Interior
Bedrooms & bathrooms
- Bedrooms: 3
- Bathrooms: 1
- Full bathrooms: 1
- Main level bathrooms: 1
- Main level bedrooms: 3
Rooms
- Room types: Living Room, Bedroom 2, Bedroom 3, Kitchen, Bedroom 1
Bedroom 1
- Level: Main
- Area: 150 Square Feet
- Dimensions: 10 X 15
Bedroom 2
- Level: Main
- Area: 132 Square Feet
- Dimensions: 11 X 12
Bedroom 3
- Level: Main
- Area: 90 Square Feet
- Dimensions: 10 X 9
Kitchen
- Level: Main
- Area: 216 Square Feet
- Dimensions: 12 X 18
Living room
- Level: Main
- Area: 192 Square Feet
- Dimensions: 12 X 16
Heating
- Heat Pump, Central, Electric
Cooling
- Central Air, Electric
Appliances
- Included: Oven/Range - Electric, Refrigerator, Electric Water Heater
- Laundry: Has Laundry, Main Level, Washer In Unit, Dryer In Unit, Washer/Dryer Hookups Only
Features
- Entry Level Bedroom, Ceiling Fan(s), Combination Kitchen/Dining
- Flooring: Luxury Vinyl
- Doors: Sliding Glass, Double Entry
- Windows: Insulated Windows, Screens
- Has basement: No
- Number of fireplaces: 1
- Fireplace features: Wood Burning
Interior area
- Total structure area: 1,066
- Total interior livable area: 1,066 sqft
- Finished area above ground: 1,066
Property
Parking
- Total spaces: 10
- Parking features: Driveway, Off Street
- Uncovered spaces: 6
Accessibility
- Accessibility features: 2+ Access Exits, Doors - Swing In, Accessible Entrance
Features
- Levels: One
- Stories: 1
- Patio & porch: Deck
- Exterior features: Rain Gutters
- Pool features: None
Lot
- Size: 0.46 Acres
- Features: Cleared, Rural
Details
- Additional structures: Above Grade
- Parcel number: 2311011942
- Zoning: R
- Special conditions: Standard
- Horses can be raised: Yes
Construction
Type & style
- Home type: SingleFamily
- Architectural style: Ranch/Rambler
- Property subtype: Single Family Residence
Materials
- Frame, Vinyl Siding, Stick Built
- Foundation: Block, Crawl Space
- Roof: Asphalt
Condition
- Excellent
- New construction: No
- Year built: 1976
- Major remodel year: 2026
Utilities & green energy
- Sewer: Septic Exists
- Water: Well
- Utilities for property: Cable Connected
Community & HOA
Community
- Subdivision: Jersey Road Estates
HOA
- Has HOA: No
Location
- Region: Salisbury
- Municipality: SALISBURY
Financial & listing details
- Price per square foot: $220/sqft
- Tax assessed value: $124,700
- Annual tax amount: $1,100
- Date on market: 7/18/2026
- Listing agreement: Exclusive Right To Sell
- Listing terms: Cash,Conventional,FHA,VA Loan,USDA Loan,Negotiable
- Ownership: Fee Simple
Estimated market value
Zestimate®
$234,100
Estimated sales range
$222,000 - $246,000
Rent Zestimate®
$1,590/mo
Price history
| Date | Event | Price |
|---|---|---|
| 7/28/2026 | Contingent | $234,999$220/sqft |
Source: | ||
| 7/18/2026 | Listed for sale | $234,999+80.8%$220/sqft |
Source: | ||
| 6/17/2026 | Sold | $130,000-12.5%$122/sqft |
Source: Public Record Report a problem | ||
| 12/1/2015 | Sold | $148,631+18.9%$139/sqft |
Source: Public Record Report a problem | ||
| 7/9/2010 | Sold | $125,000+85.2%$117/sqft |
Source: Public Record Report a problem | ||
| 5/6/2005 | Sold | $67,500$63/sqft |
Source: Public Record Report a problem | ||
Public tax history
| Year | Property taxes | Tax assessment |
|---|---|---|
| 2025 | $1,140 +8.5% | $117,133 +6.9% |
| 2024 | $1,051 +3.3% | $109,567 +7.4% |
| 2023 | $1,017 +0.5% | $102,000 |
| 2022 | $1,013 +0.6% | $102,000 +5.4% |
| 2021 | $1,007 +2.8% | $96,800 +2.8% |
| 2020 | $980 -0.6% | $94,200 |
| 2019 | $986 -0.5% | $94,200 |
| 2018 | $991 -6.9% | $94,200 -1.4% |
| 2017 | $1,064 -3% | $95,500 |
| 2016 | $1,097 | $95,500 |
| 2015 | $1,097 | $95,500 -8.5% |
| 2014 | $1,097 | $104,400 |
| 2013 | -- | $104,400 |
| 2012 | -- | $104,400 -14.6% |
| 2011 | -- | $122,200 +6.3% |
| 2010 | -- | $114,952 +6.7% |
| 2009 | -- | $107,706 +7.2% |
| 2008 | -- | $100,460 +11.7% |
| 2007 | -- | $89,966 +13.2% |
| 2006 | -- | $79,473 +15.2% |
| 2005 | -- | $68,980 +4.1% |
| 2004 | -- | $66,256 +4.3% |
| 2003 | -- | $63,533 +4.5% |
| 2002 | -- | $60,810 +0.2% |
| 2001 | -- | $60,696 |
Find assessor info on the county website
Monthly payment
Est. payment
Payment breakdown
Explore the cost of this home by adjusting the details. Changes won't be saved.Climate risks
Neighborhood: 21801
Nearby schools
GreatSchools rating
- 4/10Westside Intermediate SchoolGrades: 2-5Distance: 4.9 mi
- 6/10Salisbury Middle SchoolGrades: 6-8Distance: 3.4 mi
- 4/10James M. Bennett High SchoolGrades: 9-12Distance: 6 mi
Schools provided by the listing agent
- District: Wicomico County Public Schools
Source: Bright MLS. This data may not be complete. We recommend contacting the local school district to confirm school assignments for this home.
- $202,600-- bd1 ba1k sqft8677 Jersey Rd, Salisbury, MD 21801Off Market
Save - $234,600-- bd1 ba1k sqft8695 Jersey Rd, Salisbury, MD 21801Off Market
Save - $206,0003 bd1 ba1k sqft8669 Jersey Rd, Salisbury, MD 21801Sold
Save 
- $237,300-- bd2 ba1.2k sqft8707 Jersey Rd, Salisbury, MD 21801Off Market
Save - $200,200-- bd1 ba1k sqft8657 Jersey Rd, Salisbury, MD 21801Off Market
Save - $220,5003 bd1 ba1.1k sqft8647 Jersey Rd, Salisbury, MD 21801Off Market
Save - $349,3003 bd3 ba2.2k sqft8721 Jersey Rd, Salisbury, MD 21801Off Market
Save - $194,700-- bd1 ba1k sqft8641 Jersey Rd, Salisbury, MD 21801Off Market
Save
A local agent can set up tours, give advice and negotiate with sellers.
A local lender can help you make sure your offer is ready when you are.


