Skip main navigation
Closed
  • Listed by: BHHS Vermont Realty Group/Vergennes • Nancy L Larrow
    Bought with: The Next Chapter Real Estate LLC
    $385,000

    8682 Vermont Route 22A, Addison, VT 05491

    4beds
    1,756sqft
    Single Family Residence
    Built in 1870
    13 Acres Lot
    $385,300 Zestimate®
    $219/sqft
    $3,165 Estimated rent

    Home value

    $385,300

    Estimated sales range

    Not available

    $3,165/mo

    Zestimate® history
    Loading
    Loading...

    Owner options

    List your home for rent

    $3,165/mo

    Rent Zestimate®

    Find your next renter with Zillow Rental Manager. Plus, with online applications, you can quickly screen prospective tenants – for free.

    Learn more

    $3,165/mo

    Rent Zestimate®

    Refinance and save

    $2,680/mo

    Est. payment

    Refinancing to a lower rate could help reduce your monthly payments and save thousands over the life of the loan.

    See today's rates

    $2,680/mo

    Est. payment

    Explore your selling options

    Work with a Zillow partner agent

    Leverage their expertise and Zillow's premium Showcase listings to get your home seen by more buyers.

    Get started

    List with your own agent

    Get your home in front of millions of buyers by listing it on Zillow.

    Learn how to do it

    Sell it yourself

    Take full control of how buyers see your home on Zillow by listing For Sale by Owner (FSBO).

    List your home

    What's special

    Chicken coopMultiple outbuildingsViews and sunsetsLarge rooms
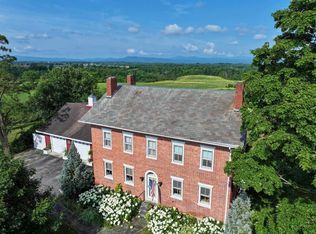
    Charming 1870s farmhouse with some of the original charm remaining. Large rooms and tons of potential. Sited on 13+- beautiful acres with a pond and multiple outbuildings including a chicken coop. The barns have been used for horses, cows and veal. this property is ideal for farming ,homesteading or a peaceful retreat. The home needs some updating- perfect for someone ready to bring this classic beauty back to life. The views and sunsets are amazing. You can live in the home while you are planning your updates!

    Zillow last checked:

    Listing updated:

    Listed by:

    Nancy L Larrow,

    BHHS Vermont Realty Group/Vergennes 802-877-2134

    Bought with:

    Ivy Naef McEntee

    The Next Chapter Real Estate LLC

    Source: PrimeMLS,MLS#: 5062672MLS Logo

    Facts & features

    Interior

    Bedrooms & bathrooms
    • Bedrooms: 4
    • Bathrooms: 2
    • Full bathrooms: 2
    Heating
    • Oil, Baseboard
    Cooling
    • None
    Appliances
    • Included: Dryer, Range Hood, Electric Range, Refrigerator, Washer
    • Laundry: Laundry Hook-ups
    Features
    • Dining Area, Natural Light, Natural Woodwork
    • Flooring: Wood
    • Basement: Concrete,Full,Walkout,Walk-Out Access
    • Fireplace features: Wood Stove Hook-up
    Interior area
    • Total structure area: 1,756
    • Total interior livable area: 1,756 sqft
    • Finished area above ground: 1,756
    • Finished area below ground: 0

    Property

    Parking
    • Total spaces: 3
    • Parking features: Paved, Parking Spaces 3
    • Garage spaces: 2
    Features
    • Levels: Two
    • Stories: 2
    • Patio & porch: Covered Porch
    • Exterior features: Deck, Garden, Natural Shade, Shed, Poultry Coop
    • Has view: Yes
    • View description: Mountain(s)
    • Waterfront features: Pond
    • Body of water: _Unnamed
    • Frontage length: Road frontage: 795
    Lot
    • Size: 13 Acres
    • Features: Agricultural, Country Setting, Field/Pasture, Major Road Frontage, Views, Rural
    Details
    • Additional structures: Barn(s), Outbuilding
    • Zoning description: R1

    Construction

    Type & style
    • Home type: SingleFamily
    • Property subtype: Single Family Residence
    Materials
    • Clapboard Exterior, Wood Siding
    • Foundation: Concrete, Stone
    • Roof: Asphalt Shingle,Slate
    Condition
    • New construction: No
    • Year built: 1870

    Utilities & green energy

    • Electric: 200+ Amp Service, Circuit Breakers
    • Sewer: 1000 Gallon, Concrete, Septic Tank
    • Utilities for property: Phone Available

    Community & HOA

    Community
    • Security: Carbon Monoxide Detector(s), Battery Smoke Detector
    Location
    • Region: Vergennes

    Financial & listing details

    • Price per square foot: $219/sqft
    • Annual tax amount: $5,132
    • Date on market: 9/23/2025
    • Exclusions: some fencing
    • Road surface type: Paved

    Price history

    DateEventPrice
    7/22/2026Sold$385,000-2.5%$219/sqft
    Source: PrimeMLS #5062672 Report a problem
    7/20/2026Pending sale$395,000$225/sqft
    Source: PrimeMLS #5062672 Report a problem
    5/14/2026Price change$395,000-12%$225/sqft
    Source: PrimeMLS #5062672 Report a problem
    12/4/2025Price change$449,000-4.3%$256/sqft
    Source: PrimeMLS #5062672 Report a problem
    9/23/2025Listed for sale$469,000$267/sqft
    Source: PrimeMLS #5062672 Report a problem

    Public tax history

    Tax history is unavailable.

    Neighborhood: 05491

    Nearby schools

    GreatSchools rating
    Schools provided by the listing agent
    • Elementary: Vergennes UES #44
    • Middle: Vergennes UHSD #5
    • High: Vergennes UHSD #5
    • District: Addison Northwest

    Source: PrimeMLS. This data may not be complete. We recommend contacting the local school district to confirm school assignments for this home.

    Get pre-qualified for a loan
    At Zillow Home Loans, we can pre-qualify you in as little as 5 minutes with no impact to your credit score.

    An equal housing lender. NMLS #10287.

    Sell for more on Zillow
    Get a Zillow Showcase℠ listing at no additional cost and you could sell for .
    $385,300
    2% more
    +$7,706
    With Zillow Showcase(estimated)
    $393,006