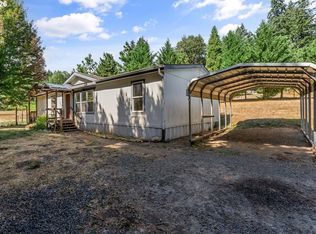
Completely remodeled home on 20+ private acres with breathtaking views of Spencer Butte! This beautifully updated 3-bedroom manufactured home is fresh, modern, and truly move-in ready. Features include luxury vinyl plank flooring, all-new interior and exterior paint, fully remodeled bathrooms, and a stunning kitchen with custom wood cabinetry, quartz countertops, and stainless steel appliances.Enjoy exceptional privacy while taking in sweeping views from your own slice of the Pacific Northwest. The property boasts a strong 15 GPM well, underground power, and is located within a gated subdivision. Offering the perfect balance of seclusion and convenience, you're just minutes from town while enjoying the peace and tranquility of country living.A rare opportunity to own 20+ acres, spectacular views, and a turnkey home—all in one exceptional package!
Active
$585,000
86820 Northill Ranch Rd, Eugene, OR 97402
3beds
960sqft
Residential, Manufactured Home
Built in 2000
20 Acres Lot
$-- Zestimate®
$609/sqft
$-- HOA
What's special
Sweeping viewsExceptional privacyFully remodeled bathroomsStainless steel appliancesLuxury vinyl plank flooringQuartz countertops
- 118 days
- 729
- 73
Zillow last checked:
Listing updated:
Listed by:
Amy Dean amydeanrealtor@gmail.com,
Amy Dean Real Estate, Inc.
Source: RMLS (OR),MLS#: 497911658
Facts & features
Interior
Bedrooms & bathrooms
- Bedrooms: 3
- Bathrooms: 2
- Full bathrooms: 2
- Main level bathrooms: 2
Rooms
- Room types: Utility Room, Bedroom 2, Bedroom 3, Dining Room, Family Room, Kitchen, Living Room, Primary Bedroom
Primary bedroom
- Features: Bathroom, Closet, Soaking Tub
- Level: Main
- Area: 144
- Dimensions: 12 x 12
Bedroom 2
- Features: Closet
- Level: Main
- Area: 108
- Dimensions: 12 x 9
Bedroom 3
- Features: Closet
- Level: Main
- Area: 108
- Dimensions: 12 x 9
Dining room
- Level: Main
- Area: 80
- Dimensions: 10 x 8
Kitchen
- Level: Main
- Area: 121
- Width: 11
Living room
- Level: Main
- Area: 182
- Dimensions: 14 x 13
Heating
- Ductless, Heat Pump
Cooling
- Heat Pump
Appliances
- Included: Dishwasher, Free-Standing Range, Free-Standing Refrigerator, Microwave, Stainless Steel Appliance(s), Electric Water Heater
- Laundry: Laundry Room
Features
- Soaking Tub, Vaulted Ceiling(s), Closet, Bathroom, Quartz
- Flooring: Luxury Vinyl Plank
- Windows: Double Pane Windows, Vinyl Frames
- Basement: Crawl Space
Interior area
- Total structure area: 960
- Total interior livable area: 960 sqft
Property
Parking
- Parking features: Driveway, RV Access/Parking
- Has uncovered spaces: Yes
Accessibility
- Accessibility features: Main Floor Bedroom Bath, Minimal Steps, One Level, Parking, Utility Room On Main, Accessibility
Features
- Stories: 1
- Patio & porch: Porch
- Exterior features: Yard, Exterior Entry
- Has view: Yes
- View description: Mountain(s), Trees/Woods, Valley
Lot
- Size: 20 Acres
- Features: Private, Trees, Wooded, Acres 20 to 50
Details
- Additional structures: RVParking
- Parcel number: 4256374
- Zoning: F2
Construction
Type & style
- Home type: MobileManufactured
- Property subtype: Residential, Manufactured Home
Materials
- T111 Siding
- Foundation: Skirting
- Roof: Composition
Condition
- Approximately
- New construction: No
- Year built: 2000
Utilities & green energy
- Sewer: Septic Tank
- Water: Well
Community & HOA
HOA
- Has HOA: No
Location
- Region: Eugene
Financial & listing details
- Price per square foot: $609/sqft
- Tax assessed value: $15,024
- Annual tax amount: $468
- Date on market: 6/24/2026
- Listing terms: Cash,Conventional,FHA,VA Loan
- Road surface type: Gravel
- Body type: Double Wide
Estimated market value
Not available
Estimated sales range
Not available
Not available
Price history
| Date | Event | Price |
|---|---|---|
| 6/24/2026 | Listed for sale | $585,000$609/sqft |
Source:  RMLS (OR) #497911658 Report a problem RMLS (OR) #497911658 Report a problem | ||
Public tax history
| Year | Property taxes | Tax assessment |
|---|---|---|
| 2018 | $162 | $15,024 |
| 2017 | $162 -53% | $15,024 -58.7% |
| 2016 | $345 | $36,347 +69.9% |
| 2015 | $345 +79.1% | $21,392 +8.1% |
| 2014 | $193 | $19,787 |
Find assessor info on the county website
Monthly payment
Climate risks
Neighborhood: 97402
Nearby schools
- $72,544-- bd-- ba-- sqft86820 Northill Ranch Rd, Eugene, OR 97402Off Market
- $312,200-- bd-- ba-- sqft86820 Northill Ranch Rd, Eugene, OR 97402Off Market
- $537,900-- bd-- ba-- sqft86820 Northill Ranch Rd, Eugene, OR 97402Off Market
- $202,800-- bd2 ba1k sqft86820 Northill Ranch Rd, Eugene, OR 97402Off Market
Similar homes
- $544,9003 bd2 ba1.4k sqft86230 Territorial Hwy, Veneta, OR 97487Active
 MLS ID #193556755, Leesa Wilder, Oregon Life Homes. RMLS (OR)
 - $--3 bd1 ba1k sqft924 Chambers St, Eugene, OR 97402AuctionAuction.com 2
- $699,0003 bd2 ba1.3k sqft28016 Green Oaks Dr, Eugene, OR 97402Active
 MLS ID #134136339, Jonathan Minerick, homecoin.com. RMLS (OR)
 - $649,0002 bd1 ba648 sqft24977 Sturtevant Dr, Veneta, OR 97487Active
 MLS ID #24482989, Stephanie Coats, Keller Williams Realty Eugene and Springfield. RMLS (OR)
 - $599,0003 bd2 ba1.2k sqft85806 Loop Ln, Eugene, OR 97405ActiveMLS ID #146854222, Jack Pennington, Evans, Elder, Brown & Seubert. RMLS (OR)
- $424,9004 bd2 ba1.3k sqft25252 Corky Ln, Veneta, OR 97487For Sale
 MLS ID #846740, BROOKE HAMBY, Triple Oaks Realty. WVMLS
 - $499,0003 bd2 ba1.2k sqft1161 W 18th Ave, Eugene, OR 97402ActiveMLS ID #182709044, Linda Reed, Keller Williams Realty Eugene and Springfield. RMLS (OR)
- $529,0003 bd2 ba1.3k sqft82600 Green Valley St, Creswell, OR 97426For SaleMLS ID #846473, THERESA MONTOYA, Vantage Point Brokers, Llc. WVMLS
- $423,0003 bd2 ba1.4k sqft4475 Cascade Dr, Eugene, OR 97402ActiveMLS ID #560412733, Joli Parker, Covenant Realty LLC. RMLS (OR)
- $399,9003 bd2 ba1.3k sqft6087 Geyser Peak Pl, Eugene, OR 97402ActiveMLS ID #327690448, Brian Kester, Bell Real Estate. RMLS (OR)
- $399,0003 bd1 ba1k sqft4432 Hawthorne Ave, Eugene, OR 97402ActiveMLS ID #148484788, Jodie Smith, Jodie Smith Real Estate Co.. RMLS (OR)
- $415,0003 bd1 ba1k sqft2078 Dewey St, Eugene, OR 97402ActiveMLS ID #491206163, Matthew Buck, Hybrid Real Estate. RMLS (OR)
- $409,0003 bd2 ba1.2k sqft4559 Souza St, Eugene, OR 97402ActiveMLS ID #740195291, Arica Mitchell, Song Real Estate. RMLS (OR)
- $515,0002 bd1 ba1.3k sqft88866 Evers Rd, Elmira, OR 97437ActiveMLS ID #667549252, Sandra Boyst, ICON Real Estate Group. RMLS (OR)
- $499,0003 bd2 ba1.2k sqft23118 Warthen Rd, Elmira, OR 97437ActiveMLS ID #240336215, Keri Warner, Coldwell Banker Professional Group. RMLS (OR)
- $420,0003 bd2 ba1.2k sqft28157 Cottage Grove Lorane Rd, Cottage Grove, OR 97424ActiveMLS ID #349699899, Emilee Sievers, Hybrid Real Estate. RMLS (OR)
- $350,0003 bd1 ba912 sqft3970.5 Marshall Ave, Eugene, OR 97402ActiveMLS ID #676618068, Heather Tipler, Hybrid Real Estate. RMLS (OR)
- $459,0004 bd2 ba1.2k sqft2245 Princeton Dr, Eugene, OR 97405ActiveMLS ID #505224523, Lisa Trumbull, RE/MAX Integrity. RMLS (OR)
- $499,0003 bd2 ba1.3k sqft3088 Dalewood St, Eugene, OR 97404ActiveMLS ID #328732214, Seth Long, Coldwell Banker Professional Group. RMLS (OR)
- $429,9003 bd2 ba1k sqft2337 Willona Park, Eugene, OR 97408ActiveMLS ID #356040256, Kim Heddinger, Golden Realty. RMLS (OR)
