Welcome to your dream home, perfectly positioned on a serene pond with no rear neighbors — because who needs an audience when you're living your best life? This stunning five-bedroom, three-and-a-half-bathroom residence offers an impressive layout designed for both everyday living and effortless entertaining. Step inside to discover a light and bright interior spanning nearly 2,500 square feet of thoughtfully designed space. The first-floor primary bedroom serves as a true retreat, complete with a private bathroom and generous walk-in closet. The spacious living room flows seamlessly into the dining room, creating an inviting atmosphere for gatherings of any size. The gorgeous kitchen is a showstopper, featuring rich wood cabinets, granite countertops, a large breakfast bar island, a dedicated pantry, and a gas range with sleek stainless steel appliances. Head upstairs to find a versatile loft area alongside four additional bedrooms and two full bathrooms — ideal for growing families or welcoming guests. Outside, the large fenced backyard offers endless possibilities, from weekend barbecues to quiet evenings overlooking the peaceful pond. Thoughtful upgrades include a whole-home water filtration system, water softener, and an irrigation system utilizing reclaimed water. The neighborhood truly elevates this property, with access to two resort-style swimming pools, playgrounds, beautifully maintained parks, and lush green spaces that make every weekend feel like a vacation. Top-rated public and private schools are conveniently nearby, rounding out the perfect blend of comfort, community, and value. Schedule your private showing today before this gem slips away!
For sale
Price cut: $10K (9/15)
$490,000
8683 WINNING FIELDS ROAD, NEW PORT RICHEY, FL 34655
5beds
2,466sqft
Single Family Residence
Built in 2021
5,097 Square Feet Lot
$481,900 Zestimate®
$199/sqft
$51/mo HOA
What's special
Large breakfast bar islandVersatile loft areaPrivate bathroomGranite countertopsDedicated pantryLarge fenced backyardLight and bright interior
- 138 days
- 406
- 41
Zillow last checked:
Listing updated:
Listed by:
Sandy Papadakis 727-463-7653,
KELLER WILLIAMS REALTY- PALM HARBOR 727-772-0772
Source: Stellar MLS,MLS#: TB8513026 Originating MLS: Suncoast Tampa
Originating MLS: Suncoast Tampa
Facts & features
Interior
Bedrooms & bathrooms
- Bedrooms: 5
- Bathrooms: 4
- Full bathrooms: 3
- 1/2 bathrooms: 1
Rooms
- Room types: Attic, Family Room, Dining Room, Utility Room, Loft
Primary bedroom
- Features: Walk-In Closet(s)
- Level: First
- Area: 208 Square Feet
- Dimensions: 13x16
Bedroom 2
- Features: Built-in Closet
- Level: Second
- Area: 144 Square Feet
- Dimensions: 12x12
Bedroom 3
- Features: Walk-In Closet(s)
- Level: Second
- Area: 120 Square Feet
- Dimensions: 12x10
Bedroom 4
- Features: Walk-In Closet(s)
- Level: Second
- Area: 140 Square Feet
- Dimensions: 14x10
Bedroom 5
- Features: Walk-In Closet(s)
- Level: Second
- Area: 120 Square Feet
- Dimensions: 10x12
Dining room
- Level: First
- Area: 144 Square Feet
- Dimensions: 9x16
Kitchen
- Level: First
- Area: 162 Square Feet
- Dimensions: 9x18
Living room
- Level: First
- Area: 210 Square Feet
- Dimensions: 15x14
Loft
- Features: No Closet
- Level: Second
- Area: 192 Square Feet
- Dimensions: 12x16
Heating
- Central, Electric
Cooling
- Central Air
Appliances
- Included: Dishwasher, Dryer, Microwave, Range, Refrigerator, Washer, Water Filtration System, Water Softener
- Laundry: Laundry Room
Features
- Ceiling Fan(s), Primary Bedroom Main Floor, Solid Wood Cabinets, Split Bedroom, Stone Counters, Walk-In Closet(s)
- Flooring: Carpet, Ceramic Tile
- Has fireplace: No
Interior area
- Total structure area: 3,052
- Total interior livable area: 2,466 sqft
Video & virtual tour
Property
Parking
- Total spaces: 2
- Parking features: Garage - Attached
- Attached garage spaces: 2
Features
- Levels: Two
- Stories: 2
- Patio & porch: Front Porch, Rear Porch, Screened
- Exterior features: Irrigation System, Sidewalk
- Fencing: Fenced,Vinyl
- Has view: Yes
- View description: Water, Pond
- Has water view: Yes
- Water view: Water,Pond
- Waterfront features: Pond, Pond Access
Lot
- Size: 5,097 Square Feet
- Features: Landscaped, Sidewalk
Details
- Parcel number: 162626009.0010.00008.0
- Zoning: MPUD
- Special conditions: None
Construction
Type & style
- Home type: SingleFamily
- Property subtype: Single Family Residence
Materials
- Block, Stucco, Wood Frame
- Foundation: Slab
- Roof: Shingle
Condition
- New construction: No
- Year built: 2021
Details
- Builder model: Massachusetts
- Builder name: Lennar
Utilities & green energy
- Sewer: Public Sewer
- Water: Public
- Utilities for property: Electricity Connected, Natural Gas Connected, Sewer Connected, Sprinkler Recycled, Water Connected
Community & HOA
Community
- Features: Clubhouse, Community Mailbox, Deed Restrictions, Playground, Pool, Sidewalks
- Security: Fire Alarm, Security System, Security System Owned, Smoke Detector(s)
- Pet fee: $0 monthly
- Subdivision: MITCHELL 54 WEST PH 2
HOA
- Has HOA: Yes
- Amenities included: Pool, Recreation Facilities
- Services included: Community Pool, Pool Maintenance, Recreational Facilities
- HOA fee: $51 monthly
- HOA name: Melrose Management/ Yaril Rodriquez
- HOA phone: 727-787-3461
Location
- Region: New Port Richey
Financial & listing details
- Price per square foot: $199/sqft
- Tax assessed value: $471,121
- Annual tax amount: $8,544
- Date on market: 5/29/2026
- Cumulative days on market: 139 days
- Listing terms: Cash,Conventional,FHA,VA Loan
- Ownership: Fee Simple
- Total actual rent: 0
- Electric utility on property: Yes
- Road surface type: Asphalt, Paved
Estimated market value
$481,900
$458,000 - $506,000
$3,227/mo
Price history
| Date | Event | Price |
|---|---|---|
| 9/15/2026 | Price change | $490,000-2%$199/sqft |
Source:  Stellar MLS #TB8513026 Report a problem Stellar MLS #TB8513026 Report a problem | ||
| 5/29/2026 | Listed for sale | $499,999+25.6%$203/sqft |
Source: Stellar MLS #TB8513026 Report a problem | ||
| 11/24/2021 | Sold | $398,000$161/sqft |
Source: Public Record Report a problem | ||
Public tax history
| Year | Property taxes | Tax assessment |
|---|---|---|
| 2025 | $8,545 +1.6% | $360,440 +2.9% |
| 2024 | $8,414 +2.8% | $350,290 +0.6% |
| 2023 | $8,185 +20.6% | $348,370 +6.3% |
| 2022 | $6,786 +143.6% | $327,677 +560.7% |
| 2021 | $2,786 +780% | $49,597 +150% |
| 2020 | $317 | $19,839 |
Find assessor info on the county website
Monthly payment
Est. payment
Payment breakdown
Explore the cost of this home by adjusting the details. Changes won't be saved.Climate risks
Neighborhood: 34655
Nearby schools
Schools provided by the listing agent
- Elementary: Seven Springs Elementary-PO
- Middle: Seven Springs Middle-PO
- High: J.W. Mitchell High-PO
Source: Stellar MLS. This data may not be complete. We recommend contacting the local school district to confirm school assignments for this home.
- $440,700-- bd2 ba2.3k sqft8677 Winning Fields Rd, New Port Richey, FL 34655Off Market
- $535,0004 bd3 ba2.7k sqft8695 Winning Fields Rd, New Port Richey, FL 34655Sold

- $381,3003 bd2 ba2k sqft8665 Winning Fields Rd, New Port Richey, FL 34655Off Market
- $458,7004 bd3 ba2.3k sqft8703 Winning Fields Rd, New Port Richey, FL 34655Off Market
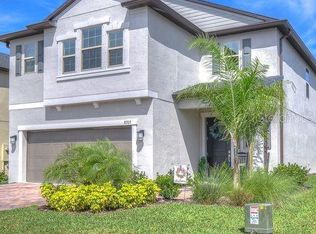
Similar homes
- $479,0004 bd3 ba2.3k sqft2161 BRANDING IRON COURT, NEW PORT RICHEY, FL 34655For Sale

 MLS ID #W7885716, William Labbancz, SAILWINDS REALTY. Stellar MLS
 - $524,9004 bd2 ba2k sqft8891 PRAIRIE CREEK DRIVE, NEW PORT RICHEY, FL 34655For Sale
 MLS ID #W7889734, Petros Koulianos, INVESTMENT FLORIDA REALTY LLC. Stellar MLS
 - $465,0003 bd2 ba1.8k sqft8211 CAPSTONE RANCH DRIVE, NEW PORT RICHEY, FL 34655For Sale
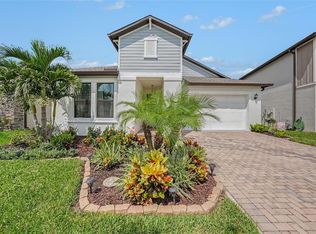 MLS ID #TB8545308, Danique Haywood, MARK SPAIN REAL ESTATE. Stellar MLS
 - $469,9005 bd3 ba2.3k sqft6582 PORCH LIGHT DRIVE, NEW PORT RICHEY, FL 34655For Sale
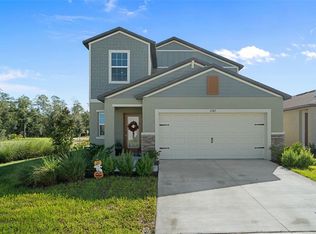 MLS ID #W7890031, Cortney Bain, CHARLES RUTENBERG REALTY INC. Stellar MLS
 - $499,0003 bd3 ba1.9k sqft11767 LAKE BOULEVARD, NEW PORT RICHEY, FL 34655For SaleMLS ID #TB8525802, Anna Haley, PA, EPIQUE REALTY INC.. Stellar MLS
- $478,0004 bd3 ba2.5k sqft4203 HANOVER DRIVE, NEW PORT RICHEY, FL 34653For SaleMLS ID #O6398953, Steven Koleno, BEYCOME OF FLORIDA LLC. Stellar MLS
- $579,0004 bd4 ba3.2k sqft1307 KETZAL DRIVE, TRINITY, FL 34655For SaleMLS ID #TB8537863, Anne Bromberg, RE/MAX ACTION FIRST OF FLORIDA. Stellar MLS
- $484,9994 bd4 ba2.3k sqft13729 RANGELAND BOULEVARD, ODESSA, FL 33556For SaleMLS ID #TB8520170, Danielle Cash, LPT REALTY, LLC. Stellar MLS
- $510,0003 bd2 ba1.9k sqft3254 FRANCOA DRIVE, ODESSA, FL 33556For SaleMLS ID #TB8518351, Brad Bohnert, KELLER WILLIAMS ST PETE REALTY. Stellar MLS
- $399,9003 bd2 ba2.3k sqft6020 MONTANA AVENUE, NEW PORT RICHEY, FL 34653For SaleMLS ID #W7887323, Venessa Finazzo, BHHS FLORIDA PROPERTIES GROUP. Stellar MLS
- $599,0003 bd3 ba2.1k sqft3871 NIGHT STAR TRAIL, ODESSA, FL 33556For SaleMLS ID #W7889973, Cindi Weinberg, SANDPEAK REALTY. Stellar MLS
- $479,0004 bd3 ba2.1k sqft18056 AERO AVENUE, LAND O LAKES, FL 34638For SaleMLS ID #TB8479436, Chad Leonberg, EXP REALTY LLC. Stellar MLS
- $479,9004 bd4 ba2.7k sqft10188 AGAVE COURT, LAND O LAKES, FL 34638For SaleMLS ID #TB8529784, Stacie Garcia, HOME TEAM LUXURY REALTY FL, LLC. Stellar MLS
- $412,9004 bd3 ba2k sqft12627 VANDER WAY, NEW PORT RICHEY, FL 34654For SaleMLS ID #TB8549066, Carmine Petruzziello, THE SOMERDAY GROUP PL. Stellar MLS
- $339,0003 bd2 ba1.5k sqft6671 MINERAL SPRINGS ROAD, NEW PORT RICHEY, FL 34653For SaleMLS ID #TB8496947, Angie Haddon, LPT REALTY, LLC. Stellar MLS
- $619,0004 bd3 ba2.3k sqft13659 STANSIL AVENUE, ODESSA, FL 33556For SaleMLS ID #TB8548926, Anne Bromberg, RE/MAX ACTION FIRST OF FLORIDA. Stellar MLS
- $424,9994 bd3 ba2.1k sqft3036 GIANNA WAY, LAND O LAKES, FL 34638For SaleMLS ID #TB8496738, Kelli Azeman, LLC, SERHANT. Stellar MLS
- $499,9004 bd4 ba2.8k sqft9167 BELLA VITA CIRCLE, LAND O LAKES, FL 34637For SaleMLS ID #TB8515101, Susan Najar, CHARLES RUTENBERG REALTY INC. Stellar MLS
- $440,0003 bd2 ba1.9k sqft11632 WEAVER HOLLOW ROAD, NEW PORT RICHEY, FL 34654For SaleMLS ID #TB8512774, Jackie Little, KELLER WILLIAMS REALTY- PALM HARBOR. Stellar MLS
- $524,9004 bd3 ba2k sqft12507 CANDLEBERRY CIRCLE, TAMPA, FL 33635For SaleMLS ID #TB8509861, Carolina Grainger, KELLER WILLIAMS ST PETE REALTY. Stellar MLS
