If you love a home with real character, this one is going to feel special the minute you walk in. Beautiful hardwood floors, rich original woodwork, arched openings, and decorative pressed ceilings carry through the main level, and little details like the stained glass window by the front door and the vintage floor grates give the whole house a warmth you just do not find in newer builds. The living room is open and comfortable with plenty of room to spread out, and the breakfast bar with its arched pass through to the kitchen keeps everyone connected while dinner is on the stove. The kitchen is bright and functional with white cabinetry, concrete countertops, a gas range with a stainless hood, and a patterned tile backsplash that fits the home perfectly. The remodeled bathroom is a real highlight with a freestanding soaking tub, a tiled walk in shower, and a vintage cabinet above the sink. Upstairs, the finished upper level has wide plank floors, plank ceilings, an exposed brick chimney, and built in storage, making it a great spot for an office, guest space, or a place for the kids to call their own, plus a convenient half bath. Outside, the new front porch is the perfect place for your morning coffee, and the new back deck with its shade sail and string lights overlooks a fully fenced yard with mature trees, a fire pit, a storage shed, and gardens that have clearly been loved. Major updates include a new roof in 2020 and HVAC within the last 5 years.
For sale
$250,000
111 S Market St, Madrid, IA 50156
3beds
1,597sqft
Single Family Residence
Built in 1912
8,712 Square Feet Lot
$-- Zestimate®
$157/sqft
$-- HOA
What's special
Rich original woodworkVintage floor gratesExposed brick chimneyRemodeled bathroomPlank ceilingsDecorative pressed ceilingsBeautiful hardwood floors
- 1 day
- 159
- 26
Zillow last checked:
Listing updated:
Listed by:
Bo Cosens 515-223-9492,
RE/MAX Precision
Source: DMMLS,MLS#: 750061 Originating MLS: Des Moines Area Association of REALTORS
Facts & features
Interior
Bedrooms & bathrooms
- Bedrooms: 3
- Bathrooms: 2
- Full bathrooms: 1
- 1/2 bathrooms: 1
- Main level bedrooms: 2
Heating
- Forced Air, Gas, Natural Gas
Cooling
- Central Air
Appliances
- Included: Dishwasher, Refrigerator, Stove
Features
- Window Treatments
- Flooring: Hardwood
Interior area
- Total structure area: 1,597
- Total interior livable area: 1,597 sqft
- Finished area below ground: 0
Property
Parking
- Total spaces: 1
- Parking features: Detached, Garage, One Car Garage
- Garage spaces: 1
Features
- Patio & porch: Deck
- Exterior features: Deck, Fire Pit, Storage
- Fencing: Wood
Lot
- Size: 8,712 Square Feet
Details
- Additional structures: Storage
- Parcel number: 088226361286040
- Zoning: R
Construction
Type & style
- Home type: SingleFamily
- Architectural style: Bungalow
- Property subtype: Single Family Residence
Materials
- Asbestos
- Foundation: Block
- Roof: Asphalt,Shingle
Condition
- Resale
- New construction: No
- Year built: 1912
Utilities & green energy
- Sewer: Public Sewer
- Water: Public
Community & HOA
HOA
- Has HOA: No
Location
- Region: Madrid
Financial & listing details
- Price per square foot: $157/sqft
- Tax assessed value: $169,290
- Annual tax amount: $3,068
- Date on market: 9/25/2026
- Listing terms: Cash,FHA
- Road surface type: Concrete
Estimated market value
Not available
Estimated sales range
Not available
Not available
Price history
| Date | Event | Price |
|---|---|---|
| 10/23/2026 | Listed for sale | $250,000$157/sqft |
Source:  DMMLS #750061 Report a problem | ||
| 9/25/2026 | Pending sale | $250,000$157/sqft |
Source: DMMLS #750061 Report a problem | ||
| 9/25/2026 | Listed for sale | $250,000+299.4%$157/sqft |
Source: DMMLS #750061 Report a problem | ||
| 11/1/2013 | Sold | $62,600-5.9%$39/sqft |
Source:  CIBR #38408 Report a problem | ||
| 8/30/2013 | Price change | $66,500-9.5%$42/sqft |
Source: RE/MAX AT THE NATIONAL #38408 Report a problem | ||
| 8/3/2013 | Listed for sale | $73,500-30%$46/sqft |
Source: RE/MAX AT THE NATIONAL #38408 Report a problem | ||
| 10/30/2007 | Sold | $105,000$66/sqft |
Source: Public Record Report a problem | ||
Public tax history
| Year | Property taxes | Tax assessment |
|---|---|---|
| 2025 | $2,346 +3.6% | $169,290 +29.6% |
| 2024 | $2,264 +7.3% | $130,582 |
| 2023 | $2,110 +0.1% | $130,582 +25% |
| 2022 | $2,108 +1.6% | $104,462 |
| 2021 | $2,074 +1.5% | $104,462 +9.9% |
| 2020 | $2,044 +31.4% | $95,059 |
| 2019 | $1,556 +31.2% | $95,059 +33.1% |
| 2018 | $1,186 -20.2% | $71,394 +24% |
| 2017 | $1,486 +8.6% | $57,596 |
| 2016 | $1,368 | $57,596 |
| 2015 | $1,368 +2.2% | $57,596 |
| 2014 | $1,338 +4.2% | $57,596 |
| 2013 | $1,284 +3.9% | -- |
| 2012 | $1,236 -19% | -- |
| 2011 | $1,526 +3.2% | -- |
| 2010 | $1,478 +5.1% | -- |
| 2009 | $1,406 +18% | -- |
| 2008 | $1,192 +3.1% | -- |
| 2007 | $1,156 | -- |
Find assessor info on the county website
Monthly payment
Est. payment
Payment breakdown
Explore the cost of this home by adjusting the details. Changes won't be saved.Climate risks
Neighborhood: 50156
Nearby schools
Schools provided by the listing agent
- District: Madrid
Source: DMMLS. This data may not be complete. We recommend contacting the local school district to confirm school assignments for this home.
Similar homes
- $244,9003 bd2 ba1.7k sqft611 E 1st St, Madrid, IA 50156For Sale
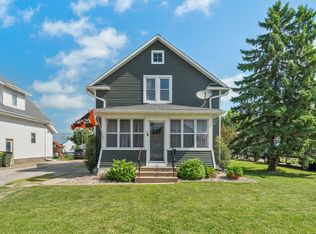 MLS ID #744213, Bo Cosens, RE/MAX Precision. DMMLS
- $264,9003 bd2 ba1.8k sqft309 E 1st St, Madrid, IA 50156For Sale
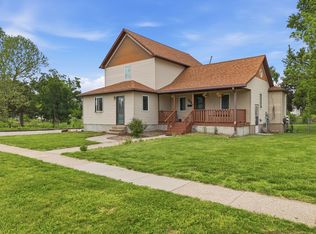 MLS ID #741468, Erin Rundall, Keller Williams Realty GDM. DMMLS
- $249,9004 bd2 ba1.9k sqft407 N Market St, Madrid, IA 50156For Sale
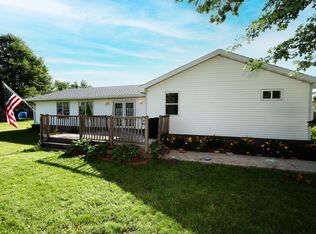
 MLS ID #70499, Don Lincoln, Nerem & Associates. CIBR
- $260,0003 bd3 ba1.2k sqft914 W 8th St, Madrid, IA 50156For Sale
 MLS ID #750365, Julie Downing, Spire Real Estate. DMMLS
- $279,9003 bd2 ba1.3k sqft207 Cedar St, Slater, IA 50244For SaleMLS ID #71413, Heather Knittel Team, RE/MAX REAL ESTATE CENTER. CIBR
- $245,0005 bd3 ba890 sqft100 Greene St, Slater, IA 50244For SaleMLS ID #71553, Kevin Holmes, Weichert, Realtors®-Miller & Clark Agency. CIBR
