Sitting on more than an acre of beautifully established property, this custom-built home is the true definition of Private! The home offers timeless character, generous living spaces, many recent updates and plenty of natural light. Recently refreshed throughout, featuring new interior and exterior paint, new quartz kitchen counters and tile backsplash, several new windows, new lighting and plumbing fixtures, all new kitchen appliances, and brand-new carpet, creating a move-in ready feel while maintaining its original charm. See FULL list of Updates in MLS documents. Inside, you'll find four spacious bedrooms, a large bonus room, a private office ideal for working from home, and a formal dining room designed for gathering and entertaining. The sunroom with EZ Breeze windows provides year-round enjoyment and overlooks the peaceful backyard setting, while the expansive covered rear porch offers the perfect place to relax, unwind, or host guests. With mature surroundings, flexible living spaces, and thoughtful updates already completed, this property offers a rare opportunity to enjoy the warmth and quality of a classic custom home with the fresh feel today's buyers are looking for. Don't miss the three sizeable walk in attic spaces for storage and the full sealed TALL crawl space!
Sold for $760,000
$760,000
8688 Barrett Ridge Rd, Wake Forest, NC 27587
4beds
3,570sqft
Single Family Residence
Built in 2005
1.28 Acres Lot
$755,900 Zestimate®
$213/sqft
$3,633 Estimated rent
Home value
$755,900
$718,000 - $794,000
$3,633/mo
Zestimate® history
Owner options
List your home for rent
$3,633/mo
Rent Zestimate®
Find your next renter with Zillow Rental Manager. Plus, with online applications, you can quickly screen prospective tenants – for free.
$3,633/mo
Rent Zestimate®
Refinance and save
$5,285/mo
Est. payment
Refinancing to a lower rate could help reduce your monthly payments and save thousands over the life of the loan.
$5,285/mo
Est. payment
Explore your selling options
Work with a Zillow partner agent
Leverage their expertise and Zillow's premium Showcase listings to get your home seen by more buyers.
Get startedList with your own agent
Get your home in front of millions of buyers by listing it on Zillow.
Learn how to do itSell it yourself
Take full control of how buyers see your home on Zillow by listing For Sale by Owner (FSBO).
List your homeWhat's special
Large bonus roomExpansive covered rear porchFlexible living spacesFour spacious bedroomsTimeless characterGenerous living spacesPlenty of natural light
Zillow last checked:
Listing updated:
Listed by:
Leslie Damiano 919-274-0165,
Keller Williams Elite Realty
Bought with:
Marti Hampton, 132302
EXP Realty LLC
Source: Doorify MLS,MLS#: 10171921
Facts & features
Interior
Bedrooms & bathrooms
- Bedrooms: 4
- Bathrooms: 4
- Full bathrooms: 3
- 1/2 bathrooms: 1
- Main level bathrooms: 1
- Main level bedrooms: 1
Primary bedroom
- Level: Main
- Area: 246.16 Square Feet
- Dimensions: 18.1 x 13.6
Bedroom 2
- Level: Second
- Area: 151.62 Square Feet
- Dimensions: 13.3 x 11.4
Bedroom 3
- Level: Second
- Area: 195 Square Feet
- Dimensions: 15.0 x 13.0
Bedroom 4
- Level: Second
- Area: 214.88 Square Feet
- Dimensions: 15.8 x 13.6
Primary bathroom
- Level: Main
- Area: 195.52 Square Feet
- Dimensions: 18.8 x 10.4
Bonus room
- Level: Second
- Area: 270.54 Square Feet
- Dimensions: 16.7 x 16.2
Breakfast room
- Level: Main
- Area: 126.48 Square Feet
- Dimensions: 13.6 x 9.3
Dining room
- Level: Main
- Area: 185.9 Square Feet
- Dimensions: 14.3 x 13.0
Other
- Level: Main
- Area: 64.61 Square Feet
- Dimensions: 9.1 x 7.1
Family room
- Level: Main
- Area: 362.18 Square Feet
- Dimensions: 19.9 x 18.2
Kitchen
- Level: Main
- Area: 227.85 Square Feet
- Dimensions: 15.5 x 14.7
Laundry
- Level: Main
- Area: 37.26 Square Feet
- Dimensions: 6.9 x 5.4
Office
- Level: Main
- Area: 166.14 Square Feet
- Dimensions: 14.2 x 11.7
Other
- Description: Covered Deck
- Level: Main
- Area: 218.44 Square Feet
- Dimensions: 17.2 x 12.7
Sunroom
- Level: Main
- Area: 147 Square Feet
- Dimensions: 15.0 x 9.8
Heating
- Central, Heat Pump, Natural Gas
Cooling
- Central Air, Ceiling Fan(s), Gas, Heat Pump
Appliances
- Included: Down Draft, Dishwasher, Gas Cooktop, Gas Water Heater, Microwave, Refrigerator, Stainless Steel Appliance(s), Tankless Water Heater, Wall Oven
- Laundry: Laundry Room, Main Level
Features
- Breakfast Bar, Built-in Features, Bookcases, Cathedral Ceiling(s), Ceiling Fan(s), Crown Molding, Double Vanity, Entrance Foyer, Eat-in Kitchen, High Ceilings, Kitchen Island, Open Floorplan, Pantry, Primary Downstairs, Recessed Lighting, Soaking Tub, Storage, Wet Bar, Walk-In Closet(s), Separate Shower, Walk-In Shower, Quartz Counters, Smooth Ceilings
- Flooring: Carpet, Ceramic Tile, Hardwood
- Windows: Double Pane Windows
- Number of fireplaces: 1
- Fireplace features: Family Room, Gas, Glass Doors
- Common walls with other units/homes: No Common Walls
Interior area
- Total structure area: 3,570
- Total interior livable area: 3,570 sqft
- Finished area above ground: 3,570
- Finished area below ground: 0
Property
Parking
- Total spaces: 5
- Parking features: Attached, Garage Faces Side
- Garage spaces: 2
- Uncovered spaces: 3
Features
- Levels: Two
- Stories: 2
- Patio & porch: Covered, Enclosed, Front Porch, Rear Porch, Screened
- Exterior features: Private Yard, Rain Gutters, Smart Irrigation
- Fencing: None
Lot
- Size: 1.28 Acres
- Features: Back Yard, Landscaped, Many Trees, Private, Sprinklers In Front, Wooded
- Residential vegetation: Grassed, Partially Wooded
Details
- Parcel number: 1812774687
- Zoning: R-80W
- Special conditions: Standard
- Other equipment: Irrigation Equipment
Construction
Type & style
- Home type: SingleFamily
- Architectural style: Traditional,Transitional
- Property subtype: Single Family Residence
Materials
- Cement Siding, HardiPlank Type
- Foundation: Crawlspace
- Roof: Architectural Shingle
Condition
- Updated/Remodeled
- New construction: No
- Year built: 2005
Details
- Builder model: Custom Build
Utilities & green energy
- Sewer: Septic Tank
- Water: Community Water
- Utilities for property: Cable Available, Electricity Connected, Natural Gas Connected, Underground Utilities, Water Connected, Septic Connected
Community & HOA
Community
- Subdivision: Covington Ridge
HOA
- Has HOA: Yes
- Services included: Insurance
- HOA fee: $555 annually
- HOA name: Covington Ridge HOA/Grandchester Meadows
- HOA phone: 919-757-1718
Location
- Region: Wake Forest
Financial & listing details
- Price per square foot: $213/sqft
- Tax assessed value: $680,617
- Annual tax amount: $4,373
- Date on market: 6/5/2026
- Listing agreement: Exclusive Right To Sell
- Listing terms: Cash,Conventional,FHA,VA Loan
- Road surface type: Paved
Price history
| Date | Event | Price |
|---|---|---|
| 7/2/2026 | Sold | $760,000+1.3%$213/sqft |
Source:  Doorify MLS #10171921 Report a problem Doorify MLS #10171921 Report a problem | ||
| 6/7/2026 | Pending sale | $750,000$210/sqft |
Source: Doorify MLS #10171921 Report a problem | ||
| 6/5/2026 | Listed for sale | $750,000+63%$210/sqft |
Source: Doorify MLS #10171921 Report a problem | ||
| 7/26/2005 | Sold | $460,000$129/sqft |
Source: Public Record Report a problem | ||
Public tax history
| Year | Property taxes | Tax assessment |
|---|---|---|
| 2025 | $4,373 +3% | $680,617 |
| 2024 | $4,247 +17.2% | $680,617 +47.2% |
| 2023 | $3,624 +7.9% | $462,222 |
| 2022 | $3,358 +2.8% | $462,222 |
| 2021 | $3,268 +1.7% | $462,222 |
| 2020 | $3,214 -10.1% | $462,222 +6.2% |
| 2019 | $3,573 | $435,059 |
| 2018 | $3,573 +14.8% | $435,059 |
| 2017 | $3,113 +2.1% | $435,059 |
| 2016 | $3,050 -9.9% | $435,059 -10.2% |
| 2015 | $3,384 +5.5% | $484,438 |
| 2014 | $3,208 | $484,438 |
| 2013 | -- | $484,438 |
| 2012 | -- | $484,438 |
| 2011 | -- | $484,438 |
| 2010 | -- | $484,438 |
| 2009 | -- | $484,438 |
| 2008 | -- | -- |
| 2007 | -- | -- |
| 2006 | -- | -- |
| 2005 | -- | -- |
Find assessor info on the county website
Neighborhood: 27587
Nearby homes
- $655,0004 bd3 ba3.2k sqft8684 Barrett Ridge Rd, Wake Forest, NC 27587Sold
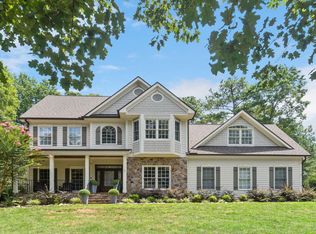
- $823,1004 bd3 ba3.6k sqft8692 Barrett Ridge Rd, Wake Forest, NC 27587Off Market
- $937,6004 bd5 ba5.3k sqft8685 Barrett Ridge Rd, Wake Forest, NC 27587Off Market
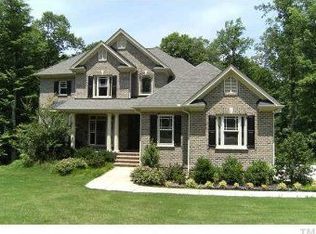
- $794,300-- bd3 ba3.7k sqft8676 Barrett Ridge Rd, Wake Forest, NC 27587Off Market
- $742,6004 bd4 ba3k sqft8696 Barrett Ridge Rd, Wake Forest, NC 27587Off Market
- $660,0254 bd3 ba2.8k sqft8689 Barrett Ridge Rd, Wake Forest, NC 27587Sold
- $882,4006 bd4 ba4.6k sqft8480 Covington Ridge Rd, Wake Forest, NC 27587Off Market
- $727,3004 bd4 ba3.1k sqft8472 Covington Ridge Rd, Wake Forest, NC 27587Off Market
Nearby schools
GreatSchools rating
- 6/10North Forest Pines ElementaryGrades: PK-5Distance: 5.8 mi
- 8/10Wakefield MiddleGrades: 6-8Distance: 5.7 mi
- 8/10Wakefield HighGrades: 9-12Distance: 5.6 mi
Schools provided by the listing agent
- Elementary: Wake County Schools
- Middle: Wake County Schools
- High: Wake County Schools
Source: Doorify MLS. This data may not be complete. We recommend contacting the local school district to confirm school assignments for this home.
Get a cash offer in 3 minutes
Find out how much your home could sell for in as little as 3 minutes with a no-obligation cash offer.
Estimated market value
$755,900
Get a cash offer in 3 minutes
Find out how much your home could sell for in as little as 3 minutes with a no-obligation cash offer.
Estimated market value
$755,900
- North Carolina
- Wake County
- Wake Forest
- 27587
- 8688 Barrett Ridge Rd
