Enjoy the space and privacy of this 3-bedroom, 3-bathroom home situated on over half an acre of ground on the edge of Boone. With a great layout and plenty of room inside and out, this property offers a comfortable blend of country-style living and convenient access to town.
The home features a main-floor bedroom, making it ideal for a variety of living arrangements. One of the highlights is the huge heated and cooled sunroom, providing an incredible year-round space for relaxing, entertaining, or enjoying the peaceful surroundings.
The finished basement adds even more usable living space, giving you plenty of room for a family room, recreation area, office, or hobbies.
Outside, you'll find an oversized 2-car detached garage with plenty of room for vehicles, storage, or a workshop. With over half an acre of ground, there is plenty of space for outdoor activities, gardening, entertaining, or simply enjoying the extra room that is hard to find this close to town.
If you're looking for a spacious home with 3 bedrooms, 3 bathrooms, a finished basement, a huge four-season sunroom, oversized garage, and plenty of land on the edge of Boone, this property deserves a look!
For sale
$279,000
349 SW Ringold St, Boone, IA 50036
3beds
2,030sqft
Single Family Residence, Residential
Built in 1950
0.59 Acres Lot
$309,500 Zestimate®
$137/sqft
$-- HOA
What's special
Main-floor bedroomSpacious homeGreat layout
- 2 days |
- 385 |
- 18 |
Zillow last checked:
Listing updated:
Listed by:
Nate Nerem 515-432-5650,
Nerem & Associates
Source: CIBR,MLS#: 70994
Facts & features
Interior
Bedrooms & bathrooms
- Bedrooms: 3
- Bathrooms: 3
- 3/4 bathrooms: 2
- 1/2 bathrooms: 1
Bedroom
- Level: Main
Bedroom 2
- Level: Upper
Bedroom 3
- Level: Upper
Other
- Level: Main
Half bathroom
- Level: Upper
Other
- Level: Basement
Other
- Level: Main
Den
- Level: Main
Family room
- Level: Basement
Other
- Level: Main
Kitchen
- Level: Main
Laundry
- Level: Main
Living room
- Level: Main
Utility room
- Level: Basement
Heating
- Forced Air, Natural Gas
Cooling
- Central Air
Appliances
- Included: Dryer, Range, Refrigerator, Washer
- Laundry: Main Level
Features
- Ceiling Fan(s)
- Flooring: Vinyl, Carpet
- Windows: Window Treatments
- Basement: Full
- Has fireplace: Yes
- Fireplace features: Gas
Interior area
- Total structure area: 2,030
- Total interior livable area: 2,030 sqft
- Finished area above ground: 1,152
Property
Parking
- Parking features: Garage
- Has garage: Yes
Lot
- Size: 0.59 Acres
- Dimensions: 120 x 215
- Features: Level
Details
- Parcel number: 088426304182087
- Zoning: RES
- Special conditions: Standard
Construction
Type & style
- Home type: SingleFamily
- Property subtype: Single Family Residence, Residential
Materials
- Foundation: Block
Condition
- Year built: 1950
Utilities & green energy
- Sewer: Public Sewer
- Water: Public
Community & HOA
HOA
- Has HOA: No
Location
- Region: Boone
Financial & listing details
- Price per square foot: $137/sqft
- Tax assessed value: $306,880
- Annual tax amount: $4,412
- Date on market: 8/12/2026
- Road surface type: Hard Surface
Estimated market value
$309,500
$275,000 - $340,000
$1,776/mo
Price history
| Date | Event | Price |
|---|---|---|
| 8/12/2026 | Listed for sale | $279,000$137/sqft |
Source:  CIBR #70994 Report a problem CIBR #70994 Report a problem | ||
Public tax history
| Year | Property taxes | Tax assessment |
|---|---|---|
| 2025 | $4,412 +1.2% | $306,880 +12.8% |
| 2024 | $4,358 +18.9% | $271,939 |
| 2023 | $3,664 -3.7% | $271,939 +45% |
| 2022 | $3,804 +0.6% | $187,528 |
| 2021 | $3,780 +2.3% | $187,528 +7.7% |
| 2020 | $3,694 +2% | $174,108 |
| 2019 | $3,622 +7.9% | $174,108 +5.7% |
| 2018 | $3,356 -6.5% | $164,669 +7% |
| 2017 | $3,588 +10.1% | $153,889 |
| 2016 | $3,258 | $153,889 |
| 2015 | $3,258 +3.1% | $153,889 |
| 2014 | $3,160 +7.7% | $153,889 |
| 2013 | $2,934 +1.7% | -- |
| 2012 | $2,884 +11.7% | -- |
| 2011 | $2,582 -1.9% | -- |
| 2010 | $2,632 +4.9% | -- |
| 2009 | $2,510 +4.9% | -- |
| 2008 | $2,392 +1.5% | -- |
| 2007 | $2,356 | -- |
Find assessor info on the county website
Monthly payment
Est. payment
Payment breakdown
Explore the cost of this home by adjusting the details. Changes won't be saved.Climate risks
Neighborhood: 50036
Nearby schools
GreatSchools rating
- 7/10Franklin Elementary SchoolGrades: 2-4Distance: 2.1 mi
- 4/10Boone Middle SchoolGrades: 5-8Distance: 2.5 mi
- 5/10Boone High SchoolGrades: 9-12Distance: 1.5 mi
- $236,9003 bd1 ba1k sqft321 SW Ringold St, Boone, IA 50036Off Market
- $292,6002 bd2 ba1.4k sqft328 S Montana St, Boone, IA 50036Off Market
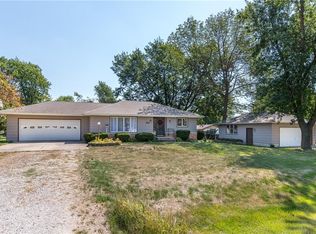
- $310,0002 bd2 ba1k sqft428 S Montana St, Boone, IA 50036Sold
- $251,3003 bd1 ba1k sqft333 S Montana St, Boone, IA 50036Off Market
- $93,760-- bd-- ba-- sqft333 S Montana St, Boone, IA 50036Off Market
- $355,1003 bd2 ba1.5k sqft403 SW Ringold St, Boone, IA 50036Off Market
- $349,9003 bd3 ba1.6k sqft315 SW Ringold St, Boone, IA 50036Off Market
- $172,3002 bd1 ba1.1k sqft309 S Plum St, Boone, IA 50036Off Market
A local agent can set up tours, give advice and negotiate with sellers.
Similar homes
- $300,0003 bd2 ba1.2k sqft100 Monona St, Boone, IA 50036For Sale

 MLS ID #70940, InSun Colerick, Heartland Realty. CIBR
 - $262,4004 bd3 ba1.5k sqft109 Destiny Dr, Boone, IA 50036For Sale
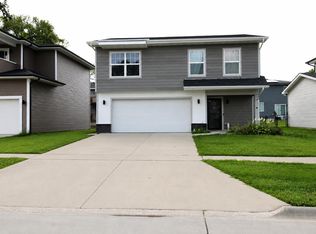 MLS ID #71004, Cassidy Frank, Heartland Realty. CIBR
 - $253,0003 bd2 ba1.3k sqft416 S Greene St, Boone, IA 50036For Sale
 MLS ID #70999, Amber Hoversten, Weichert, Realtors®-Miller & Clark Agency. CIBR
 - $350,0005 bd3 ba1.7k sqft925 W 8th St, Boone, IA 50036For Sale
 MLS ID #70990, Shannon Crain, Hunziker & Assoc.-Boone. CIBR
 - $280,0003 bd2 ba1.6k sqft109 S Boone St, Boone, IA 50036For SaleMLS ID #744504, Brenda Klenk, LPT Realty, LLC. DMMLS
- $225,0003 bd2 ba2.1k sqft403 W 8th St, Boone, IA 50036For SaleMLS ID #70915, Brian Byriel, Hunziker & Assoc.-Boone. CIBR
- $279,9002 bd2 ba1.7k sqft1023 3rd St, Boone, IA 50036For SaleMLS ID #745671, Kathy Miller, RE/MAX Precision. DMMLS
- $278,0005 bd2 ba2.1k sqft1016 Crawford St, Boone, IA 50036For SaleMLS ID #744770, Kevin Frank, NextHome Your Way. DMMLS
- $260,0004 bd2 ba1.7k sqft528 Greene St, Boone, IA 50036For SaleMLS ID #70852, Amanda Nichols, iHome Realty. CIBR
- $230,0004 bd2 ba1.9k sqft424 W 5th St, Boone, IA 50036For SaleMLS ID #746799, Lisa Vance, LPT Realty, LLC. DMMLS
- $159,0003 bd2 ba1.6k sqft415 Benton St, Boone, IA 50036For SaleMLS ID #70992, Amber R. Hora, Hunziker & Assoc.-Boone. CIBR
- $169,0004 bd2 ba1.2k sqft332 W Mamie Eisenhower Ave, Boone, IA 50036For SaleMLS ID #70980, Dori Burma, iHome Realty. CIBR
- $295,0002 bd2 ba1.3k sqft1158 Jonquil Ln, Boone, IA 50036For SaleMLS ID #70769, Nate Nerem, Nerem & Associates. CIBR
- $244,0003 bd2 ba2k sqft928 Union St, Boone, IA 50036For SaleMLS ID #70580, Marc Olson Team, RE/MAX Concepts-Nevada. CIBR
- $259,9004 bd2 ba1.7k sqft1927 Story St, Boone, IA 50036For SaleMLS ID #70435, Nate Nerem, Nerem & Associates. CIBR
- $249,9004 bd1 ba1.8k sqft1716 Carroll St, Boone, IA 50036For SaleMLS ID #70685, Nate Nerem, Nerem & Associates. CIBR
- $269,0003 bd2 ba1.6k sqft203 S Boone St, Boone, IA 50036For SaleMLS ID #68766, Nate Nerem, Nerem & Associates. CIBR
- $245,0003 bd2 ba1.4k sqft2003 Benton St, Boone, IA 50036For SaleMLS ID #70847, Misty Metschke, Hunziker & Assoc.-Ames. CIBR
- $245,0005 bd3 ba2.1k sqft711 Mamie Eisenhower Ave, Boone, IA 50036For SaleMLS ID #70078, Rebecca Hasbrouck, RE/MAX REAL ESTATE CENTER. CIBR
- $235,0003 bd3 ba1.4k sqft1208 S Linn St, Boone, IA 50036For SaleMLS ID #71011, Amber R. Hora, Hunziker & Assoc.-Boone. CIBR
