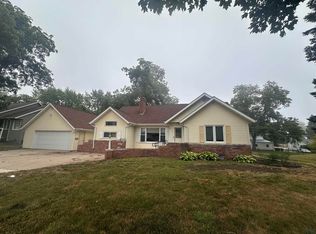
Nestled at the end of a quiet cul-de-sac on Angier Drive, this exceptionally well-maintained ranch home offers the perfect combination of comfort, convenience, and timeless appeal. Located within walking distance of both Storm Lake Elementary and Middle School, this property is ideal for anyone seeking a peaceful neighborhood environment. Step inside and you'll immediately appreciate the spacious, light-filled living room, where a cozy gas fireplace creates the perfect gathering place for guests. The thoughtfully designed main level features three comfortable bedrooms, including a primary suite complete with its own private ¾ bathroom. An additional full bathroom provides convenience for guests. The kitchen flows seamlessly into a delightful four-season sunroom through sliding glass doors. Complete with electric baseboard heat, this inviting space can be enjoyed year-round—whether you're sipping your morning coffee, curling up with a good book, or entertaining friends while overlooking the beautifully landscaped backyard. Outside, mature trees and attractive privacy fencing create a peaceful backyard retreat that feels both private and welcoming. It's the perfect setting for summer barbecues, gardening, or simply relaxing after a long day. Practicality meets convenience with main-floor laundry, making everyday living easy and efficient. The full basement offers incredible flexibility and room to grow. Already partially finished, it features a spacious family room accented by attractive built-in cabinetry, providing an ideal space for movie nights, game days, or entertaining. The remaining unfinished space offers endless possibilities, whether you envision a home gym, office, hobby room, workshop, or even additional bedrooms with the addition of egress windows. Homes in this sought-after neighborhood don't become available often. Schedule a private tour today!
For sale
$275,000
929 Angier Dr, Storm Lake, IA 50588
3beds
3baths
2,320sqft
Single Family Residence, Residential
Built in 1976
0.28 Acres Lot
$269,200 Zestimate®
$119/sqft
$-- HOA
What's special
Peaceful backyard retreatMain-floor laundryMature treesThoughtfully designed main levelAttractive privacy fencingCozy gas fireplaceThree comfortable bedrooms
- 11 days |
- 574 |
- 10 |
Zillow last checked:
Listing updated:
Listed by:
Bob Bauer 941-628-9143,
Compass Real Estate of NW IA
Source: Northwest Iowa Regional BOR,MLS#: 834059
Facts & features
Interior
Bedrooms & bathrooms
- Bedrooms: 3
- Bathrooms: 3
- Main level bathrooms: 2
- Main level bedrooms: 3
Rooms
- Room types: Master Bedroom, Bedroom, 3/4 Bath, Full Bath, Kitchen, Dining, Living, Family, Other
Heating
- Forced Air
Cooling
- Central Air
Appliances
- Included: Water Softener: Owned
- Laundry: Main Level
Features
- Master Bath
- Basement: Full,Partially Finished
- Number of fireplaces: 1
Interior area
- Total structure area: 2,320
- Total interior livable area: 2,320 sqft
- Finished area above ground: 1,320
- Finished area below ground: 1,000
Property
Parking
- Total spaces: 2
- Parking features: Attached, Garage Door Opener, Concrete
- Attached garage spaces: 2
Lot
- Size: 0.28 Acres
Details
- Additional structures: Storage Shed
- Parcel number: 190211033380001
Construction
Type & style
- Home type: SingleFamily
- Architectural style: Ranch
- Property subtype: Single Family Residence, Residential
Materials
- Steel Siding
- Roof: Shingle
Condition
- New construction: No
- Year built: 1976
Utilities & green energy
- Sewer: Public Sewer
- Water: City
Community & HOA
Community
- Security: Smoke Detector(s)
Location
- Region: Storm Lake
Financial & listing details
- Price per square foot: $119/sqft
- Tax assessed value: $229,880
- Annual tax amount: $4,506
- Price range: $275K - $275K
- Date on market: 8/3/2026
- Inclusions: Kitchen Appliances, Washer, Dryer
Estimated market value
$269,200
$256,000 - $283,000
$1,618/mo
Price history
| Date | Event | Price |
|---|---|---|
| 8/5/2026 | Listed for sale | $275,000$119/sqft |
Source:  Northwest Iowa Regional BOR #834059 Report a problem Northwest Iowa Regional BOR #834059 Report a problem | ||
| 8/4/2026 | Pending sale | $275,000$119/sqft |
Source: Northwest Iowa Regional BOR #834059 Report a problem | ||
| 8/3/2026 | Listed for sale | $275,000+205.6%$119/sqft |
Source: Northwest Iowa Regional BOR #834059 Report a problem | ||
| 8/28/1998 | Sold | $90,000$39/sqft |
Source: Agent Provided Report a problem | ||
Public tax history
| Year | Property taxes | Tax assessment |
|---|---|---|
| 2024 | $4,054 +7.8% | $229,880 |
| 2023 | $3,760 +3.1% | $229,880 +29.6% |
| 2022 | $3,646 +6.3% | $177,350 |
| 2021 | $3,430 +2% | $177,350 +11.3% |
| 2020 | $3,364 -3.6% | $159,390 |
| 2019 | $3,488 +5.6% | $159,390 -0.6% |
| 2018 | $3,302 +0.1% | $160,430 |
| 2017 | $3,298 +2% | $160,430 +2.6% |
| 2016 | $3,232 | $156,430 +4% |
| 2015 | $3,232 +6.2% | $150,420 |
| 2014 | $3,042 +5.7% | $150,420 |
| 2013 | $2,878 +2.9% | -- |
| 2012 | $2,798 -1.8% | $150,420 |
| 2011 | $2,848 +1.8% | -- |
| 2010 | $2,798 +6.6% | -- |
| 2009 | $2,624 +4.8% | -- |
| 2008 | $2,504 +13.7% | -- |
| 2007 | $2,202 | -- |
Find assessor info on the county website
Monthly payment
Est. payment
Payment breakdown
Explore the cost of this home by adjusting the details. Changes won't be saved.Climate risks
Neighborhood: 50588
Nearby schools
GreatSchools rating
- 2/10Storm Lake Elementary SchoolGrades: 2-5Distance: 0.2 mi
- 3/10Storm Lake Middle SchoolGrades: 6-8Distance: 0.1 mi
- 2/10Storm Lake High SchoolGrades: 9-12Distance: 1.6 mi
Schools provided by the listing agent
- Elementary: Storm Lake
- Middle: Storm Lake
- High: Storm Lake
Source: Northwest Iowa Regional BOR. This data may not be complete. We recommend contacting the local school district to confirm school assignments for this home.
- $232,6002 bd2 ba1.4k sqft925 Angier Dr, Storm Lake, IA 50588Off Market
- $221,4003 bd2 ba1.2k sqft928 Angier Dr, Storm Lake, IA 50588Off Market
- $274,8005 bd1 ba1.6k sqft924 Angier Dr, Storm Lake, IA 50588Off Market
- $268,9005 bd2 ba1.4k sqft921 Angier Dr, Storm Lake, IA 50588Off Market
- $316,6003 bd3 ba1.8k sqft920 Angier Dr, Storm Lake, IA 50588Off Market
- $---- bd-- ba-- sqft1677 W Milwaukee Ave, Storm Lake, IA 50588Off Market
- $370,5004 bd3 ba3.9k sqft917 Angier Dr, Storm Lake, IA 50588Off Market
- $195,7003 bd2 ba1.1k sqft920 Pleasantview Dr, Storm Lake, IA 50588Off Market
A local agent can set up tours, give advice and negotiate with sellers.
Similar homes
- $275,0004 bd3 ba2.3k sqft3 Vista Dr, Storm Lake, IA 50588For Sale
 MLS ID #834183, Margie Robinson, Century 21 The Professional Gr. Northwest Iowa Regional BOR
 - $309,0003 bd2 ba2.4k sqft1401 W 5th St, Storm Lake, IA 50588For Sale
 MLS ID #833601, Selena Flores, Compass Real Estate of NW IA. Northwest Iowa Regional BOR
 - $239,0004 bd2 ba1.9k sqft1500 W 5th St, Storm Lake, IA 50588For Sale
 MLS ID #833995, Velvet Buford, Real Estate Specialists of Storm Lake, Inc. Northwest Iowa Regional BOR
 - $285,0002 bd2 ba1.6k sqft1515 Shoreway Rd, Storm Lake, IA 50588For Sale
 MLS ID #833118, Robert D Smith, Rob Smith Homes & Land. Northwest Iowa Regional BOR
 - $295,0003 bd2 ba2k sqft1215 12th Street Pl, Storm Lake, IA 50588For SaleMLS ID #833941, Mark H Redenbaugh, Compass Real Estate of NW IA. Northwest Iowa Regional BOR
- $325,0004 bd3 ba2k sqft708 Clover Ln, Storm Lake, IA 50588For SaleMLS ID #833454, Margie Robinson, Century 21 The Professional Gr. Northwest Iowa Regional BOR
- $219,0004 bd2 ba1.8k sqft711 Geisinger Rd, Storm Lake, IA 50588For SaleMLS ID #834142, Clark E Fort, Century 21 The Professional Gr. Northwest Iowa Regional BOR
- $330,0003 bd3 ba2.5k sqft215 Lake Ave, Storm Lake, IA 50588For SaleMLS ID #832707, Robert D Smith, Rob Smith Homes & Land. Northwest Iowa Regional BOR
- $319,0004 bd2 ba2.3k sqft208 Lake Ave, Storm Lake, IA 50588For SaleMLS ID #832860, Bob Bauer, Compass Real Estate of NW IA. Northwest Iowa Regional BOR
- $333,7774 bd2 ba1.8k sqft7 S Windsor Cir, Storm Lake, IA 50588For SaleMLS ID #833230, Shane M Conlon, King's Castle Realty. Northwest Iowa Regional BOR
- $205,0004 bd5 ba3.2k sqft404 Ontario St, Storm Lake, IA 50588For SaleMLS ID #833443, Selena Flores, Compass Real Estate of NW IA. Northwest Iowa Regional BOR
- $259,9002 bd2 ba1.2k sqft94 N Emerald Dr Unit 9, Storm Lake, IA 50588For SaleMLS ID #833427, Clark E Fort, Century 21 The Professional Gr. Northwest Iowa Regional BOR
- $215,0003 bd2 ba1.3k sqft220 Seneca St, Storm Lake, IA 50588For SaleMLS ID #833178, Christofer Rios, Compass Real Estate of NW IA. Northwest Iowa Regional BOR
- $169,0003 bd2 ba1.3k sqft815 Iowa St, Storm Lake, IA 50588For SaleMLS ID #833496, Robert D Smith, Rob Smith Homes & Land. Northwest Iowa Regional BOR
- $375,9003 bd2 ba1.5k sqft1483 610th St, Storm Lake, IA 50588For SaleMLS ID #745043, Fernando Aveiga, EXP Realty, LLC. DMMLS
- $235,9992 bd2 ba1.2k sqft1821 W 6th St #8, Storm Lake, IA 50588For SaleMLS ID #832369, Steven Brashears, Compass Real Estate of NW IA. Northwest Iowa Regional BOR
- $252,9002 bd2 ba1.2k sqft1821 W 6th St #5, Storm Lake, IA 50588For SaleMLS ID #832069, Joseph Aube, Real Estate Specialists of Storm Lake, Inc. Northwest Iowa Regional BOR
- $279,0003 bd2 ba1.1k sqft201 Sunrise Park Rd #308, Storm Lake, IA 50588For SaleMLS ID #829011, Holly M Diischer, Signature Real Estate Group of Iowa. Northwest Iowa Regional BOR
- $--4 bd5 ba2.2k sqft314 Main St, Sioux Rapids, IA 50585AuctionAuction.com 2
- $319,0003 bd2 ba1.4k sqft907B Lakeshore Dr, Lakeside, IA 50588New ConstructionMLS ID #833754, Steven Brashears, Compass Real Estate of NW IA. Northwest Iowa Regional BOR
