This charming home in Lowden, IA seamlessly blends original character with modern updates in a serene neighborhood. Boasting 4 bedrooms, inviting living areas, and a versatile layout, this property is both practical and stylish. Recent renovations include enhancements to the kitchen, flooring, lighting, paint, and roof. Additionally, a separate office or salon area with its own entrance offers endless possibilities for a home business, workspace, in-law suite, or extra storage. The kitchen is a cook's dream with special features like a wine rack, bread box, and clever cabinet design...be sure to look inside them! The upper level features 3 unique bedrooms with built-ins, desks and walk-in closets. Outside, the property showcases mature landscaping, stone walkways, a screened porch, a private deck, and an attached 3-car garage. Enjoy the proximity to the golf course, providing open views and easy access to green space. Conveniently located within walking distance of town, this home exemplifies space, functionality, and charm.
New
$239,900
310 Hall Ave, Lowden, IA 52255
4beds
1,900sqft
Single Family Residence
Built in 1919
9,147 Square Feet Lot
$237,400 Zestimate®
$126/sqft
$-- HOA
What's special
Stone walkwaysScreened porchPrivate deckBread boxVersatile layoutWalk-in closetsClever cabinet design
- 2 days |
- 258 |
- 8 |
Zillow last checked:
Listing updated:
Listed by:
Darla Hooper 309-737-9054,
RE/MAX Concepts Bettendorf
Source: MRED as distributed by MLS GRID,MLS#: 12729860
Facts & features
Interior
Bedrooms & bathrooms
- Bedrooms: 4
- Bathrooms: 3
- Full bathrooms: 1
- 1/2 bathrooms: 2
Rooms
- Room types: Bonus Room, Foyer, Storage, Deck, Screened Porch
Primary bedroom
- Features: Flooring (Carpet)
- Level: Second
- Area: 143 Square Feet
- Dimensions: 11X13
Bedroom 2
- Features: Flooring (Carpet)
- Level: Second
- Area: 120 Square Feet
- Dimensions: 10X12
Bedroom 3
- Features: Flooring (Carpet)
- Level: Second
- Area: 80 Square Feet
- Dimensions: 8X10
Bedroom 4
- Features: Flooring (Carpet)
- Level: Basement
- Area: 13 Square Feet
- Dimensions: 1X13
Bonus room
- Features: Flooring (Linoleum)
- Level: Main
- Area: 168 Square Feet
- Dimensions: 12X14
Deck
- Features: Flooring (Hardwood)
- Level: Main
- Area: 160 Square Feet
- Dimensions: 16X10
Dining room
- Features: Flooring (Carpet)
- Level: Main
- Area: 195 Square Feet
- Dimensions: 13X15
Family room
- Features: Flooring (Carpet)
- Level: Basement
- Area: 288 Square Feet
- Dimensions: 12X24
Foyer
- Features: Flooring (Linoleum)
- Level: Main
- Area: 117 Square Feet
- Dimensions: 9X13
Kitchen
- Features: Kitchen (Eating Area-Table Space, Pantry-Closet), Flooring (Linoleum)
- Level: Main
- Area: 220 Square Feet
- Dimensions: 11X20
Laundry
- Features: Flooring (Other)
- Level: Basement
- Area: 182 Square Feet
- Dimensions: 13X14
Living room
- Features: Flooring (Carpet)
- Level: Main
- Area: 336 Square Feet
- Dimensions: 16X21
Screened porch
- Features: Flooring (Carpet)
- Level: Main
- Area: 580 Square Feet
- Dimensions: 20X29
Storage
- Features: Flooring (Other)
- Level: Basement
- Area: 168 Square Feet
- Dimensions: 7X24
Heating
- Natural Gas, Electric
Cooling
- Central Air
Appliances
- Included: Range, Microwave, Dishwasher, Refrigerator, Washer, Dryer, Disposal, Trash Compactor, Water Softener, Gas Oven
- Laundry: Gas Dryer Hookup
Features
- In-Law Floorplan, Walk-In Closet(s), Bookcases
- Basement: Partially Finished,Full
- Number of fireplaces: 1
- Fireplace features: Gas Log, Living Room
Interior area
- Total structure area: 2,954
- Total interior livable area: 1,900 sqft
- Finished area below ground: 475
Property
Parking
- Total spaces: 3
- Parking features: Concrete, Garage Door Opener, Attached, Garage
- Attached garage spaces: 3
- Has uncovered spaces: Yes
Accessibility
- Accessibility features: No Disability Access
Features
- Stories: 2
- Patio & porch: Screened
- Has spa: Yes
- Spa features: Indoor Hot Tub
Lot
- Size: 9,147 Square Feet
- Dimensions: 60x150
- Features: Corner Lot, Mature Trees, Level
Details
- Parcel number: 042008022120010
- Special conditions: None
Construction
Type & style
- Home type: SingleFamily
- Property subtype: Single Family Residence
Materials
- Vinyl Siding
- Foundation: Block
- Roof: Asphalt
Condition
- New construction: No
- Year built: 1919
Utilities & green energy
- Sewer: Public Sewer
- Water: Public
Community & HOA
HOA
- Services included: None
Location
- Region: Lowden
Financial & listing details
- Price per square foot: $126/sqft
- Tax assessed value: $183,260
- Annual tax amount: $2,194
- Date on market: 8/12/2026
- Ownership: Fee Simple
Estimated market value
$237,400
$226,000 - $249,000
$1,962/mo
Price history
| Date | Event | Price |
|---|---|---|
| 8/12/2026 | Listed for sale | $239,9000%$126/sqft |
Source:  MRED as distributed by MLS GRID #12729860 Report a problem MRED as distributed by MLS GRID #12729860 Report a problem | ||
| 8/10/2026 | Listing removed | $239,999$126/sqft |
Source:  CRAAR, CDRMLS #2603681 Report a problem CRAAR, CDRMLS #2603681 Report a problem | ||
| 7/24/2026 | Price change | $239,999-4%$126/sqft |
Source: CRAAR, CDRMLS #2603681 Report a problem | ||
| 5/26/2026 | Listed for sale | $249,999+11.1%$132/sqft |
Source: CRAAR, CDRMLS #2603681 Report a problem | ||
| 1/31/2025 | Sold | $225,000-1.7%$118/sqft |
Source: MRED as distributed by MLS GRID #QC4255924 Report a problem | ||
| 1/8/2025 | Pending sale | $229,000$121/sqft |
Source:  RMLS Alliance as distributed by MLS GRID #QC4255924 Report a problem RMLS Alliance as distributed by MLS GRID #QC4255924 Report a problem | ||
| 9/20/2024 | Price change | $229,000-8.4%$121/sqft |
Source: RMLS Alliance as distributed by MLS GRID #QC4255924 Report a problem | ||
| 8/28/2024 | Listed for sale | $249,900$132/sqft |
Source: RMLS Alliance as distributed by MLS GRID #QC4255924 Report a problem | ||
Public tax history
| Year | Property taxes | Tax assessment |
|---|---|---|
| 2025 | $2,194 +9.7% | $183,260 +4.5% |
| 2024 | $2,000 +0.5% | $175,450 +11.3% |
| 2023 | $1,990 +2.2% | $157,610 +27.8% |
| 2022 | $1,948 -1.6% | $123,340 |
| 2021 | $1,980 +1.5% | $123,340 |
| 2020 | $1,950 +17.3% | $123,340 |
| 2019 | $1,662 -1.8% | $123,340 +22.5% |
| 2018 | $1,692 | $100,670 -0.8% |
| 2017 | $1,692 -3.4% | $101,500 |
| 2016 | $1,752 | $101,500 |
| 2015 | $1,752 +6.1% | $101,500 |
| 2014 | $1,652 +3.8% | $101,500 |
| 2013 | $1,592 +1% | -- |
| 2012 | $1,576 -0.4% | -- |
| 2011 | $1,582 +8.2% | -- |
| 2010 | $1,462 +11.4% | -- |
| 2008 | $1,312 +9.9% | -- |
| 2007 | $1,194 +19.4% | -- |
| 2005 | $1,000 | -- |
Find assessor info on the county website
Monthly payment
Est. payment
Payment breakdown
Explore the cost of this home by adjusting the details. Changes won't be saved.Climate risks
Neighborhood: 52255
Nearby schools
GreatSchools rating
- 7/10North Cedar Lowden Elementary CenterGrades: PK-6Distance: 0.3 mi
- 4/10North Cedar High SchoolGrades: 7-12Distance: 7.2 mi
Schools provided by the listing agent
- Elementary: Lowden Elementary
- Middle: Jr/Sr High School
- High: Jr/Sr High School
- District: 3691
Source: MRED as distributed by MLS GRID. This data may not be complete. We recommend contacting the local school district to confirm school assignments for this home.
- $144,4003 bd1 ba1.8k sqft308 Hall Ave, Lowden, IA 52255Off Market
- $122,0002 bd1 ba976 sqft400 Hall Ave, Lowden, IA 52255Sold

- $185,1004 bd2 ba1.8k sqft306 Hall Ave, Lowden, IA 52255Off Market
- $80,6003 bd1 ba1k sqft204 Main St, Lowden, IA 52255Off Market
- $59,9001 bd1 ba684 sqft202 Main St, Lowden, IA 52255Off Market
- $60,0002 bd1 ba696 sqft309 Grant Ave, Lowden, IA 52255Sold
- $197,2005 bd2 ba2.3k sqft402 Hall Ave, Lowden, IA 52255Off Market
- $135,0005 bd1 ba1.9k sqft401 Hall Ave, Lowden, IA 52255Off Market
A local agent can set up tours, give advice and negotiate with sellers.
Similar homes
- $210,0003 bd2 ba1.4k sqft809 Jefferson Ave, Lowden, IA 52255For Sale
 MLS ID #2605611, Emily Robison, Pinnacle Realty LLC. CRAAR, CDRMLS
 - $170,0003 bd1 ba1.8k sqft601 Hall Ave, Lowden, IA 52255For Sale
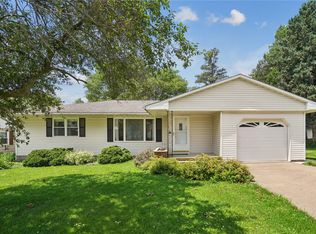 MLS ID #2604633, Emily Robison, Pinnacle Realty LLC. CRAAR, CDRMLS
 - $310,0004 bd1 ba2k sqft1928 180th St, Lowden, IA 52255Active
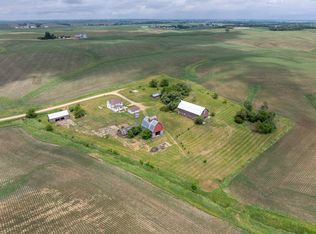 MLS ID #12672695, Christine Clark, Century 21 Signature Real Estate. MRED as distributed by MLS GRID
 - $249,0004 bd2 ba1.5k sqft312 4th Ave, Clarence, IA 52216For Sale
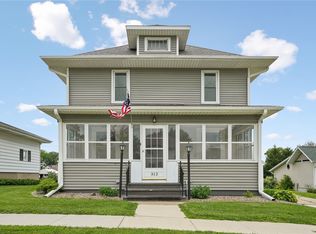 MLS ID #2604555, Emily Robison, Pinnacle Realty LLC. CRAAR, CDRMLS
 - $249,5005 bd2 ba1.9k sqft1905 260th St, Bennett, IA 52721For SaleMLS ID #26-311, DANIEL A. OIEN. Muscatine BOR
- $233,0004 bd2 ba2.4k sqft4400 220th St, Cleona, IA 52773ActiveMLS ID #12635090, Otto Nobis, Ruhl&Ruhl REALTORS Davenport. MRED as distributed by MLS GRID
- $269,9002 bd2 ba2.1k sqft309 E 10th St, Tipton, IA 52772For SaleMLS ID #202604952, Robin Sueppel. Iowa City Area AOR
- $240,0003 bd2 ba1.4k sqft30850 144th Ave, Long Grove, IA 52756ActiveMLS ID #12718732, Kyle Robinson, Epique Realty. MRED as distributed by MLS GRID
- $150,0002 bd1 ba1.4k sqft211 W Lincolnway St, Wheatland, IA 52777NewMLS ID #12728342, Darla Hooper, RE/MAX Concepts Bettendorf. MRED as distributed by MLS GRID
- $250,0003 bd1 ba1.7k sqft315 W 1st St, Bennett, IA 52721ActiveMLS ID #12602346, Zina Akre, Mel Foster Co. Geneseo. MRED as distributed by MLS GRID
- $214,0004 bd2 ba1.3k sqft110 Plum St, Tipton, IA 52772For SaleMLS ID #2601138, Ken Crock, Aavantis Real Estate. CRAAR, CDRMLS
- $258,9005 bd3 ba2.4k sqft602 7th St, Durant, IA 52747ActiveMLS ID #12682421, Sara Smith-DeWulf, Rainmaker Collective - Real Broker, LLC. MRED as distributed by MLS GRID
- $259,5002 bd3 ba1.4k sqft808 10th Ave, Durant, IA 52747For SaleMLS ID #26-493, DANIEL A. OIEN. Muscatine BOR
- $225,0004 bd2 ba1.8k sqft701 7th St, Durant, IA 52747For SaleMLS ID #202604301, Jerome Howe. Iowa City Area AOR
- $284,9003 bd3 ba2.2k sqft1000 W Farmland Dr, Maquoketa, IA 52060For Sale
 MLS ID #155431, Heather L Hafner, Nemmers Realty. East Central Iowa AOR as distributed by MLS GRID
 - $225,0004 bd1 ba1.4k sqft1117 285th St, Tipton, IA 52772For SaleMLS ID #2602282, Brandon Moore-Creative Real Estate Team, Creative Real Estate Iowa. CRAAR, CDRMLS
- $235,0004 bd2 ba1.4k sqft406 E South St, Mechanicsville, IA 52306For SaleMLS ID #2601144, Heather Aswegan, Keller Williams Legacy Group. CRAAR, CDRMLS
- $262,5004 bd2 ba1.7k sqft717 Country Club Dr, Maquoketa, IA 52060For SaleMLS ID #154809, Brad Marcus, East Iowa Real Estate. East Central Iowa AOR as distributed by MLS GRID
- $211,9004 bd2 ba1.7k sqft311 N Madison St, Mechanicsville, IA 52306For SaleMLS ID #202603182, Amy Bishop. Iowa City Area AOR
- $315,0004 bd3 ba1.8k sqft1105 State Highway 38, Tipton, IA 52772For SaleMLS ID #2603132, Steven Hankemeier, RE/MAX CONCEPTS. CRAAR, CDRMLS
