Don’t miss your opportunity to view this home in an established neighborhood. The same family has owned and loved this property for the last 47 years! You’ll delight in all the storage, custom built-ins, formal living and dining PLUS oversized family room and bonus rec room. Love the outdoors? We have a private, covered patio for that! There’s an attached and a detached garage (one is currently used as a woodshop) so there’s plenty of places for vehicles and even a golf cart. Did I mention its two blocks from All Vets? All of this situated across from a community park! Call your favorite agent today and take a look.
Active - contingent
$399,900
1810 W 5th Ave N, Clear Lake, IA 50428
3beds
2,140sqft
Single Family Residence
Built in 1965
10,578 Square Feet Lot
$-- Zestimate®
$187/sqft
$-- HOA
What's special
Detached garageBonus rec roomOversized family roomFormal living and diningCustom built-insPrivate covered patio
- 15 days
- 1,426
- 47
Likely to sell faster than
Zillow last checked:
Listing updated:
Listed by:
Tanya S Kirschbaum-Conley 641-529-1114,
Lakeside Brokers
Source: NoCoast MLS as distributed by MLS GRID,MLS#: 6343463
Facts & features
Interior
Bedrooms & bathrooms
- Bedrooms: 3
- Bathrooms: 2
- Full bathrooms: 2
Bedroom 2
- Area: 132 Square Feet
- Dimensions: 11 X 12
Bedroom 3
- Area: 110 Square Feet
- Dimensions: 10 X 11
Other
- Area: 220 Square Feet
- Dimensions: 11 X 20
Dining room
- Area: 121 Square Feet
- Dimensions: 11 X 11
Other
- Area: 300 Square Feet
- Dimensions: 20 X 15
Other
- Area: 108 Square Feet
- Dimensions: 12 X 9
Other
- Area: 80 Square Feet
- Dimensions: 8 X 10
Family room
- Area: 275 Square Feet
- Dimensions: 11 X 25
Kitchen
- Area: 165 Square Feet
- Dimensions: 11 X 15
Living room
- Area: 288 Square Feet
- Dimensions: 18 X 16
Heating
- Forced Air
Cooling
- Central Air
Appliances
- Included: Range, Microwave, Dishwasher, Refrigerator, Washer, Dryer, Water Softener Owned
Features
- Basement: Partially Finished
- Number of fireplaces: 1
Interior area
- Total interior livable area: 2,140 sqft
Property
Parking
- Total spaces: 3
- Parking features: Concrete
- Garage spaces: 3
Accessibility
- Accessibility features: None
Lot
- Size: 10,578 Square Feet
- Dimensions: 82 x 129 Pie Shaped
Details
- Parcel number: 051412700700
Construction
Type & style
- Home type: SingleFamily
- Architectural style: Raised Ranch
- Property subtype: Single Family Residence
Materials
- HardiPlank Type
Condition
- Year built: 1965
Utilities & green energy
- Sewer: Public Sewer
- Water: Public
Community & HOA
HOA
- Has HOA: No
Location
- Region: Clear Lake
Financial & listing details
- Price per square foot: $187/sqft
- Tax assessed value: $350,020
- Annual tax amount: $2,672
- Date on market: 10/7/2026
- Cumulative days on market: 16 days
Estimated market value
Not available
Estimated sales range
Not available
Not available
Price history
| Date | Event | Price |
|---|---|---|
| 10/7/2026 | Listed for sale | $399,900$187/sqft |
Source:  NoCoast MLS as distributed by MLS GRID #6343463 Report a problem | ||
Public tax history
| Year | Property taxes | Tax assessment |
|---|---|---|
| 2025 | $4,080 +0.8% | $350,020 +5.4% |
| 2024 | $4,046 +0.2% | $332,070 |
| 2023 | $4,036 +5.2% | $332,070 +23% |
| 2022 | $3,836 +4.5% | $269,950 +7.8% |
| 2021 | $3,669 +5.9% | $250,490 +6% |
| 2020 | $3,465 | $236,260 +4.1% |
| 2019 | $3,465 +5.5% | $226,860 +7.7% |
| 2018 | $3,286 +12.4% | $210,710 |
| 2017 | $2,924 -2.1% | -- |
| 2016 | $2,986 | -- |
| 2015 | $2,986 -7% | -- |
| 2014 | $3,212 +5% | -- |
| 2013 | $3,058 +0.9% | -- |
| 2012 | $3,030 +3.5% | -- |
| 2011 | $2,928 +6.9% | -- |
| 2010 | $2,738 +8.1% | -- |
| 2009 | $2,534 +1.8% | -- |
| 2008 | $2,490 -2.4% | -- |
| 2007 | $2,552 | -- |
Find assessor info on the county website
Monthly payment
Est. payment
Payment breakdown
Explore the cost of this home by adjusting the details. Changes won't be saved.Climate risks
Neighborhood: 50428
Similar homes
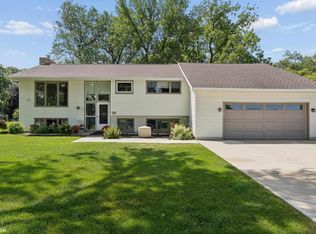
- $349,0004 bd4 ba2k sqft16 Fairway Dr, Clear Lake, IA 50428Active
 MLS ID #6342105, Diana L Symonds, Lakeside Brokers. NoCoast MLS as distributed by MLS GRID
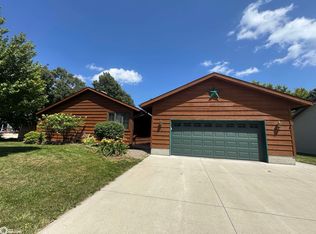
- $415,5004 bd2 ba1.9k sqft1703 1st Ave N, Clear Lake, IA 50428Active
 MLS ID #6340632, Allan Ashland, Hall Realty. NoCoast MLS as distributed by MLS GRID
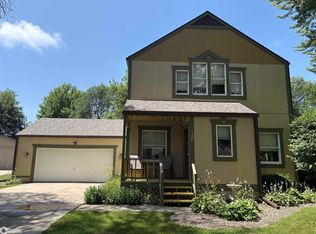
- $410,0004 bd3 ba2.7k sqft902 S 15th St, Clear Lake, IA 50428Active
 MLS ID #6340530, Tanya S Kirschbaum-Conley, Lakeside Brokers. NoCoast MLS as distributed by MLS GRID
- $359,0004 bd2 ba1.7k sqft107 34th St W, Clear Lake, IA 50428Active
 MLS ID #6333927, Tina L Mock, Lakeside Brokers. NoCoast MLS as distributed by MLS GRID
- $374,0003 bd2 ba1.4k sqft117 4th Ave N, Clear Lake, IA 50428For Sale
 MLS ID #260587, SHARLISA CIAVARELLI, Hollister Property & Management. Greater Mason BOR
- $429,0005 bd3 ba2.8k sqft715 S 12th St, Clear Lake, IA 50428For SaleMLS ID #260347, DENISE OTT, Century 21 Preferred. Greater Mason BOR
- $314,9004 bd2 ba1.9k sqft2309 14th Pl N, Clear Lake, IA 50428For SaleMLS ID #260768, STACI MELLMAN, Hildebrand Real Estate. Greater Mason BOR
- $409,0003 bd3 ba2.9k sqft2323 21st St SW, Mason City, IA 50401For SaleMLS ID #260714, JORDAN ROSE, Realty One Group Movement. Greater Mason BOR
