Skip main navigation
Closed
  • $172,000

    869 Cambridge Rd, Cleveland Heights, OH 44121

    3beds
    2,542sqft
    Single Family Residence
    Built in 1940
    6,751 Square Feet Lot
    $172,100 Zestimate®
    $68/sqft
    $2,281 Estimated rent

    Home value

    $172,100

    $163,000 - $181,000

    $2,281/mo

    Zestimate® history
    Loading
    Loading...

    Owner options

    List your home for rent

    $2,281/mo

    Rent Zestimate®

    Find your next renter with Zillow Rental Manager. Plus, with online applications, you can quickly screen prospective tenants – for free.

    Learn more

    $2,281/mo

    Rent Zestimate®

    Refinance and save

    $1,283/mo

    Est. payment

    Refinancing to a lower rate could help reduce your monthly payments and save thousands over the life of the loan.

    See today's rates

    $1,283/mo

    Est. payment

    Explore your selling options

    Work with a Zillow partner agent

    Leverage their expertise and Zillow's premium Showcase listings to get your home seen by more buyers.

    Get started

    List with your own agent

    Get your home in front of millions of buyers by listing it on Zillow.

    Learn how to do it

    Sell it yourself

    Take full control of how buyers see your home on Zillow by listing For Sale by Owner (FSBO).

    List your home

    What's special

    Wonderfully preserved mid-century charmAll-brick colonialDetached two-car garageLight-filled main levelLaundry chuteCentral airOriginal tile floors
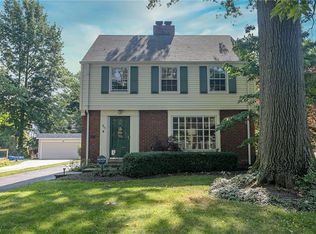
    If you love homes with character—the kind of details you simply cannot recreate in a new build—869 Cambridge is something special. This all-brick Colonial is filled with wonderfully preserved mid-century charm, unexpected spaces and original features that give the home a personality all its own. Graceful arches appear throughout—from doorways to built-in shelving—while a classic swinging butler door connects the dining room and kitchen. Original hardwood flooring runs throughout much of the home, complemented by original tile floors and charming reminders of thoughtful design, including a laundry chute and even the original wall-mounted pencil sharpener. The light-filled main level offers comfortable living and dining spaces plus a four-season rear sunroom overlooking the backyard. Upstairs are three bedrooms, including a primary with two closets, and a full bath with tub/shower and charming yellow ribbon tile. A walk-up third floor provides substantial additional storage and future possibilities. The full basement adds a partially finished recreation area with the home’s second fireplace, laundry and utility space, a workshop with extensive built-in shelving and work surfaces, and original canning/storage rooms. Then step outside to one of the property’s best surprises: a finished Amish-built backyard outbuilding with a warm wood vaulted interior, windows, 100-amp electrical service, dedicated workspace and loft—an inspiring home office, writer’s retreat, art or craft studio, workshop or private escape. Even the original milk/package pass-through remains accessible from outside—perfectly repurposed for today’s Amazon deliveries. Central air, a detached two-car garage and a one-year home warranty add comfort and peace of mind. Convenient to Cleveland Clinic, University Hospitals, University Circle, Downtown Cleveland and the eastern corridor, 869 Cambridge offers a rare combination of character, flexibility and location.

    Zillow last checked:

    Listing updated:

    Listed by:

    Sheree Klausner 216-288-7646 RealEstateWithSheree@gmail.com,

    LPT Realty

    Bought with:

    Sheree Klausner, 2013001967

    LPT Realty

    Source: MLS Now,MLS#: 5235025MLS LogoOriginating MLS: Medina County Board of REALTORS

    Facts & features

    Interior

    Bedrooms & bathrooms
    • Bedrooms: 3
    • Bathrooms: 2
    • Full bathrooms: 1
    • 1/2 bathrooms: 1
    • Main level bathrooms: 1
    Primary bedroom
    • Description: Flooring: Wood
    • Level: Second
    • Dimensions: 14 x 10
    Bedroom
    • Description: Flooring: Wood
    • Level: Second
    • Dimensions: 9 x 8
    Bedroom
    • Description: Flooring: Wood
    • Level: Second
    • Dimensions: 12 x 10
    Bathroom
    • Description: Flooring: Tile
    • Level: First
    • Dimensions: 6 x 4
    Bathroom
    • Description: Flooring: Tile
    • Level: Second
    • Dimensions: 7 x 5
    Basement
    • Description: Flooring: Tile
    • Features: Built-in Features, Fireplace
    • Level: Basement
    • Dimensions: 22 x 10
    Bonus room
    • Description: Flooring: Linoleum,Other
    • Level: Third
    • Dimensions: 13 x 13
    Dining room
    • Description: Flooring: Wood
    • Features: Built-in Features
    • Level: First
    • Dimensions: 11 x 11
    Eat in kitchen
    • Description: Flooring: Linoleum
    • Features: Laminate Counters
    • Level: First
    • Dimensions: 14 x 10
    Entry foyer
    • Description: Flooring: Tile
    • Level: First
    • Dimensions: ND x ND
    Laundry
    • Description: Flooring: Tile
    • Features: Built-in Features
    • Level: Basement
    • Dimensions: ND x ND
    Living room
    • Description: Flooring: Wood
    • Features: Bookcases, Built-in Features, Fireplace
    • Level: First
    • Dimensions: 19 x 11
    Sunroom
    • Description: Flooring: Carpet
    • Level: First
    • Dimensions: 10 x 6
    Workshop
    • Description: Flooring: Tile
    • Level: Basement
    • Dimensions: ND x ND
    Heating
    • Forced Air, Gas
    Cooling
    • Central Air
    Appliances
    • Included: Dryer, Dishwasher, Humidifier, Range, Refrigerator, Washer
    • Laundry: In Basement, Laundry Tub, Sink
    Features
    • Built-in Features, Ceiling Fan(s), Crown Molding, Entrance Foyer, Eat-in Kitchen, His and Hers Closets, Laminate Counters, Multiple Closets, Storage
    • Basement: Full,Partially Finished,Storage Space
    • Number of fireplaces: 1
    • Fireplace features: Basement, Gas, Living Room
    Interior area
    • Total structure area: 2,542
    • Total interior livable area: 2,542 sqft
    • Finished area above ground: 1,292
    • Finished area below ground: 1,250

    Property

    Parking
    • Total spaces: 2
    • Parking features: Driveway, Detached, Electricity, Garage, Lighted, Paved, On Street
    • Garage spaces: 2
    Features
    • Levels: Three Or More,Two
    • Stories: 2
    • Exterior features: Awning(s), Rain Gutters
    • Pool features: None
    • Fencing: None
    • Has view: Yes
    • View description: Neighborhood
    Lot
    • Size: 6,751 Square Feet
    • Dimensions: 45 x 150
    • Features: < 1/2 Acre, Back Yard, Flat, Front Yard, Level, Rectangular Lot, Few Trees
    Details
    • Additional structures: Outbuilding, Workshop
    • Parcel number: 68217103

    Construction

    Type & style
    • Home type: SingleFamily
    • Architectural style: Colonial
    • Property subtype: Single Family Residence
    Materials
    • Brick
    • Roof: Asphalt,Fiberglass
    Condition
    • Year built: 1940
    Details
    • Warranty included: Yes

    Utilities & green energy

    • Sewer: Public Sewer
    • Water: Public

    Community & HOA

    Community
    • Features: Medical Service, Playground, Park, Shopping
    • Security: Carbon Monoxide Detector(s), Smoke Detector(s)
    • Subdivision: Crown Point
    HOA
    • Has HOA: No
    Location
    • Region: Cleveland Heights

    Financial & listing details

    • Price per square foot: $68/sqft
    • Tax assessed value: $133,600
    • Annual tax amount: $3,910
    • Date on market: 8/28/2026
    • Cumulative days on market: 11 days
    • Listing terms: Cash,Conventional,FHA,VA Loan

    Price history

    DateEventPrice
    10/8/2026Sold$172,000+14.7%$68/sqft
    Source: MLS Now #5235025 Report a problem
    9/8/2026Pending sale$150,000$59/sqft
    Source: MLS Now #5235025 Report a problem
    8/28/2026Listed for sale$150,000+7.1%$59/sqft
    Source: MLS Now #5235025 Report a problem
    9/7/2021Pending sale$140,000$55/sqft
    Source: MLS Now #4304269 Report a problem
    9/2/2021Sold$140,000$55/sqft
    Source: MLS Now #4304269 Report a problem
    8/6/2021Contingent$140,000$55/sqft
    Source: MLS Now #4304269 Report a problem
    7/31/2021Listed for sale$140,000+79.5%$55/sqft
    Source: MLS Now #4301060 Report a problem
    6/10/2019Sold$78,000-13.2%$31/sqft
    Source: Public Record Report a problem
    6/5/2019Pending sale$89,900$35/sqft
    Source: Howard Hanna - Cleveland Heights #4067517 Report a problem
    2/3/2019Listed for sale$89,900+8890%$35/sqft
    Source: Howard Hanna #4067517 Report a problem
    3/3/2014Sold$1,000-98.9%
    Source: Agent Provided Report a problem
    11/26/2013Listing removed$89,900$35/sqft
    Source: Howard Hanna - Pepper Pike #3417555 Report a problem
    5/23/2013Price change$89,900-10%$35/sqft
    Source: Howard Hanna - Pepper Pike #3368874 Report a problem
    12/8/2012Price change$99,900-11.5%$39/sqft
    Source: Howard Hanna - Pepper Pike #3368874 Report a problem
    8/25/2012Price change$112,900-5%$44/sqft
    Source: Howard Hanna - Pepper Pike Eton #3322394 Report a problem
    5/31/2012Price change$118,900+2.6%$47/sqft
    Source: Howard Hanna - Pepper Pike Eton #3322394 Report a problem
    4/12/2012Price change$115,900-12.1%$46/sqft
    Source: transaction realty #3291279 Report a problem
    2/6/2012Listed for sale$131,900$52/sqft
    Source: transaction realty #3291279 Report a problem

    Public tax history

    YearProperty taxesTax assessment
    2025$3,819 -2.1%$46,760
    2024$3,902 +33.3%$46,760 +70.6%
    2023$2,926 +0.5%$27,410
    2022$2,911 +2.1%$27,410
    2021$2,851 +0.4%$27,410 +11.1%
    2020$2,839 +3.5%$24,680
    2019$2,742 -1%$24,680
    2018$2,771 -18.9%$24,680 -13.4%
    2017$3,418 +5.6%$28,490
    2016$3,236 $28,490
    2015$3,236 -16.6%$28,490 -17%
    2014$3,879 +4.3%$34,340
    2013$3,719 +8.4%$34,340
    2012$3,432 -4.7%$34,340 -7.4%
    2011$3,603 +7.1%$37,100
    2010$3,363 +1.3%$37,100
    2009$3,318 -1%$37,100 -6%
    2008$3,354 +3%$39,480
    2007$3,255 +8.1%$39,480
    2006$3,012 +3.7%$39,480 +12.1%
    2005$2,905 +0.6%$35,210
    2004$2,887 +12.1%$35,210
    2003$2,575 +5.8%$35,210 +14.4%
    2002$2,435 -49.7%$30,770
    2001$4,837 +0.4%$30,770
    2000$4,819 $30,770
    Find assessor info on the county website

    Neighborhood: 44121

    Nearby schools

    GreatSchools rating
    Schools provided by the listing agent
    • District: Cleveland Hts-Univer - 1810

    Source: MLS Now. This data may not be complete. We recommend contacting the local school district to confirm school assignments for this home.

    Get pre-qualified for a loan
    At Zillow Home Loans, we can pre-qualify you in as little as 5 minutes with no impact to your credit score.

    An equal housing lender. NMLS #10287.