Rare 1.1-Acre Opportunity in Wake County with a 28'x36' Detached Workshop & NO HOA! Bring your tools, toys, and business equipment—this peaceful property just outside Downtown Wendell offers the privacy and flexibility you've been searching for. The massive 1,000+ sq. ft. detached building provides unmatched utility for a 2+ car garage, professional workshop, boat/trailer storage, or dream hobby space. The 1,506 sq. ft. home features dual living zones—a bright front living room and a cozy fireside den—connected by a central kitchen and dining area. Step into the bright sunroom or out onto the back deck to soak in the expansive, tree-lined yard. The split-bedroom layout ensures complete privacy for the primary suite, with two generous secondary bedrooms and a second full bath on the opposite side. Escape restrictions, enjoy true property freedom, and stay just minutes from charming Downtown Wendell amenities.
For sale
$299,999
869 Lions Club Rd, Wendell, NC 27591
3beds
1,506sqft
Manufactured On Land
Built in 1996
1.1 Acres Lot
$291,900 Zestimate®
$199/sqft
$-- HOA
What's special
Professional workshopBack deckBright sunroomDual living zonesDream hobby spaceExpansive tree-lined yardSplit-bedroom layout
- 32 days
- 518
- 56
Zillow last checked:
Listing updated:
Listed by:
Rebecca Williams 919-330-6833,
RW Realty of NC, LLC
Source: Doorify MLS,MLS#: 10196286
Facts & features
Interior
Bedrooms & bathrooms
- Bedrooms: 3
- Bathrooms: 2
- Full bathrooms: 2
- Main level bathrooms: 2
- Main level bedrooms: 3
Primary bedroom
- Level: Main
- Area: 150 Square Feet
- Dimensions: 12.0 x 12.5
Bedroom 2
- Level: Main
- Area: 123.66 Square Feet
- Dimensions: 9.83 x 12.58
Bedroom 3
- Level: Main
- Area: 123.66 Square Feet
- Dimensions: 9.83 x 12.58
Dining room
- Level: Main
- Area: 123.75 Square Feet
- Dimensions: 9.9 x 12.5
Family room
- Level: Main
- Area: 245.31 Square Feet
- Dimensions: 19.5 x 12.58
Kitchen
- Level: Main
- Area: 233.38 Square Feet
- Dimensions: 18.67 x 12.5
Laundry
- Level: Main
- Area: 30.89 Square Feet
- Dimensions: 5.08 x 6.08
Living room
- Level: Main
- Area: 205.43 Square Feet
- Dimensions: 16.33 x 12.58
Heating
- Central
Cooling
- Central Air
Appliances
- Included: Dryer, Dishwasher, Free-Standing Electric Range, Free-Standing Refrigerator, Washer
- Laundry: Laundry Room
Features
- Built-in Features, Kitchen Island, Laminate Counters, Soaking Tub, Walk-In Closet(s)
- Flooring: Laminate
- Number of fireplaces: 1
- Fireplace features: Family Room
Interior area
- Total structure area: 1,506
- Total interior livable area: 1,506 sqft
- Finished area above ground: 1,506
- Finished area below ground: 0
Video & virtual tour
Property
Parking
- Total spaces: 2
- Parking features: Detached, Driveway, Garage Faces Front, Garage, Unpaved, Workshop in Garage
- Garage spaces: 2
- Has uncovered spaces: Yes
Features
- Levels: One
- Stories: 1
- Patio & porch: Rear Porch
- Exterior features: Fenced Yard
- Fencing: Back Yard,Chain Link
Lot
- Size: 1.1 Acres
- Features: Front Yard, Gentle Sloping, Rectangular Lot, Sloped Down
Details
- Parcel number: 179310370370000 0093670
- Zoning: RA
- Special conditions: Standard
Construction
Type & style
- Home type: MobileManufactured
- Architectural style: Ranch
- Property subtype: Manufactured On Land
Materials
- Vinyl Siding
- Foundation: Block
- Roof: Shingle
Condition
- New construction: No
- Year built: 1996
Utilities & green energy
- Sewer: Septic Tank
- Water: Well
- Utilities for property: Electricity Connected, Water Available, Septic Connected
Community & HOA
Community
- Features: None
HOA
- Has HOA: No
Location
- Region: Wendell
Financial & listing details
- Price per square foot: $199/sqft
- Tax assessed value: $193,036
- Annual tax amount: $1,293
- Date on market: 10/2/2026
- Listing agreement: Exclusive Right To Sell
- Listing terms: Cash,Conventional
- Road surface type: Paved
- Body type: Double Wide
Estimated market value
$291,900
$277,000 - $306,000
Not available
Price history
| Date | Event | Price |
|---|---|---|
| 10/2/2026 | Listed for sale | $299,999+183%$199/sqft |
Source:  Doorify MLS #10196286 Report a problem | ||
| 11/5/2013 | Sold | $106,000-7.8%$70/sqft |
Source: Public Record Report a problem | ||
| 9/27/2013 | Listed for sale | $115,000+16.2%$76/sqft |
Source: Keller Williams Realty #1913061 Report a problem | ||
| 9/22/2000 | Sold | $99,000$66/sqft |
Source: Public Record Report a problem | ||
Public tax history
| Year | Property taxes | Tax assessment |
|---|---|---|
| 2025 | $707 +2.9% | $193,036 |
| 2024 | $687 +22% | $193,036 +54.6% |
| 2023 | $564 +7.7% | $124,822 |
| 2022 | $524 +2.7% | $124,822 |
| 2021 | $510 +1.6% | $124,822 |
| 2020 | $502 -1.2% | $124,822 +17.1% |
| 2019 | $508 | $106,613 |
| 2018 | $508 +14.2% | $106,613 |
| 2017 | $445 +2% | $106,613 |
| 2016 | $436 -10.8% | $106,613 -11.3% |
| 2015 | $489 -39.7% | $120,193 |
| 2014 | $811 | $120,193 |
| 2013 | -- | $120,193 |
| 2012 | -- | $120,193 +11.5% |
| 2011 | -- | $107,783 |
| 2010 | -- | $107,783 |
| 2009 | -- | $107,783 |
| 2008 | -- | -- |
| 2007 | -- | -- |
| 2006 | -- | -- |
| 2005 | -- | -- |
| 2004 | -- | -- |
| 2003 | -- | -- |
| 2002 | -- | -- |
| 2001 | -- | -- |
Find assessor info on the county website
Monthly payment
Climate risks
Neighborhood: 27591
Nearby schools
Schools provided by the listing agent
- Elementary: Wake - Carver Elementary
- Middle: Wake - Wendell Middle
- High: Wake - East Wake High School
Source: Doorify MLS. This data may not be complete. We recommend contacting the local school district to confirm school assignments for this home.

Similar homes
- $330,0003 bd3 ba1.4k sqft556 Yellow Berry Run, Wendell, NC 27591For Sale
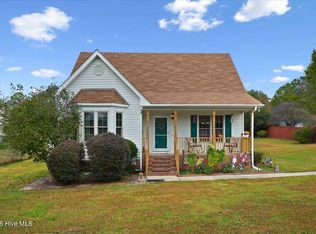
 MLS ID #100613611, Carolyn L Stottlemyer, HOMETOWNE REALTY CLAYTON EAST. Hive MLS
- $324,9003 bd3 ba1.5k sqft1301 Raybon Dr, Wendell, NC 27591For Sale
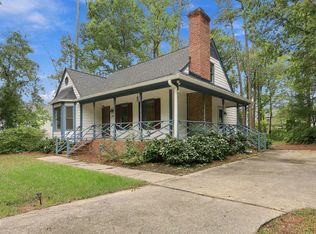
 MLS ID #10197373, Keith Pate. Doorify MLS
- $292,5003 bd2 ba1.9k sqft502 N Cypress St, Wendell, NC 27591For Sale
 MLS ID #10182471, Sandy Roberts. Doorify MLS
- $265,0003 bd2 ba1.4k sqft105 Stratford Dr, Wendell, NC 27591For Sale
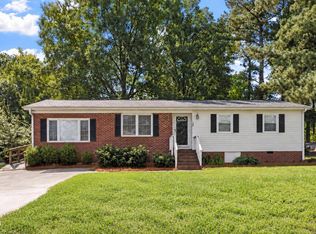 MLS ID #10193282, Ashley Denny. Doorify MLS
- $345,0004 bd3 ba1.9k sqft5 Deer Lake Trl, Wendell, NC 27591For SaleMLS ID #10194894, Kandy Benton. Doorify MLS
- $330,0003 bd2 ba1.3k sqft15428 State Highway 96, Zebulon, NC 27597For SaleMLS ID #10199200, Karen Hocutt. Doorify MLS
- $320,0003 bd2 ba1.2k sqft249 Wyndfall Ln, Clayton, NC 27527For SaleMLS ID #10197682, Craig Tribus. Doorify MLS
- $268,0003 bd2 ba1.2k sqft5505 Continental Way, Raleigh, NC 27610For SaleMLS ID #10201160, Cliff Forbes. Doorify MLS
- $279,9992 bd1 ba1.4k sqft734 S Wakefield St, Zebulon, NC 27597For SaleMLS ID #10179003, Tracie Marie Hicks. Doorify MLS
- $399,9993 bd2 ba1.9k sqft2801 Praire View Point, Wendell, NC 27591For SaleMLS ID #10190536, Cindy Leonard. Doorify MLS
- $297,9003 bd2 ba1.2k sqft101 Wildberry Ct, Clayton, NC 27520For SaleMLS ID #10192046, Michele Marie Molinaro. Doorify MLS
- $273,9003 bd2 ba1k sqft2004 Ballston Pl, Knightdale, NC 27545For SaleMLS ID #10192185, Angela Pearce. Doorify MLS
- $350,0003 bd2 ba1.9k sqft194 Furney Pearce Rd, Zebulon, NC 27597For SaleMLS ID #10198923, Rob Zelem. Doorify MLS
- $320,0003 bd2 ba1.3k sqft110 Christian St, Clayton, NC 27527For SaleMLS ID #10164027, Preeti K Rangar. Doorify MLS
- $205,0003 bd2 ba1.7k sqft10087 Highway 39, Middlesex, NC 27557For SaleMLS ID #100604212, Jason Walters Real Estate Team, EXP Realty LLC - C. Hive MLS
- $310,0003 bd2 ba1.5k sqft301 Flamingo Dr, Clayton, NC 27520For SaleMLS ID #10185200, CHADWICK HARRIS. Doorify MLS
- $299,0003 bd2 ba1.2k sqft300 Ellen Dr, Knightdale, NC 27545For SaleMLS ID #10156055, Dreama Blankenship. Doorify MLS
- $330,0003 bd3 ba1.3k sqft4720 Worthington Ln, Raleigh, NC 27604For SaleMLS ID #10200848, Lana Pierce. Doorify MLS
- $320,0003 bd2 ba1.3k sqft1900 Cedar Ct, Clayton, NC 27520For SaleMLS ID #10195046, Thomas Ladane Shoupe. Doorify MLS
