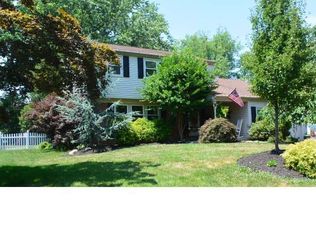
Come check out this well cared for 4 bedroom 2 1/2 bath Bi-Level in the sought after neighborhood of Story Book Homes. The first owner of this home liked it so much they stayed 63 years. The main level features a large living room, a dining room and an Eat in Kitchen. The Kitchen has a gas cooktop, gas wall oven and a stairway to the family room. Also on the main level is the Primary bedroom with an attached full bath. There is also 2 other bedrooms and another full bath with tub shower. The hallway has a pocket door for privacy and offers pull down steps for attic access. Down one of the two stairways you find the lower level with a large family room with wood burning fireplace and has access to the 3 season room addition. The florida room overlooks the fenced rear yard. The 4th bedroom would also make a great office or play area or exercise room. This level has 2 additional rooms and a 1/2 bath. One of the rooms is a Utility room that houses the newer Gas forced hot air heater with central air, as well as the included washer and dryer. The other is a bonus room that would be great as a workshop, storage or whatever you decide! Other feature of this lovely home: Newer Roof 2023, Newer HVAC 2020, 6 panel doors, One car oversized garage with inside access, a garage door opener and a newer expanded driveway. Great location as you will be close to shopping, restaurants, the PA Turnpike as well as SEPTA's regional rail.
Sold for $530,000
$530,000
869 Longstreth Rd, Warminster, PA 18974
4beds
2,150sqft
Single Family Residence
Built in 1963
10,625 Square Feet Lot
$530,300 Zestimate®
$247/sqft
$3,413 Estimated rent
Home value
$530,300
$498,000 - $562,000
$3,413/mo
Zestimate® history
Owner options
List your home for rent
$3,413/mo
Rent Zestimate®
Find your next renter with Zillow Rental Manager. Plus, with online applications, you can quickly screen prospective tenants – for free.
$3,413/mo
Rent Zestimate®
Refinance and save
$3,615/mo
Est. payment
Refinancing to a lower rate could help reduce your monthly payments and save thousands over the life of the loan.
$3,615/mo
Est. payment
Explore your selling options
Work with a Zillow partner agent
Leverage their expertise and Zillow's premium Showcase listings to get your home seen by more buyers.
Get startedList with your own agent
Get your home in front of millions of buyers by listing it on Zillow.
Learn how to do itSell it yourself
Take full control of how buyers see your home on Zillow by listing For Sale by Owner (FSBO).
List your homeWhat's special
Fenced rear yardDining roomNewer expanded drivewayIncluded washer and dryerEat in kitchen
Zillow last checked:
Listing updated:
Listed by:
Hugh Henry Jr 215-588-6369,
RE/MAX Signature
Bought with:
Robert Larente, RS274598
RE/MAX Centre Realtors
Source: Bright MLS,MLS#: PABU2127094
Facts & features
Interior
Bedrooms & bathrooms
- Bedrooms: 4
- Bathrooms: 3
- Full bathrooms: 2
- 1/2 bathrooms: 1
- Main level bathrooms: 2
- Main level bedrooms: 3
Rooms
- Room types: Living Room, Dining Room, Primary Bedroom, Bedroom 2, Bedroom 3, Bedroom 4, Kitchen, Family Room, Sun/Florida Room, Utility Room, Bathroom 2, Bonus Room, Primary Bathroom
Primary bedroom
- Features: Flooring - Carpet, Flooring - HardWood, Ceiling Fan(s), Attached Bathroom, Bathroom - Stall Shower
- Level: Main
- Area: 168 Square Feet
- Dimensions: 12 X 14
Bedroom 2
- Features: Flooring - Carpet, Flooring - HardWood
- Level: Main
- Area: 130 Square Feet
- Dimensions: 10 X 13
Bedroom 3
- Features: Flooring - Carpet, Flooring - HardWood
- Level: Main
- Area: 110 Square Feet
- Dimensions: 10 X 11
Bedroom 4
- Features: Flooring - Carpet
- Level: Lower
- Area: 140 Square Feet
- Dimensions: 10 X 14
Primary bathroom
- Features: Bathroom - Stall Shower
- Level: Main
Bathroom 2
- Features: Bathroom - Tub Shower
- Level: Main
- Area: 72 Square Feet
- Dimensions: 9 X 8
Bonus room
- Level: Lower
- Area: 132 Square Feet
- Dimensions: 11 X 12
Dining room
- Features: Flooring - Carpet, Lighting - Ceiling
- Level: Main
- Area: 120 Square Feet
- Dimensions: 10 X 12
Family room
- Features: Flooring - Carpet, Fireplace - Wood Burning
- Level: Lower
- Area: 216 Square Feet
- Dimensions: 12 X 18
Kitchen
- Features: Eat-in Kitchen, Kitchen - Gas Cooking
- Level: Main
- Area: 196 Square Feet
- Dimensions: 14 X 14
Living room
- Features: Flooring - Carpet, Ceiling Fan(s)
- Level: Main
- Area: 224 Square Feet
- Dimensions: 14 X 16
Other
- Features: Flooring - Carpet
- Level: Lower
- Area: 168 Square Feet
- Dimensions: 12 X 14
Utility room
- Level: Lower
- Area: 100 Square Feet
- Dimensions: 10 X 10
Heating
- Forced Air, Natural Gas
Cooling
- Central Air, Ceiling Fan(s), Natural Gas
Appliances
- Included: Cooktop, Oven, Oven/Range - Gas, Range Hood, Refrigerator, Water Heater, Washer, Dryer, Freezer, Gas Water Heater
- Laundry: Lower Level, Washer In Unit, Dryer In Unit
Features
- Additional Stairway, Attic, Bathroom - Stall Shower, Bathroom - Tub Shower, Built-in Features, Ceiling Fan(s), Dining Area, Double/Dual Staircase, Entry Level Bedroom, Eat-in Kitchen, Kitchen - Table Space, Primary Bath(s)
- Flooring: Carpet, Ceramic Tile, Hardwood, Wood
- Doors: Six Panel
- Windows: Replacement, Window Treatments
- Has basement: No
- Number of fireplaces: 1
- Fireplace features: Brick, Wood Burning
Interior area
- Total structure area: 2,150
- Total interior livable area: 2,150 sqft
- Finished area above ground: 2,150
- Finished area below ground: 0
Property
Parking
- Total spaces: 5
- Parking features: Storage, Built In, Garage Faces Front, Garage Door Opener, Inside Entrance, Oversized, Attached, Driveway
- Attached garage spaces: 1
- Uncovered spaces: 4
Accessibility
- Accessibility features: None
Features
- Levels: Bi-Level,Two
- Stories: 2
- Exterior features: Sidewalks
- Pool features: None
- Fencing: Chain Link
Lot
- Size: 10,625 Square Feet
- Dimensions: 85.00 x 125.00
Details
- Additional structures: Above Grade, Below Grade
- Parcel number: 49035093
- Zoning: R2
- Special conditions: Standard
Construction
Type & style
- Home type: SingleFamily
- Property subtype: Single Family Residence
Materials
- Frame
- Foundation: Block
- Roof: Architectural Shingle
Condition
- New construction: No
- Year built: 1963
Utilities & green energy
- Electric: 100 Amp Service
- Sewer: Public Sewer
- Water: Public
Community & HOA
Community
- Subdivision: Story Book Homes
HOA
- Has HOA: No
Location
- Region: Warminster
- Municipality: WARMINSTER TWP
Financial & listing details
- Price per square foot: $247/sqft
- Tax assessed value: $25,600
- Annual tax amount: $5,794
- Date on market: 7/22/2026
- Listing agreement: Exclusive Right To Sell
- Listing terms: Cash,Conventional,FHA,VA Loan
- Inclusions: Washer, Dryer, Refrigerator And Freezer All In "as-is" Condtion With No Monetary Value
- Ownership: Fee Simple
Price history
| Date | Event | Price |
|---|---|---|
| 8/31/2026 | Sold | $530,000+6%$247/sqft |
Source:  Bright MLS #PABU2127094 Report a problem Bright MLS #PABU2127094 Report a problem | ||
| 7/28/2026 | Contingent | $499,900$233/sqft |
Source: Bright MLS #PABU2127094 Report a problem | ||
| 7/23/2026 | Listed for sale | $499,900$233/sqft |
Source: Bright MLS #PABU2127094 Report a problem | ||
Public tax history
| Year | Property taxes | Tax assessment |
|---|---|---|
| 2026 | $5,795 +3.9% | $25,600 |
| 2025 | $5,579 | $25,600 |
| 2024 | $5,579 +6.5% | $25,600 |
| 2023 | $5,237 +2.2% | $25,600 |
| 2022 | $5,125 +2.4% | $25,600 |
| 2021 | $5,005 +1.4% | $25,600 |
| 2020 | $4,935 +8.2% | $25,600 |
| 2018 | $4,561 +3% | $25,600 |
| 2017 | $4,428 | $25,600 |
| 2016 | $4,428 +1.9% | $25,600 |
| 2015 | $4,344 | $25,600 |
| 2014 | $4,344 | $25,600 |
| 2013 | -- | $25,600 |
| 2012 | -- | $25,600 |
| 2011 | -- | $25,600 |
| 2010 | -- | $25,600 |
| 2009 | -- | $25,600 |
| 2008 | -- | $25,600 |
| 2007 | -- | $25,600 |
| 2006 | -- | $25,600 |
| 2005 | -- | $25,600 +300% |
| 2004 | -- | $6,400 |
| 2003 | -- | $6,400 |
| 2002 | -- | $6,400 |
| 2000 | -- | $6,400 |
Find assessor info on the county website
Neighborhood: 18974
Nearby homes
- $412,8003 bd1 ba1.3k sqft859 Longstreth Rd, Warminster, PA 18974Off Market
- $447,7003 bd2 ba1.2k sqft877 Longstreth Rd, Warminster, PA 18974Off Market
- $432,5003 bd2 ba1.2k sqft455 Natale Ln, Warminster, PA 18974Off Market
- $548,3003 bd3 ba1.9k sqft518 Parmentier Rd, Warminster, PA 18974Off Market
- $434,9003 bd2 ba1.2k sqft847 Longstreth Rd, Warminster, PA 18974Off Market
- $438,8003 bd2 ba1.2k sqft454 Natale Ln, Warminster, PA 18974Off Market
- $478,4004 bd2 ba1.9k sqft526 Parmentier Rd, Warminster, PA 18974Off Market
- $570,8004 bd2 ba2.5k sqft510 Parmentier Rd, Warminster, PA 18974Off Market
Nearby schools
GreatSchools rating
- 7/10McDonald Elementary SchoolGrades: K-5Distance: 0.2 mi
- 8/10Klinger Middle SchoolGrades: 6-8Distance: 1.8 mi
- 6/10William Tennent High SchoolGrades: 9-12Distance: 0.8 mi
Schools provided by the listing agent
- Elementary: Longstreth
- Middle: Klinger
- High: William Tennent
- District: Centennial
Source: Bright MLS. This data may not be complete. We recommend contacting the local school district to confirm school assignments for this home.
Get a cash offer in 3 minutes
Find out how much your home could sell for in as little as 3 minutes with a no-obligation cash offer.
Estimated market value
$530,300
Get a cash offer in 3 minutes
Find out how much your home could sell for in as little as 3 minutes with a no-obligation cash offer.
Estimated market value
$530,300
- Pennsylvania
- Bucks County
- Warminster
- 18974
- 869 Longstreth Rd
