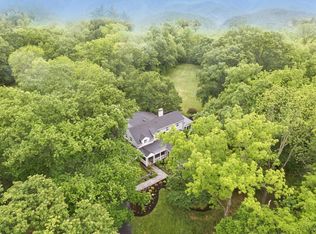
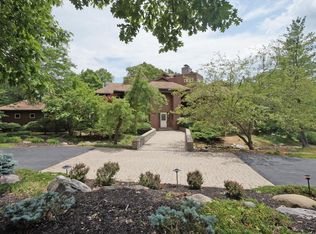
Architecturally stunning estate with a world-class,top-to-bottom renovation spanning approximately 9,033 sq ft.Huge windows in every room invite natural light throughout the day, while the chef's kitchen shines with Subzero and Viking appliances.Two self-contained suites with separate entrances & auxiliary kitchen provide ideal accommodations for guests or extended family,& multiple flex rooms adapt to your lifestyle.Over 5,500 sq ft of new white oak hardwood flows through the home,including three staircases.Four fully renovated bathrooms,fresh interior and exterior paint,new lighting,Baldwin hardware,restored original Italian brass,new roof, insulation,refreshed siding,& a resurfaced cedar deck complete the transformation.3-car attached garage plus a separate workshop garage in back.Set on a gorgeous,extremely private wooded lot including two natural creeks & a bridge to a large usable flat areaa rare blend of luxury living and serene natural beauty.New roof.5 HVAC systems.Imm/Occ.
For sale
$3,495,000
8690 Hopewell Rd, Cincinnati, OH 45242
8beds
8,231sqft
Est.:
Single Family Residence
Built in 1990
4.05 Acres Lot
$-- Zestimate®
$425/sqft
$-- HOA
What's special
Four fully renovated bathroomsResurfaced cedar deckBaldwin hardwareThree staircasesRestored original italian brassLarge usable flat areaNew lighting
- 10 days |
- 1,168 |
- 84 |
Zillow last checked:
Listing updated:
Listed by:
Julia Packer P Wesselkamper 513-720-4496,
Coldwell Banker Realty 513-891-8500
Source: Cincy MLS,MLS#: 1879486
Originating MLS: Cincinnati Area Multiple Listing Service

Tour with a local agent
Facts & features
Interior
Bedrooms & bathrooms
- Bedrooms: 8
- Bathrooms: 7
- Full bathrooms: 6
- 1/2 bathrooms: 1
Primary bedroom
- Features: Bath Adjoins, Vaulted Ceiling(s), Walk-In Closet(s), Walkout, Dressing Area, Sitting Room, Wood Floor
- Level: Second
- Area: 504
- Dimensions: 24 x 21
Bedroom 2
- Level: Second
- Area: 315
- Dimensions: 21 x 15
Bedroom 3
- Level: Second
- Area: 234
- Dimensions: 18 x 13
Bedroom 4
- Level: Second
- Area: 234
- Dimensions: 18 x 13
Bedroom 5
- Level: First
- Area: 312
- Dimensions: 24 x 13
Primary bathroom
- Features: Bidet, Shower, Double Shower, Tile Floor, Double Vanity, Tub, Jetted Tub, Wood Floor, Marb/Gran/Slate
Bathroom 1
- Features: Full
- Level: First
Bathroom 2
- Features: Full
- Level: Second
Bathroom 3
- Features: Full
- Level: Second
Bathroom 4
- Features: Full
- Level: Lower
Dining room
- Features: Chair Rail, Chandelier, Wood Floor
- Level: First
- Area: 338
- Dimensions: 26 x 13
Family room
- Features: Bookcases, Walkout, Fireplace, Wet Bar, Wood Floor
- Area: 1431
- Dimensions: 53 x 27
Great room
- Features: Bookcases, Walkout, Window Treatment, Fireplace, Wood Floor
- Level: First
- Area: 729
- Dimensions: 27 x 27
Kitchen
- Features: Butler's Pantry, Pantry, Planning Desk, Counter Bar, Eat-in Kitchen, Fireplace, Walkout, Gourmet, Kitchen Island, Wood Cabinets, Wood Floor, Marble/Granite/Slate
- Area: 294
- Dimensions: 21 x 14
Living room
- Area: 0
- Dimensions: 0 x 0
Office
- Features: Bookcases, Fireplace, French Doors, Wood Floor, Panel Walls
- Level: First
- Area: 225
- Dimensions: 15 x 15
Heating
- Forced Air, Gas
Cooling
- Ceiling Fan(s), Central Air
Appliances
- Included: Convection Oven, Dishwasher, Dryer, Disposal, Gas Cooktop, Microwave, Refrigerator, Washer, Wine Cooler, Gas Water Heater
Features
- High Ceilings, Beamed Ceilings, Cathedral Ceiling(s), Crown Molding, Natural Woodwork, Vaulted Ceiling(s), Ceiling Fan(s), Recessed Lighting, Central Vacuum
- Doors: French Doors, Multi Panel Doors
- Windows: Picture, Bay/Bow, Double Hung, Double Pane Windows, Wood Frames, Insulated Windows
- Basement: Full,Finished,Walk-Out Access,Other
- Attic: Storage
- Number of fireplaces: 5
- Fireplace features: Stone, Gas, Basement, Family Room, Great Room, Kitchen, Study
Interior area
- Total structure area: 8,231
- Total interior livable area: 8,231 sqft
Property
Parking
- Total spaces: 3
- Parking features: Off Street, Driveway, Garage Door Opener
- Attached garage spaces: 3
- Has uncovered spaces: Yes
Features
- Levels: Two
- Stories: 2
- Patio & porch: Deck, Enclosed Porch, Patio, Porch
- Exterior features: Entertain Ctr, Fire Pit, Yard Lights
- Has view: Yes
- View description: Trees/Woods
Lot
- Size: 4.05 Acres
- Dimensions: 725.61 x 478.03
- Features: Cul-De-Sac, 1 to 4.9 Acres
- Topography: Level,Rolling
Details
- Parcel number: 6290290000600
- Zoning description: Residential
Construction
Type & style
- Home type: SingleFamily
- Architectural style: Transitional
- Property subtype: Single Family Residence
Materials
- Cedar, Stucco
- Foundation: Concrete Perimeter
- Roof: Shingle
Condition
- New construction: No
- Year built: 1990
Utilities & green energy
- Gas: Natural
- Sewer: Aerobic Septic, Septic Tank
- Water: Public
Green energy
- Energy efficient items: Yes
Community & HOA
HOA
- Has HOA: No
Location
- Region: Cincinnati
Financial & listing details
- Price per square foot: $425/sqft
- Tax assessed value: $2,059,120
- Annual tax amount: $13,424
- Date on market: 5/15/2026
- Listing terms: No Special Financing
- Road surface type: Paved
Estimated market value
Not available
Estimated sales range
Not available
Not available
Price history
| Date | Event | Price |
|---|---|---|
| 5/15/2026 | Listed for sale | $3,495,000+241%$425/sqft |
Source: | ||
| 5/21/2024 | Sold | $1,025,000+20.6%$125/sqft |
Source: | ||
| 3/21/2023 | Pending sale | $850,000-16.5%$103/sqft |
Source: | ||
| 11/6/2019 | Listing removed | $1,017,429$124/sqft |
Source: Auction.com Report a problem | ||
| 11/5/2019 | Price change | $1,017,429-0.2%$124/sqft |
Source: Auction.com Report a problem | ||
| 11/4/2019 | Price change | $1,019,241-0.1%$124/sqft |
Source: Auction.com Report a problem | ||
| 11/2/2019 | Price change | $1,019,935+0.2%$124/sqft |
Source: Auction.com Report a problem | ||
| 10/31/2019 | Price change | $1,018,311+2.9%$124/sqft |
Source: Auction.com Report a problem | ||
| 10/27/2019 | Price change | $989,404-0.1%$120/sqft |
Source: Auction.com Report a problem | ||
| 10/25/2019 | Price change | $990,3530%$120/sqft |
Source: Auction.com Report a problem | ||
| 10/23/2019 | Price change | $990,795-0.1%$120/sqft |
Source: Auction.com Report a problem | ||
| 10/20/2019 | Price change | $991,705+11.5%$120/sqft |
Source: Auction.com Report a problem | ||
| 10/18/2019 | Price change | $889,575+0%$108/sqft |
Source: Auction.com Report a problem | ||
| 10/16/2019 | Price change | $889,370+0.1%$108/sqft |
Source: Auction.com Report a problem | ||
| 10/14/2019 | Price change | $888,860-1.9%$108/sqft |
Source: Auction.com Report a problem | ||
| 10/12/2019 | Price change | $906,073-43.4%$110/sqft |
Source: Auction.com Report a problem | ||
| 10/10/2019 | Listed for sale | -- |
Source: Auction.com Report a problem | ||
| 8/24/2004 | Sold | $1,600,000$194/sqft |
Source: | ||
Public tax history
| Year | Property taxes | Tax assessment |
|---|---|---|
| 2024 | $25,818 -0.9% | $720,692 |
| 2023 | $26,060 +5.4% | $720,692 +26.9% |
| 2022 | $24,728 +17.1% | $567,830 |
| 2021 | $21,114 | $567,830 |
| 2020 | $21,114 -6.4% | $567,830 |
| 2019 | $22,565 +5% | $567,830 |
| 2018 | $21,485 | $567,830 |
| 2017 | $21,485 -3.7% | $567,830 -3% |
| 2016 | $22,313 | $585,095 |
| 2015 | $22,313 +0.8% | $585,095 |
| 2014 | $22,143 -4.6% | $585,095 -1% |
| 2013 | $23,203 +0.1% | $591,007 |
| 2012 | $23,181 +2.1% | $591,007 |
| 2011 | $22,715 +14.6% | $591,007 +7.7% |
| 2010 | $19,819 +4% | $548,801 |
| 2009 | $19,049 +1.9% | $548,801 |
| 2008 | $18,702 +0.7% | $548,801 -2% |
| 2007 | $18,575 +1.1% | $560,000 |
| 2006 | $18,365 -2.4% | $560,000 |
| 2005 | $18,822 -5.5% | $560,000 -2.7% |
| 2003 | $19,928 -1.7% | $575,435 |
| 2002 | $20,280 +13.2% | $575,435 +14% |
| 2001 | $17,918 +4.2% | $504,560 |
| 2000 | $17,193 | $504,560 |
Find assessor info on the county website
Monthly payment
Est. payment$--/mo
Payment breakdown
Explore the cost of this home by adjusting the details. Changes won't be saved.
All calculations are estimates and provided by Zillow, Inc. for informational purposes only. Actual amounts may vary.
HOA fees may include property taxes on listings classified as Co-Ops. Contact the listing agent and/or owner for fee details.
Mortgage interest rates are dependent on a number of factors, including credit score, down payment, and repayment length. Interest rate data provided by Zillow Group Marketplace, Inc. as of 1/1/1970 from various mortgage lenders with which we have lead or other similar arrangements; the Estimated Payment is an average of those rates.
See how much you could borrow to make a competitive offer.
Climate risks
Neighborhood: 45242
Nearby schools
GreatSchools rating
- NAIndian Hill Primary Elementary SchoolGrades: K-2Distance: 4.6 mi
- 8/10Indian Hill Middle SchoolGrades: 6-8Distance: 4.2 mi
- 9/10Indian Hill High SchoolGrades: 9-12Distance: 4 mi
A local agent can set up tours, give advice and negotiate with sellers.
A local lender can help you make sure your offer is ready when you are.
- Ohio
- Hamilton County
- The Village of Indian Hill
- 45242
- 8690 Hopewell Rd
Nearby cities
Nearby zip codes
Other The Village of Indian Hill Topics
- Apartments for Rent in 45242
- Houses for Sale in 45242
- Houses for Rent in 45242
- 45242 Real Estate
- The Village of Indian Hill Condos
- Houses for Sale in The Village of Indian Hill
- Newest Listings in The Village of Indian Hill
- The Village of Indian Hill Home Values
- The Village of Indian Hill Real Estate Agents
- The Village of Indian Hill Refinance
- The Village of Indian Hill Mortgage Rates