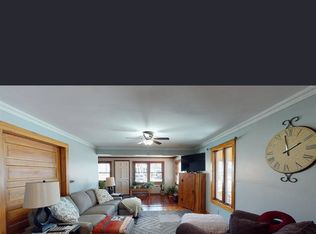
Timeless Character, Welcoming Charm & Modern Energy Savings! Imagine starting your day with a cup of coffee on the cozy enclosed front porch of this charming 3-bedroom, 2-story home. Step inside and discover the warmth of beautiful woodwork and custom built-ins that showcase classic craftsmanship. Just off the kitchen, a back porch offers the perfect opportunity to create a handy mudroom tailored to your needs. The seller has recently added solar panels, bringing a modern touch to this character-filled home. Outside, the oversized detached 2-stall garage provides plenty of room for vehicles, a workbench, hobbies, projects, and extra storage. Brimming with character and ready for you to make it your own, this home is ready to welcome its next chapter!
For sale
$269,136
309 N 12th St, Clear Lake, IA 50428
3beds
2baths
1,296sqft
Single Family Residence
Built in 1917
6,600 Square Feet Lot
$259,500 Zestimate®
$208/sqft
$-- HOA
What's special
Back porchBeautiful woodworkCustom built-insCozy enclosed front porchSolar panels
- 8 days
- 692
- 36
Zillow last checked:
Listing updated:
Listed by:
DONNA J ECKARD 641-529-1525,
Century 21 Preferred Clear Lake
Source: Greater Mason BOR,MLS#: 260795
Facts & features
Interior
Bedrooms & bathrooms
- Bedrooms: 3
- Bathrooms: 2
- Main level bathrooms: 1
Bedroom 1
- Level: Upper
- Area: 121
- Dimensions: 11 x 11
Bedroom 2
- Level: Upper
- Area: 93.15
- Dimensions: 8.1 x 11.5
Bedroom 3
- Level: Upper
- Area: 127.65
- Dimensions: 11.1 x 11.5
Primary bathroom
- Features: Master Bath Shower
Bathroom 1
- Features: Separate Shower, Shower, Tub
Dining room
- Description: Open to Living Room
- Features: LR/DR Combo
- Level: Main
- Area: 167.9
- Dimensions: 14.6 x 11.5
Family room
- Level: Lower
- Area: 209
- Dimensions: 19 x 11
Kitchen
- Level: Main
- Area: 128.82
- Dimensions: 11.4 x 11.3
Living room
- Description: Beautiful woodwork
- Level: Main
- Area: 228.52
- Dimensions: 19.7 x 11.6
Heating
- Forced Air, Natural Gas
Cooling
- Central Air
Appliances
- Included: Dishwasher, Gas Range, Pantry, Refrigerator
Features
- Basement: Full
- Has fireplace: No
Interior area
- Total structure area: 1,296
- Total interior livable area: 1,296 sqft
Property
Parking
- Total spaces: 2
- Parking features: Detached, Garage Door Opener, Oversized, Concrete
- Garage spaces: 2
Features
- Levels: Two
- Exterior features: Sidewalks
Lot
- Size: 6,600 Square Feet
- Dimensions: 50 x 132
Details
- Parcel number: 061812600400
- Zoning description: RG/GENERAL RES
Construction
Type & style
- Home type: SingleFamily
- Property subtype: Single Family Residence
Materials
- Aluminum Siding, Attic Insulation
- Foundation: Block, Poured
- Roof: Asphalt
Condition
- Year built: 1917
Utilities & green energy
- Sewer: CITY
- Water: Public
Community & HOA
Community
- Subdivision: IA
Location
- Region: Clear Lake
Financial & listing details
- Price per square foot: $208/sqft
- Tax assessed value: $203,210
- Annual tax amount: $2,248
- Date on market: 10/15/2026
Estimated market value
$259,500
$247,000 - $272,000
$1,686/mo
Price history
| Date | Event | Price |
|---|---|---|
| 10/15/2026 | Listed for sale | $269,136$208/sqft |
Source:  Greater Mason BOR #260795 Report a problem | ||
Public tax history
| Year | Property taxes | Tax assessment |
|---|---|---|
| 2025 | $2,244 -1% | $203,210 +7.6% |
| 2024 | $2,266 +0.7% | $188,830 |
| 2023 | $2,250 +3% | $188,830 +23.8% |
| 2022 | $2,185 +5.4% | $152,510 +8.4% |
| 2021 | $2,074 +5.7% | $140,720 +6.9% |
| 2020 | $1,963 | $131,670 +4% |
| 2019 | $1,963 +11% | $126,600 +8.7% |
| 2018 | $1,769 +4% | $116,430 |
| 2017 | $1,700 +1.1% | -- |
| 2016 | $1,682 | -- |
| 2015 | $1,682 -4% | -- |
| 2014 | $1,752 +11.3% | -- |
| 2013 | $1,574 +1.2% | -- |
| 2012 | $1,556 +0.9% | -- |
| 2011 | $1,542 +4.8% | -- |
| 2010 | $1,472 +7.4% | -- |
| 2009 | $1,370 +7.9% | -- |
| 2008 | $1,270 -3.8% | -- |
| 2007 | $1,320 | -- |
Find assessor info on the county website
Monthly payment
Est. payment
Payment breakdown
Explore the cost of this home by adjusting the details. Changes won't be saved.Climate risks
Neighborhood: 50428
Nearby schools
Schools provided by the listing agent
- District: Clear Lake
Source: Greater Mason BOR. This data may not be complete. We recommend contacting the local school district to confirm school assignments for this home.

Similar homes
- $300,0004 bd3 ba1.6k sqft723 N 9th St, Clear Lake, IA 50428For Sale By Owner
- $269,0004 bd2 ba1.2k sqft1311 5th Pl N, Clear Lake, IA 50428Active
 MLS ID #6342615, Jessica Berry, Realty ONE Group Black Diamond. NoCoast MLS as distributed by MLS GRID
- $285,0003 bd2 ba1.6k sqft17 S 13th St, Clear Lake, IA 50428Active
 MLS ID #6341987, Amelia Rose, Hall Realty. NoCoast MLS as distributed by MLS GRID
- $289,9003 bd3 ba1.1k sqft811 1st Ave N, Clear Lake, IA 50428Active
 MLS ID #6336488, Kristi K Wilcke, Hall Realty. NoCoast MLS as distributed by MLS GRID
- $248,7992 bd1 ba1.1k sqft815 6th Ave S, Clear Lake, IA 50428For Sale
 MLS ID #260789, JON HEPPERLY, Century 21 Preferred. Greater Mason BOR
- $314,9004 bd2 ba1.9k sqft2309 14th Pl N, Clear Lake, IA 50428For SaleMLS ID #260768, STACI MELLMAN, Hildebrand Real Estate. Greater Mason BOR
- $270,0003 bd2 ba1.6k sqft2535 15th St NW, Mason City, IA 50401For SaleMLS ID #260806, LOLA VAITH, Century 21 Preferred. Greater Mason BOR
- $175,0004 bd1 ba1.2k sqft809 N 9th St, Clear Lake, IA 50428For SaleMLS ID #260593, JORDAN ROSE, Realty One Group Movement. Greater Mason BOR
- $274,6052 bd2 ba1k sqft809 7th Ave N APT 301, Clear Lake, IA 50428For SaleMLS ID #260359, DODIE WILKINS, Century 21 Preferred. Greater Mason BOR
- $182,0002 bd2 ba896 sqft906 N 13th St, Clear Lake, IA 50428For SaleMLS ID #260458, JENNA SHERIFF, Jane Fischer & Associates Llc. Greater Mason BOR
