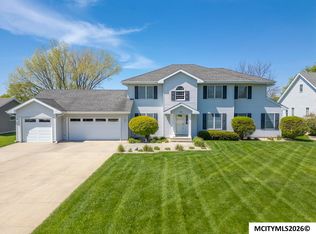
SOME HOMES MAKE AN IMPRESSION BEFORE YOU EVEN OPEN THE DOOR! Set on .40 acres in the desirable Sunset Ridge development, this custom-built home brings luxury living to a sought-after west side location. From its curb appeal and covered front porch to the beautiful backyard, every detail sets the tone. Inside, rich woodwork, natural light and smart custom design create a comfortable atmosphere. The kitchen shines with cabinetry, stainless steel appliances, a breakfast bar and casual dining area with doors to the outdoors. A separate formal dining room is ready for gatherings, while the living room features a fireplace and custom built-ins. Upstairs, the generous primary suite offers a vaulted ceiling, dual vanities, soaking tub, separate shower and an impressive walk-in closet. The other five bedrooms offer flexibility, & the finished lower-level living space adds more possibilities. Heated three stall garage completes the package. New roof & carpet. Make Sunset Ridge your next address!
For sale
$525,000
2916 Sunrise Ct, Mason City, IA 50401
6beds
3baths
3,519sqft
Single Family Residence
Built in 2002
0.4 Acres Lot
$508,600 Zestimate®
$149/sqft
$-- HOA
What's special
Separate formal dining roomSeparate showerRich woodworkHeated three stall garageCurb appealSmart custom designFinished lower-level living space
- 2 days
- 198
- 9
Zillow last checked:
Listing updated:
Listed by:
JENNA SHERIFF 641-420-1955,
Jane Fischer & Associates Llc
Source: Greater Mason BOR,MLS#: 260807
Facts & features
Interior
Bedrooms & bathrooms
- Bedrooms: 6
- Bathrooms: 3
- Main level bathrooms: 1
Bedroom 1
- Description: Primary suite w/ BA & WIC
- Level: Upper
- Area: 288
- Dimensions: 18 x 16
Bedroom 2
- Level: Upper
- Area: 168
- Dimensions: 14 x 12
Bedroom 3
- Level: Upper
- Area: 168
- Dimensions: 14 x 12
Bedroom 4
- Level: Upper
- Area: 120
- Dimensions: 12 x 10
Primary bathroom
- Features: Master Bath, Master Bath Shower, Master Bath Tub
Bathroom 1
- Features: Jet Tub, Shower, Tub
Dining room
- Features: Formal Dining, KIT/DR Combo, Snack Bar
- Level: Main
- Area: 144
- Dimensions: 12 x 12
Family room
- Level: Lower
- Area: 416
- Dimensions: 26 x 16
Kitchen
- Description: Snack bar & SS appliances
- Level: Main
- Area: 252
- Dimensions: 18 x 14
Living room
- Description: Gas Burning FP & Built-in
- Level: Main
- Area: 256
- Dimensions: 16 x 16
Office
- Description: Office/Den
- Level: Main
- Area: 256
- Dimensions: 16 x 16
Heating
- Forced Air, Natural Gas
Cooling
- Central Air
Appliances
- Included: Dishwasher, Electric Range, Disposal, Microwave, Refrigerator, Washer/Dryer, Water Softener Owned
Features
- Built-in Features, Cathedral Ceiling(s), Ceiling Fan(s), Natural Wood, Walk-In Closet(s)
- Flooring: Carpet, Ceramic Tile, Laminate
- Windows: Casement, Double Hung, Thermal
- Basement: Full,Partially Finished,Sump Pump
- Number of fireplaces: 1
- Fireplace features: One, Gas Log
Interior area
- Total structure area: 3,838
- Total interior livable area: 3,519 sqft
Video & virtual tour
Property
Parking
- Total spaces: 3
- Parking features: Attached, Garage Door Opener, Heated Garage, Concrete
- Attached garage spaces: 3
Features
- Levels: Two
- Patio & porch: Patio
- Exterior features: Sidewalks
Lot
- Size: 0.4 Acres
- Dimensions: 164 x 118
- Features: Cul-De-Sac
Details
- Parcel number: 070647700300
- Zoning description: RG/GENERAL RES
Construction
Type & style
- Home type: SingleFamily
- Property subtype: Single Family Residence
Materials
- Steel Siding
- Foundation: Poured
- Roof: Asphalt
Condition
- Year built: 2002
Utilities & green energy
- Sewer: CITY
- Water: Public
Community & HOA
Community
- Security: Smoke Detector(s)
- Subdivision: IA
Location
- Region: Mason City
Financial & listing details
- Price per square foot: $149/sqft
- Tax assessed value: $414,270
- Annual tax amount: $6,870
- Date on market: 10/20/2026
Estimated market value
$508,600
$483,000 - $534,000
$3,560/mo
Price history
| Date | Event | Price |
|---|---|---|
| 10/20/2026 | Listed for sale | $525,000+78%$149/sqft |
Source:  Greater Mason BOR #260807 Report a problem | ||
| 8/1/2016 | Sold | $295,000-5.4%$84/sqft |
Source:  NoCoast MLS as distributed by MLS GRID #5441040 Report a problem | ||
| 6/13/2016 | Listed for sale | $312,000$89/sqft |
Source: CENTURY 21 Preferred #160470 Report a problem | ||
Public tax history
| Year | Property taxes | Tax assessment |
|---|---|---|
| 2025 | $6,180 +2.9% | $414,270 +7.3% |
| 2024 | $6,004 -9.1% | $385,930 |
| 2023 | $6,604 -1% | $385,930 +15.7% |
| 2022 | $6,668 -3.8% | $333,620 +3% |
| 2021 | $6,930 +8.8% | $324,030 +1.4% |
| 2020 | $6,368 | $319,670 |
| 2019 | $6,368 | $319,670 +2.8% |
| 2018 | -- | $310,900 |
| 2017 | $5,260 +3.5% | -- |
| 2016 | $5,080 | -- |
| 2015 | $5,080 +1.9% | -- |
| 2014 | $4,984 +4% | -- |
| 2013 | $4,792 +8.4% | -- |
| 2012 | $4,420 -1.2% | -- |
| 2011 | $4,474 +4% | -- |
| 2010 | $4,300 +10% | -- |
| 2009 | $3,908 +2.8% | -- |
| 2008 | $3,800 +2.6% | -- |
| 2007 | $3,702 | -- |
Find assessor info on the county website
Monthly payment
Est. payment
Payment breakdown
Explore the cost of this home by adjusting the details. Changes won't be saved.Climate risks
Neighborhood: 50401
Nearby schools
Schools provided by the listing agent
- District: Mason City
Source: Greater Mason BOR. This data may not be complete. We recommend contacting the local school district to confirm school assignments for this home.
Similar homes
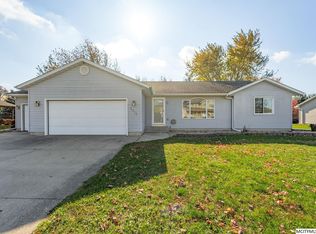
- $499,9005 bd3 ba3.3k sqft2923 Morning Star Ct, Mason City, IA 50401For Sale
 MLS ID #260744, DODIE WILKINS, Century 21 Preferred. Greater Mason BOR
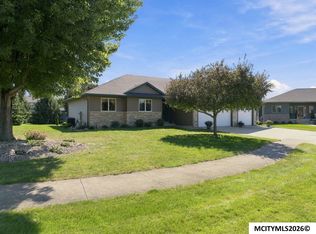
- $469,7075 bd3 ba3.3k sqft2909 4th St NW, Mason City, IA 50401For Sale
 MLS ID #260547, DODIE WILKINS, Century 21 Preferred. Greater Mason BOR
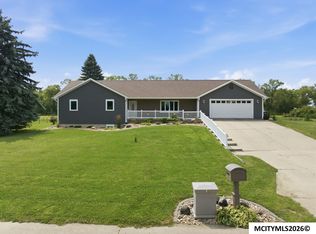
- $485,0005 bd3 ba3.2k sqft714 Cypress Ct, Mason City, IA 50401For Sale
 MLS ID #260751, JENNA SHERIFF, Jane Fischer & Associates Llc. Greater Mason BOR
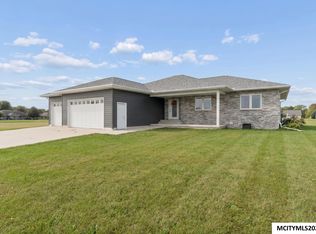
- $529,7304 bd3 ba2.9k sqft1530 S Kentucky Ave, Mason City, IA 50401For Sale
 MLS ID #260290, DODIE WILKINS, Century 21 Preferred. Greater Mason BOR
- $415,0004 bd3 ba3.5k sqft2262 W State St, Mason City, IA 50401For SaleMLS ID #260549, BRETT SCHONEMAN, Schoneman, Realtors. Greater Mason BOR
- $492,0004 bd3 ba3.1k sqft7 Woodbine Rd, Mason City, IA 50401For SaleMLS ID #260459, JENNA SHERIFF, Jane Fischer & Associates Llc. Greater Mason BOR
- $449,5003 bd3 ba2.8k sqft900 Briarstone Dr, Mason City, IA 50401For SaleMLS ID #260507, FAWN BELLINGHAUSEN, Jane Fischer & Associates Llc. Greater Mason BOR
- $360,0003 bd3 ba2.6k sqft8 Quarry Rd, Mason City, IA 50401For SaleMLS ID #260804, JANE FISCHER, Jane Fischer & Associates Llc. Greater Mason BOR
- $615,0004 bd3 ba4k sqft154 Lakeview Dr, Mason City, IA 50401For SaleMLS ID #260299, JANE FISCHER, Jane Fischer & Associates Llc. Greater Mason BOR
- $524,9003 bd3 ba3.9k sqft2030 Hunters Ridge Dr, Mason City, IA 50401For SaleMLS ID #260718, ABIGAIL LEE, Lee Realty. Greater Mason BOR
- $495,0004 bd3 ba4.1k sqft20688 Spruce Ave, Mason City, IA 50401For SaleMLS ID #260429, JOE CHODUR, Holtz Realty. Greater Mason BOR
- $500,0005 bd3 ba2.4k sqft1757 S Illinois Ave, Mason City, IA 50401For SaleMLS ID #250860, JENNA SHERIFF, Jane Fischer & Associates Llc. Greater Mason BOR
- $409,0003 bd3 ba2.9k sqft2323 21st St SW, Mason City, IA 50401For SaleMLS ID #260714, JORDAN ROSE, Realty One Group Movement. Greater Mason BOR
- $414,9004 bd3 ba2k sqft14870 300th Ct, Mason City, IA 50401For SaleMLS ID #260545, RAY STEARNS, Century 21 Preferred. Greater Mason BOR
- $339,0004 bd3 ba2.5k sqft173 Parkridge Dr, Mason City, IA 50401For SaleMLS ID #260647, DODIE WILKINS, Century 21 Preferred. Greater Mason BOR
- $689,0005 bd3 ba4.9k sqft1 Twin Oak Ln, Mason City, IA 50401For SaleMLS ID #260600, LUCAS KIRCHGATTER, Realty One Group Movement. Greater Mason BOR
