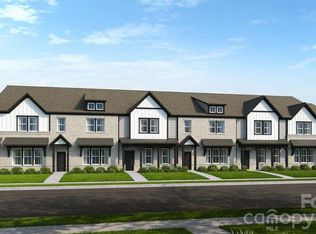
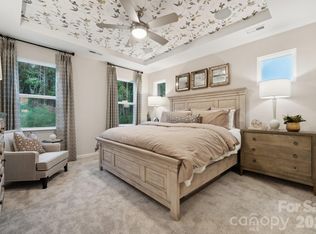
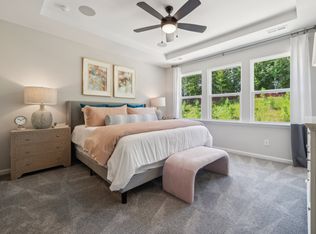
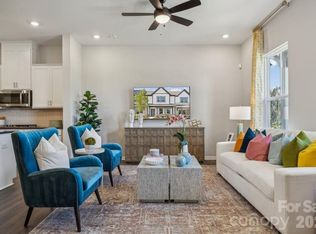
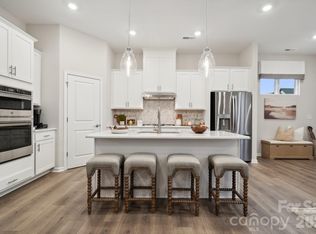
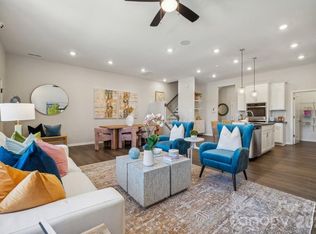
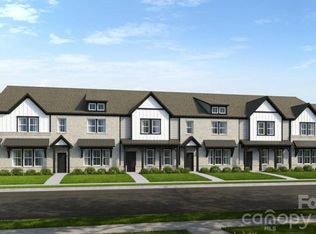
What's Special: Corner Lot | Loft | Covered Patio | Gourmet Kitchen. New Construction - November Completion! Built by America's Most Trusted Home Builder. Welcome to the Avon at 8692 Miles Gap Road in Ridge at Sugar Creek! This beautifully designed end-unit townhome offers an open and inviting layout with a loft and two-car garage. The main level features a spacious great room that flows into the casual dining area and gourmet kitchen, complete with a large island, walk-in pantry, and access to the covered outdoor living space, perfect for relaxing or entertaining. Upstairs, the private primary suite includes a walk-in closet and dual-vanity bathroom, while two secondary bedrooms, a versatile loft, tech space, full bathroom, and laundry room provide flexibility for everyday living. Pool and cabana now open! Ridge at Sugar Creek offers a welcoming lifestyle in Indian Land, SC, just minutes from Ballantyne with convenient access to I-77, I-485, dining, shopping, and entertainment. Additional Highlights Include: extended laminate flooring at first floor, alternate primary bath layout with tile shower pan, tile surround and ledge, 220volt /50-amp outlet at garage, 36" gas cooktop, trash roll out and upgraded cabinet hardware. Photos are for representative purposes only. MLS#4411785
Under contract-no show
Price cut: $15K (9/28)
$414,990
8692 Miles Gap Rd, Indian Land, SC 29707
3beds
1,846sqft
Townhouse
Built in 2026
0.07 Acres Lot
$402,200 Zestimate®
$225/sqft
$235/mo HOA
What's special
Two-car garageVersatile loftSpacious great roomLarge islandTile surround and ledgeCasual dining areaWalk-in pantry
- 103 days
- 4
- 0
Zillow last checked:
Listing updated:
Listed by:
Lauren Cartwright lcartwright@taylormorrison.com,
Taylor Morrison of Carolinas Inc,
Sean Robertson,
Taylor Morrison of Carolinas Inc
Source: Canopy MLS as distributed by MLS GRID,MLS#: 4411785
Facts & features
Interior
Bedrooms & bathrooms
- Bedrooms: 3
- Bathrooms: 3
- Full bathrooms: 2
- 1/2 bathrooms: 1
Primary bedroom
- Level: Upper
- Area: 182 Square Feet
- Dimensions: 13' 0" X 14' 0"
Bedroom s
- Level: Upper
- Area: 121 Square Feet
- Dimensions: 11' 0" X 11' 0"
Bedroom s
- Level: Upper
- Area: 121 Square Feet
- Dimensions: 11' 0" X 11' 0"
Bathroom half
- Level: Main
Bathroom full
- Level: Upper
Bathroom full
- Level: Upper
Dining area
- Level: Main
- Area: 108 Square Feet
- Dimensions: 9' 0" X 12' 0"
Great room
- Level: Main
- Area: 176 Square Feet
- Dimensions: 16' 0" X 11' 0"
Kitchen
- Level: Main
Laundry
- Level: Upper
Loft
- Level: Upper
- Area: 121 Square Feet
- Dimensions: 11' 0" X 11' 0"
Heating
- Natural Gas, Zoned
Cooling
- Central Air, Electric, Zoned
Appliances
- Included: Dishwasher, Disposal, Gas Cooktop, Microwave, Oven, Plumbed For Ice Maker, Wall Oven
- Laundry: Electric Dryer Hookup, Laundry Room, Upper Level, Washer Hookup
Features
- Kitchen Island, Open Floorplan, Storage, Walk-In Closet(s), Walk-In Pantry
- Flooring: Carpet, Laminate, Tile
- Has basement: No
Interior area
- Total structure area: 1,846
- Total interior livable area: 1,846 sqft
- Finished area above ground: 1,846
- Finished area below ground: 0
Video & virtual tour
Property
Parking
- Total spaces: 4
- Parking features: Driveway, Attached Garage, Garage Door Opener, Garage Faces Rear, Garage on Main Level
- Attached garage spaces: 2
- Uncovered spaces: 2
Features
- Levels: Two
- Stories: 2
- Entry location: Main
- Patio & porch: Covered, Patio
- Pool features: Community
Lot
- Size: 0.07 Acres
Details
- Additional structures: None
- Parcel number: 0003H0A178.00
- Zoning: RES
- Special conditions: Standard
- Horse amenities: None
Construction
Type & style
- Home type: Townhouse
- Property subtype: Townhouse
Materials
- Brick Partial, Fiber Cement, Metal
- Foundation: Slab
Condition
- New construction: Yes
- Year built: 2026
Details
- Builder model: Avon
- Builder name: Taylor Morrison
Utilities & green energy
- Sewer: Public Sewer
- Water: City
Community & HOA
Community
- Features: Recreation Area, Sidewalks, Street Lights, Walking Trails
- Security: Carbon Monoxide Detector(s), Smoke Detector(s)
- Subdivision: The Ridge at Sugar Creek
HOA
- Has HOA: Yes
- HOA fee: $235 monthly
- HOA name: Association Management Solutions
- HOA phone: 803-831-7023
Location
- Region: Indian Land
Financial & listing details
- Price per square foot: $225/sqft
- Tax assessed value: $429,990
- Date on market: 8/5/2026
- Cumulative days on market: 104 days
- Listing terms: Cash,Conventional,FHA,VA Loan
- Road surface type: Concrete, Paved
Estimated market value
$402,200
$382,000 - $422,000
$2,469/mo
Price history
| Date | Event | Price |
|---|---|---|
| 9/30/2026 | Pending sale | $414,990$225/sqft |
Source:  Canopy MLS as distributed by MLS GRID #4411785 Report a problem | ||
| 9/28/2026 | Price change | $414,990-3.5%$225/sqft |
Source: Canopy MLS as distributed by MLS GRID #4411785 Report a problem | ||
| 9/15/2026 | Price change | $429,990-2.3%$233/sqft |
Source: Canopy MLS as distributed by MLS GRID #4411785 Report a problem | ||
| 8/31/2026 | Price change | $440,100-2.2%$238/sqft |
Source: Canopy MLS as distributed by MLS GRID #4411785 Report a problem | ||
| 8/5/2026 | Listed for sale | $449,990$244/sqft |
Source:  Taylor Morrison Report a problem | ||
Public tax history
Tax history is unavailable.
Monthly payment
Est. payment
Payment breakdown
Explore the cost of this home by adjusting the details. Changes won't be saved.Climate risks
Neighborhood: Indian Land
Nearby schools
Schools provided by the listing agent
- Elementary: Harrisburg
- Middle: Indian Land
- High: Indian Land
Source: Canopy MLS as distributed by MLS GRID. This data may not be complete. We recommend contacting the local school district to confirm school assignments for this home.
Similar homes
- $429,9903 bd3 ba2k sqft8701 Miles Gap Rd, Indian Land, SC 29707New Construction
 Canopy MLS as distributed by MLS GRID
- $399,9903 bd3 ba1.8k sqft8695 Miles Gap Rd, Indian Land, SC 29707New Construction
 Canopy MLS as distributed by MLS GRID
- $472,7403 bd3 ba2k sqft3196 Beacon Heights Rd, Indian Land, SC 29707New Construction
 Canopy MLS as distributed by MLS GRID
- $473,2003 bd3 ba1.8k sqft3190 Beacon Heights Rd, Indian Land, SC 29707New Construction
 Canopy MLS as distributed by MLS GRID
- $478,3603 bd3 ba2k sqft3192 Beacon Heights Rd, Indian Land, SC 29707New ConstructionCanopy MLS as distributed by MLS GRID
- $469,9904 bd4 ba2.3k sqft8715 Miles Gap Rd, Indian Land, SC 29707New ConstructionCanopy MLS as distributed by MLS GRID
- $404,9993 bd3 ba2k sqft4008 Woodsmill Rd, Indian Land, SC 29707For SaleMLS ID #4437864, Jenn Dolan, EXP Realty LLC Ballantyne. Canopy MLS as distributed by MLS GRID
- $494,9904 bd4 ba2.3k sqft8717 Miles Gap Rd, Indian Land, SC 29707New ConstructionCanopy MLS as distributed by MLS GRID
- $379,9903 bd3 ba1.8k sqft7316 Wake Way, Indian Land, SC 29707New ConstructionCanopy MLS as distributed by MLS GRID
- $370,9903 bd4 ba1.9k sqft3917 Clemson Aly, Indian Land, SC 29707New ConstructionCanopy MLS as distributed by MLS GRID
- $399,9993 bd3 ba1.9k sqft2050 Dornoch Rd, Tega Cay, SC 29708For SaleMLS ID #4430649, Sarah Soutiere, Helen Adams Realty. Canopy MLS as distributed by MLS GRID
- $419,0003 bd3 ba2.4k sqft1309 Margo Mannor None, Fort Mill, SC 29708New ConstructionCanopy MLS as distributed by MLS GRID
- $391,9904 bd4 ba1.9k sqft3905 Clemson Aly, Indian Land, SC 29707New ConstructionCanopy MLS as distributed by MLS GRID
- $389,9904 bd4 ba1.9k sqft3921 Clemson Aly, Indian Land, SC 29707New ConstructionCanopy MLS as distributed by MLS GRID
- $380,2303 bd4 ba1.9k sqft3932 Clemson Aly, Indian Land, SC 29707New ConstructionMLS ID #4426998, Scott Wilkinson, Taylor Morrison of Carolinas Inc. Canopy MLS as distributed by MLS GRID
- $469,9003 bd3 ba1.9k sqftSomerset, Indian Land, SC 29707For SaleMLS ID #4431095, Theresa Pavone, Keller Williams South Park. Canopy MLS as distributed by MLS GRID
- $410,2403 bd4 ba2.1k sqft12720 Axel Rd, Pineville, NC 28134New ConstructionCanopy MLS as distributed by MLS GRID
- $372,9903 bd4 ba1.9k sqft3913 Clemson Aly, Indian Land, SC 29707New ConstructionCanopy MLS as distributed by MLS GRID
- $440,0003 bd3 ba2k sqft188 Ravensara Ave, Fort Mill, SC 29715For SaleMLS ID #4421206, Kathleen McDonald, Keller Williams Connected. Canopy MLS as distributed by MLS GRID
- $404,4503 bd4 ba2.1k sqft12734 Axel Rd, Pineville, NC 28134New ConstructionCanopy MLS as distributed by MLS GRID
