Living on the Canal... Set along the Wahpeton Canals, this remodeled home offers 100 feet of canal frontage with the water right outside your door. Featuring three bedrooms, a spacious floor plan, patio doors leading to the deck with water views, and a sunroom for enjoying the outdoors. The detached garage offers additional space with a guest-quarters option. Included are the dock, two hoists, aerator system, and all furnishings and décor, everything you need to start enjoying lake life. With fishing right from the canal, walking trails, a sandy beach, and Gull Point State Park just minutes away, this is an inviting opportunity to enjoy the best of the Iowa Great Lakes.
For sale
$795,000
1113 Jerdee Ln, Milford, IA 51351
3beds
1,464sqft
Single Family Residence
Built in 1987
0.28 Acres Lot
$-- Zestimate®
$543/sqft
$-- HOA
What's special
Spacious floor planTwo hoistsThree bedroomsAerator system
- 2 days |
- 411 |
- 13 |
Likely to sell faster than
Zillow last checked:
Listing updated:
Listed by:
Mary Lynn Ingvall PRIM:(712)330-1121,
Ingvall Real Estate Team
Source: Iowa Great Lakes BOR,MLS#: 260992
Facts & features
Interior
Bedrooms & bathrooms
- Bedrooms: 3
- Bathrooms: 2
- Full bathrooms: 2
Bedroom 1
- Level: Main
- Dimensions: 12 x 11
Bedroom 2
- Level: Main
- Dimensions: 11 x 12
Bathroom 1
- Description: Master Bathroom
- Level: Main
- Dimensions: 7 x 5
Bathroom 2
- Level: Main
- Dimensions: 10 x 7
Other
- Level: Main
- Dimensions: 22 x 12
Bonus room
- Description: With The Garage
- Level: Main
- Dimensions: 12 x 24
Deck
- Level: Main
- Dimensions: 16 x 28
Kitchen
- Level: Main
- Dimensions: 12 x 13
Living room
- Description: With Dining Area
- Level: Main
- Dimensions: 12 x 31
Utility room
- Level: Main
- Dimensions: 6 x 7
Heating
- Forced Air
Cooling
- Central Air
Appliances
- Included: Dishwasher, Microwave, Range/Stove, Refrigerator, Gas Water Heater
Features
- Ceiling Fan(s), Eat-in Kitchen, Kitchen Island, Main Floor Bedrooms
- Basement: None
Interior area
- Total structure area: 1,464
- Total interior livable area: 1,464 sqft
- Finished area above ground: 1,464
- Finished area below ground: 0
Property
Parking
- Total spaces: 2
- Parking features: Detached, Garage Door Opener
- Garage spaces: 2
Features
- Levels: One
- Stories: 1
- Patio & porch: Deck, Porch
- Exterior features: Dock
- Has view: Yes
- View description: Lake
- Has water view: Yes
- Water view: Lake
- Waterfront features: Waterfront
- Body of water: Wahpeton Canals
- Frontage length: Waterfront Frontage: 100
Lot
- Size: 0.28 Acres
- Dimensions: 100 x 117 x 125
- Features: Accessible Shoreline, Landscaped, Level, Paved
- Residential vegetation: Partially Wooded
Details
- Additional parcels included: 0623457004
- Parcel number: 0623457003
Construction
Type & style
- Home type: SingleFamily
- Architectural style: Ranch
- Property subtype: Single Family Residence
Materials
- Aluminum Siding, Frame/Wood
- Roof: Asphalt
Condition
- Year built: 1987
Utilities & green energy
- Sewer: Public Sewer
- Water: Public
- Utilities for property: Natural Gas Connected
Community & HOA
Community
- Subdivision: IA
Location
- Region: Milford
Financial & listing details
- Price per square foot: $543/sqft
- Tax assessed value: $404,000
- Annual tax amount: $5,558
- Date on market: 8/12/2026
Estimated market value
Not available
Estimated sales range
Not available
Not available
Price history
| Date | Event | Price |
|---|---|---|
| 8/12/2026 | Listed for sale | $795,000+67%$543/sqft |
Source:  Iowa Great Lakes BOR #260992 Report a problem Iowa Great Lakes BOR #260992 Report a problem | ||
| 8/12/2020 | Sold | $476,000-0.7%$325/sqft |
Source: Public Record Report a problem | ||
| 7/20/2020 | Pending sale | $479,500$328/sqft |
Source: Stauss Realty #20-497 Report a problem | ||
| 4/23/2020 | Listed for sale | $479,500+57.2%$328/sqft |
Source: Stauss Realty #20-497 Report a problem | ||
| 6/15/2019 | Sold | $305,000$208/sqft |
Source: Agent Provided Report a problem | ||
| 9/12/2014 | Sold | $305,000-10.8%$208/sqft |
Source: Agent Provided Report a problem | ||
| 7/11/2014 | Listed for sale | $342,000$234/sqft |
Source: Stauss Realty #14-660 Report a problem | ||
Public tax history
| Year | Property taxes | Tax assessment |
|---|---|---|
| 2025 | $3,184 -2.5% | $404,000 +16.8% |
| 2024 | $3,264 +13.5% | $345,900 |
| 2023 | $2,876 -0.7% | $345,900 +34.2% |
| 2022 | $2,896 -1% | $257,800 |
| 2021 | $2,926 +8.6% | $257,800 +4.2% |
| 2020 | $2,694 +7.2% | $247,300 |
| 2019 | $2,513 +14.1% | $247,300 +9.3% |
| 2018 | $2,202 -9.5% | $226,300 |
| 2017 | $2,434 +10.5% | $226,300 +4.7% |
| 2016 | $2,202 +5.4% | $216,200 +1% |
| 2015 | $2,090 +14.8% | $214,000 +9.4% |
| 2014 | $1,820 +4.8% | $195,700 |
| 2013 | $1,736 +35.2% | $195,700 |
| 2007 | $1,284 +12.8% | -- |
| 2005 | $1,138 | -- |
Find assessor info on the county website
Monthly payment
Est. payment
Payment breakdown
Explore the cost of this home by adjusting the details. Changes won't be saved.Climate risks
Neighborhood: 51351
Nearby schools
GreatSchools rating
- 6/10Okoboji Middle SchoolGrades: 5-8Distance: 3.7 mi
- 5/10Okoboji High SchoolGrades: 9-12Distance: 3.5 mi
- 6/10Okoboji Elementary SchoolGrades: PK-4Distance: 3.7 mi
Schools provided by the listing agent
- District: Okoboji
Source: Iowa Great Lakes BOR. This data may not be complete. We recommend contacting the local school district to confirm school assignments for this home.
- $523,4005 bd2 ba1k sqft1109 Jerdee Ln, Milford, IA 51351Off Market
- $515,0003 bd2 ba1.5k sqft1205 Jerdee Ln, Milford, IA 51351Sold
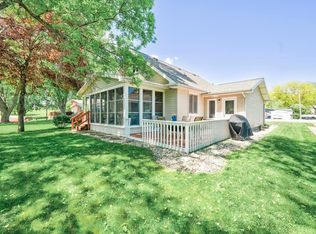
- $419,9004 bd1 ba910 sqft1112 Jerdee Ln, Milford, IA 51351Sold

- $624,9004 bd2 ba1.8k sqft1209 Jerdee Ln, Milford, IA 51351Sold
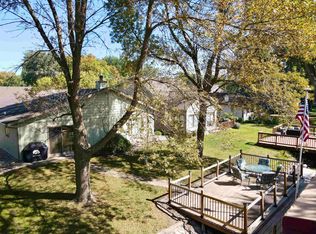
- $579,7003 bd2 ba1.5k sqft1108 Jerdee Ln, Milford, IA 51351Off Market
- $440,3002 bd1 ba1k sqft1200 Jerdee Ln, Milford, IA 51351Off Market
- $492,4002 bd2 ba1.3k sqft1202 Jerdee Ln, Milford, IA 51351Off Market
- $520,0003 bd2 ba1.6k sqft1213 Jerdee Ln, Milford, IA 51351Sold
A local agent can set up tours, give advice and negotiate with sellers.
Similar homes
- $789,0003 bd2 ba1.6k sqft11130 240th Ave, Spirit Lake, IA 51360For Sale
 MLS ID #261004, Brad Sanderson, EXIT Realty Midwest. Iowa Great Lakes BOR
 - $469,0003 bd2 ba1.7k sqft240 28th St, Milford, IA 51351For Sale
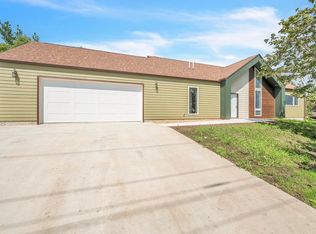 MLS ID #260986, Michael Jensen, Jensen Real Estate. Iowa Great Lakes BOR
 - $429,0003 bd2 ba1.4k sqft290 240th Ave #281, Arnolds Park, IA 51331For Sale
 MLS ID #260996, Aaron Jones, RE/MAX Lakes Realty. Iowa Great Lakes BOR
 - $749,0005 bd2 ba1.4k sqft57/61 Dewey St, Arnolds Park, IA 51331For Sale
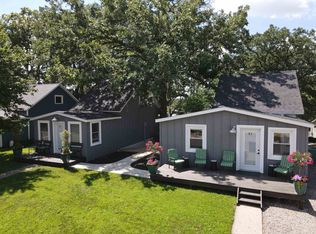 MLS ID #260778, JJ Newman, Stauss Realty. Iowa Great Lakes BOR
 - $779,0003 bd2 ba1.5k sqft610 7th St, Spirit Lake, IA 51360For SaleMLS ID #260832, Erica Schultes, NextHome at the Lakes. Iowa Great Lakes BOR
- $1,100,0003 bd2 ba1.4k sqft16914 S Inner Ln #A1, Spirit Lake, IA 51360For SaleMLS ID #260997, Michael Jensen, Jensen Real Estate. Iowa Great Lakes BOR
- $479,5004 bd2 ba2.1k sqft13060 240th Ave, Orleans, IA 51360For SaleMLS ID #260998, Mickey Harrington, Okoboji Realty. Iowa Great Lakes BOR
- $529,0003 bd2 ba1.4k sqft425 240th Ave #300, Arnolds Park, IA 51331For SaleMLS ID #260995, Aaron Jones, RE/MAX Lakes Realty. Iowa Great Lakes BOR
- $627,5003 bd4 ba1.9k sqft228 S Highway 71 Unit C15, Arnolds Park, IA 51331For SaleMLS ID #260991, Aaron Jones, RE/MAX Lakes Realty. Iowa Great Lakes BOR
- $809,0003 bd2 ba1.8k sqft445 240th Ave #204, Arnolds Park, IA 51331For SaleMLS ID #260823, Aaron Jones, RE/MAX Lakes Realty. Iowa Great Lakes BOR
- $699,9003 bd2 ba1.2k sqft179 E Broadway St Unit A3, Arnolds Park, IA 51331For SaleMLS ID #260967, Ryan Maris, Okoboji Realty. Iowa Great Lakes BOR
- $460,0003 bd3 ba2k sqft1382 220th St, Milford, IA 51351For SaleMLS ID #260587, Kolette Delperdang, EXIT Realty Midwest. Iowa Great Lakes BOR
- $995,0004 bd2 ba1.7k sqft460 252nd Ave, Orleans, IA 51360For SaleMLS ID #260969, Kirk Stauss, Stauss Realty. Iowa Great Lakes BOR
- $819,0003 bd2 ba1.8k sqft435 240th Ave #208, Arnolds Park, IA 51331For SaleMLS ID #260349, Cara Naatjes, Naatjes Group | Bluewater Brokers. Iowa Great Lakes BOR
- $814,9004 bd2 ba1.7k sqft580 Linden Dr #208, Arnolds Park, IA 51331For SaleMLS ID #260536, Aaron Jones, RE/MAX Lakes Realty. Iowa Great Lakes BOR
- $699,0002 bd2 ba1.6k sqft73238 490th Ave, Jackson, MN 56143For Sale By Owner
- $449,9003 bd2 ba1.5k sqft3917 Dorothys Ln, Spirit Lake, IA 51360New ConstructionMLS ID #260927, Nick Steffes, Integrity Real Estate. Iowa Great Lakes BOR
- $619,0002 bd2 ba1.4k sqft20683 155th St #15, Spirit Lake, IA 51360For SaleMLS ID #260575, Amy Maris, Okoboji Realty. Iowa Great Lakes BOR
- $829,0004 bd3 ba1.8k sqft570 Linden Dr #316, Arnolds Park, IA 51331For Sale
 MLS ID #833599, Jeff Carlson, RE/MAX Experience. Northwest Iowa Regional BOR
 - $627,5003 bd4 ba1.9k sqft244 Highway 71 S Unit D18, Arnolds Park, IA 51331For SaleMLS ID #260989, Aaron Jones, RE/MAX Lakes Realty. Iowa Great Lakes BOR
