WOW! This revitalized Loch Knolls property unites character-rich elements, modern updates and long-range blue-water views to create a truly special lakeside experience. Walls of glass, open living spaces with soaring ceilings, exposed brick and curated details bring an effortlessly elevated design throughout the four bedroom, four bathroom gem. The dynamic home is further enhanced by two primary suites, including an exceptional upper-level retreat, a four-season porch with versatile possibilities, and a three-car garage with room for all the lake essentials. The outdoor living is equally impressive with multiple areas to gather and unwind, an easy approach to 50’ of desirable East Okoboji lakefront and a dock where you can watch the Saturday night fireworks light up the sky. This memorable property is a standout in every sense!
For sale
$1,695,000
24161 178th St, Okoboji, IA 51355
4beds
2,234sqft
Single Family Residence
Built in 1968
9,147 Square Feet Lot
$-- Zestimate®
$759/sqft
$-- HOA
What's special
Modern updatesExceptional upper-level retreatCharacter-rich elementsLong-range blue-water viewsWalls of glassCurated detailsExposed brick
- 9 days |
- 1,273 |
- 61 |
Likely to sell faster than
Zillow last checked:
Listing updated:
Listed by:
Mickey Harrington PRIM:712-320-2725,
Okoboji Realty
Source: Iowa Great Lakes BOR,MLS#: 260963
Facts & features
Interior
Bedrooms & bathrooms
- Bedrooms: 4
- Bathrooms: 4
- Full bathrooms: 1
- 3/4 bathrooms: 3
Bedroom 1
- Level: Main
- Dimensions: 10.76 x 11.96
Bedroom 2
- Level: Main
- Dimensions: 12.46 x 10.66
Bedroom 3
- Description: En Suite
- Level: Main
- Dimensions: 9.72 x 12.57
Bedroom 4
- Description: En Suite
- Level: Upper
- Dimensions: 12.34 x 13.34
Bathroom 1
- Description: 3/4
- Level: Main
- Dimensions: 6.3 x 8.34
Bathroom 2
- Description: Jack And Jill, Full, Irregular
- Level: Main
- Dimensions: 10.53 x 8.77
Bathroom 3
- Description: En Suite, 3/4
- Level: Main
- Dimensions: 4.9 x 9.23
Bathroom 4
- Description: En Suite, 3/4
- Level: Upper
- Dimensions: 17.56 x 6.23
Other
- Level: Upper
- Dimensions: 12.82 x 8.29
Other
- Level: Main
- Dimensions: 19.29 x 11.57
Kitchen
- Level: Main
- Dimensions: 18.85 x 14.61
Laundry
- Level: Main
- Dimensions: 7.07 x 7.22
Living room
- Description: With Dining
- Level: Main
- Dimensions: 25.16 x 17.15
Loft
- Level: Upper
- Dimensions: 17.87 x 7.72
Heating
- Forced Air, Heat Pump
Cooling
- Central Air, Wall Unit(s)
Appliances
- Included: Dishwasher, Dryer, Microwave, Range/Stove, Refrigerator, Washer, Gas Water Heater
Features
- Basement: Crawl Space
- Has fireplace: Yes
- Fireplace features: Gas
Interior area
- Total structure area: 2,234
- Total interior livable area: 2,234 sqft
- Finished area above ground: 2,234
- Finished area below ground: 0
Property
Parking
- Total spaces: 3
- Parking features: Detached
- Garage spaces: 3
Features
- Levels: One and One Half
- Stories: 1.5
- On waterfront: Yes
- Waterfront features: Waterfront, Lake
- Body of water: East Okoboji Lake
- Frontage length: Waterfront Frontage: 50
Lot
- Size: 9,147 Square Feet
- Dimensions: 50' x 50' x 180' x 185'
Details
- Parcel number: 0716351019
- Other equipment: Sump Pump
Construction
Type & style
- Home type: SingleFamily
- Property subtype: Single Family Residence
Materials
- Wood Siding, Frame/Wood, Poured Concrete, Stick Built
- Roof: Shake
Condition
- Updated/Remodeled
- Year built: 1968
Utilities & green energy
- Sewer: Public Sewer
- Water: Public
- Utilities for property: Electricity Connected, Natural Gas Connected
Community & HOA
Community
- Subdivision: IA
Location
- Region: Okoboji
Financial & listing details
- Price per square foot: $759/sqft
- Tax assessed value: $1,330,400
- Annual tax amount: $8,836
- Date on market: 8/6/2026
- Electric utility on property: Yes
Estimated market value
Not available
Estimated sales range
Not available
Not available
Price history
| Date | Event | Price |
|---|---|---|
| 8/6/2026 | Listed for sale | $1,695,000+166.9%$759/sqft |
Source:  Iowa Great Lakes BOR #260963 Report a problem Iowa Great Lakes BOR #260963 Report a problem | ||
| 7/1/2016 | Sold | $635,000$284/sqft |
Source: EXIT Realty solds #4920c980479c82c0fe21c72f79d8addc Report a problem | ||
Public tax history
| Year | Property taxes | Tax assessment |
|---|---|---|
| 2025 | $8,836 -2.7% | $1,330,400 +28.1% |
| 2024 | $9,082 +28.2% | $1,038,700 |
| 2023 | $7,086 +3.7% | $1,038,700 +51.1% |
| 2022 | $6,834 +13.3% | $687,400 |
| 2021 | $6,034 -0.9% | $687,400 +20% |
| 2020 | $6,091 +16.1% | $572,700 |
| 2019 | $5,245 +12.7% | $572,700 +14.2% |
| 2018 | $4,652 -7% | $501,300 |
| 2017 | $5,004 +9.5% | $501,300 +4.9% |
| 2016 | $4,570 +4.5% | $478,100 |
| 2015 | $4,372 +4.9% | $478,100 +6.1% |
| 2014 | $4,168 +4.6% | $450,700 |
| 2013 | $3,986 +48.2% | $450,700 |
| 2007 | $2,690 | -- |
Find assessor info on the county website
Monthly payment
Est. payment
Payment breakdown
Explore the cost of this home by adjusting the details. Changes won't be saved.Climate risks
Neighborhood: 51355
Nearby schools
GreatSchools rating
- 6/10Okoboji Elementary SchoolGrades: PK-4Distance: 5.1 mi
- 6/10Okoboji Middle SchoolGrades: 5-8Distance: 5.4 mi
- 5/10Okoboji High SchoolGrades: 9-12Distance: 5.2 mi
Schools provided by the listing agent
- District: Okoboji
Source: Iowa Great Lakes BOR. This data may not be complete. We recommend contacting the local school district to confirm school assignments for this home.
- $1,211,1003 bd2 ba2.2k sqft24153 178th St, Okoboji, IA 51355Off Market
- $1,157,8003 bd2 ba2.4k sqft24169 178th St, Okoboji, IA 51355Off Market
- $1,319,8003 bd3 ba2.5k sqft24145 178th St, Okoboji, IA 51355Off Market

- $2,020,700-- bd-- ba4.5k sqft24177 178th St, Okoboji, IA 51355Off Market
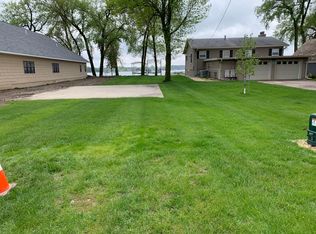
- $1,768,8004 bd4 ba3.7k sqft24137 178th St, Okoboji, IA 51355Off Market
- $2,150,0003 bd3 ba2.9k sqft24185 178th St, Okoboji, IA 51355Sold
- $1,050,3002 bd1 ba900 sqft24193 178th St, Okoboji, IA 51355Off Market
- $1,100,0004 bd1 ba1.1k sqft24129 178th St, Okoboji, IA 51355Sold
A local agent can set up tours, give advice and negotiate with sellers.
Similar homes
- $1,250,0004 bd3 ba3k sqft1510 Nichols Ave, Okoboji, IA 51355For Sale
 MLS ID #260905, Brett Parks, Hinn Real Estate. Iowa Great Lakes BOR
 - $899,9004 bd4 ba3.2k sqft1020 Brooks North Ln, Okoboji, IA 51355For Sale
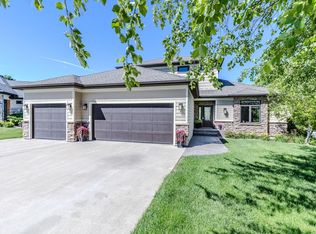 MLS ID #260666, Jodi Wollmuth, Real Estate Unlimited. Iowa Great Lakes BOR
 - $1,275,0003 bd3 ba2.7k sqft1800 Lakeshore Dr, Okoboji, IA 51355For Sale
 MLS ID #260262, Mary Lynn Ingvall, Ingvall Real Estate Team. Iowa Great Lakes BOR
 - $1,460,0003 bd2 ba2.4k sqft17200 Ross Rd #1N, Spirit Lake, IA 51360For Sale
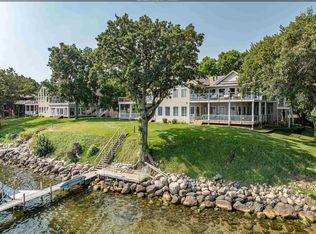 MLS ID #260962, Mickey Harrington, Okoboji Realty. Iowa Great Lakes BOR
 - $1,399,0005 bd4 ba2.8k sqft17032 255th Ave, Spirit Lake, IA 51360For SaleMLS ID #260287, Mickey Harrington, Okoboji Realty. Iowa Great Lakes BOR
- $1,625,0004 bd2 ba2.3k sqft2818 Breezy Heights Dr, Milford, IA 51351For SaleMLS ID #260334, Sean Kondrath, Real Estate Unlimited. Iowa Great Lakes BOR
- $1,495,0004 bd4 ba2.3k sqft20540 S Sandpiper Dr APT 14, Spirit Lake, IA 51360For SaleMLS ID #260698, Ryan Maris, Okoboji Realty. Iowa Great Lakes BOR
- $1,690,0004 bd3 ba2.7k sqft21189 4th Ln, Spirit Lake, IA 51360For SaleMLS ID #260387, Kirk Stauss, Stauss Realty. Iowa Great Lakes BOR
- $1,495,0004 bd2 ba2.1k sqft16978 S Inner Ln Unit 8, Spirit Lake, IA 51360For SaleMLS ID #260811, Amy Maris, Okoboji Realty. Iowa Great Lakes BOR
- $995,0004 bd2 ba1.7k sqft460 252nd Ave, Orleans, IA 51360For SaleMLS ID #260969, Kirk Stauss, Stauss Realty. Iowa Great Lakes BOR
- $1,590,0003 bd2 ba2.4k sqft17202 Ross Rd #4S, Spirit Lake, IA 51360For SaleMLS ID #260204, Eric Hoien, Hoien Realty. Iowa Great Lakes BOR
- $1,800,0003 bd2 ba1.1k sqft3016 Lakeview St, Milford, IA 51351For SaleMLS ID #260248, Scott Hunter, Hunter Real Estate. Iowa Great Lakes BOR
- $2,495,0003 bd4 ba3.1k sqft17000 255th Ave, Spirit Lake, IA 51360For SaleMLS ID #260708, Mary Lynn Ingvall, Ingvall Real Estate Team. Iowa Great Lakes BOR
- $2,349,0005 bd4 ba3.1k sqft15239 215th Ave, Spirit Lake, IA 51360For SaleMLS ID #260765, Scott Hunter, Hunter Real Estate. Iowa Great Lakes BOR
- $2,095,0005 bd3 ba2.3k sqft2209 Lakeshore Dr, Milford, IA 51351For SaleMLS ID #251681, Mary Lynn Ingvall, Ingvall Real Estate Team. Iowa Great Lakes BOR
- $1,595,0003 bd3 ba2.1k sqft333 Highway 71 N #3E, Arnolds Park, IA 51331For SaleMLS ID #231092, Michael Jensen, Jensen Real Estate. Iowa Great Lakes BOR
- $1,595,0003 bd2 ba2.1k sqft333 Highway 71 N #3D, Arnolds Park, IA 51331For SaleMLS ID #231090, Michael Jensen, Jensen Real Estate. Iowa Great Lakes BOR
- $899,0004 bd3 ba2.3k sqft16217 256th Ave, Spirit Lake, IA 51360For SaleMLS ID #260701, Janie Eick, RE/MAX Lakes Realty. Iowa Great Lakes BOR
- $1,595,0003 bd2 ba1.8k sqft333 Highway 71 N #3C, Arnolds Park, IA 51331For SaleMLS ID #231087, Michael Jensen, Jensen Real Estate. Iowa Great Lakes BOR
- $2,497,0005 bd4 ba2.7k sqft2902 Manhattan Blvd, Wahpeton, IA 51360For SaleMLS ID #260154, Ryan Maris, Okoboji Realty. Iowa Great Lakes BOR
