Impressively maintained and thoughtfully designed five-bedroom, three-bathroom ranch offering 1,808 square feet of main-level living space on a beautifully landscaped corner lot. Step inside to find breathtaking Acacia wood flooring spanning the main entry, hallway, family room, and kitchen. which was completely remodeled in 2024, featuring striking quartz countertops, cascading, full-height backsplash, and a matching center island with built-in extra storage. A dedicated dining room and a formal living room provide distinct spaces for entertaining, while the cozy main-floor family room features a gas fireplace and access to the stunning backyard. The main level includes three bedrooms, two bathrooms and main floor laundry. The primary suite features new carpet and an upgraded bathroom equipped with a new Jacuzzi shower. Finished basement boasts two additional bedrooms, a third full bathroom, a dedicated office, and a storage room. Massive basement family room and an adjacent kitchenette create the ultimate setup for hosting family, friends, and game day gatherings. Outdoors, enjoy a private, tucked-away patio equipped with low-maintenance Trex Signature decking/pergola. Exterior features durable fiber cement siding, a Leaf Filter gutter system, tiled gutters, sump pump drainage. Mechanical systems and roof have all been replaced in the last 10 years. Vehicle enthusiasts and hobbyists will love the 26'x22' heated garage and bonus bay measuring 22'x18'. Don't miss this one!
Active
$365,000
2108 Rodlyn Rd, Webster City, IA 50595
5beds
3,008sqft
:
Get pre-qualified$2,616/mo
Single Family Residence
Built in 1984
0.25 Acres Lot
$-- Zestimate®
$121/sqft
$-- HOA
What's special
Gas fireplaceStorage roomMassive basement family roomDurable fiber cement sidingPrivate tucked-away patioSump pump drainageMain floor laundry
- 3 days |
- 304 |
- 11 |
Zillow last checked:
Listing updated:
Listed by:
Tami L Hejlik 515-571-7858,
Abens Realty
Source: NoCoast MLS as distributed by MLS GRID,MLS#: 6341502
Facts & features
Interior
Bedrooms & bathrooms
- Bedrooms: 5
- Bathrooms: 3
- Full bathrooms: 2
- 3/4 bathrooms: 1
Dining room
- Description: Separate/Formal Dining Rm
Heating
- Forced Air
Cooling
- Central Air
Appliances
- Included: Range, Microwave, Exhaust Fan, Dishwasher, Washer, Dryer, Water Softener Owned, Gas Water Heater
Features
- Basement: Finished
- Number of fireplaces: 1
- Fireplace features: Gas
Interior area
- Total interior livable area: 3,008 sqft
- Finished area below ground: 1,200
Property
Parking
- Total spaces: 2
- Parking features: Concrete
- Garage spaces: 2
Accessibility
- Accessibility features: None
Lot
- Size: 0.25 Acres
- Dimensions: 90 x 120
Details
- Parcel number: 40882612129005
- Other equipment: Air-To-Air Exchanger
Construction
Type & style
- Home type: SingleFamily
- Architectural style: Ranch
- Property subtype: Single Family Residence
Materials
- Fiber Cement
Condition
- Year built: 1984
Utilities & green energy
- Electric: Circuit Breakers
- Sewer: Public Sewer
- Water: Public
Community & HOA
Community
- Subdivision: TERRACE HILLS 1ST
HOA
- Has HOA: No
Location
- Region: Webster City
Financial & listing details
- Price per square foot: $121/sqft
- Tax assessed value: $337,120
- Annual tax amount: $5,800
- Date on market: 8/12/2026
- Cumulative days on market: 99 days
- Inclusions: Refrigerator negotiable
Estimated market value
Not available
Estimated sales range
Not available
Not available
Price history
| Date | Event | Price |
|---|---|---|
| 8/12/2026 | Listed for sale | $365,000$121/sqft |
Source:  NoCoast MLS as distributed by MLS GRID #6341502 Report a problem NoCoast MLS as distributed by MLS GRID #6341502 Report a problem | ||
| 8/12/2026 | Listing removed | $365,000$121/sqft |
Source: NoCoast MLS as distributed by MLS GRID #6338205 Report a problem | ||
| 7/16/2026 | Price change | $365,000-7.6%$121/sqft |
Source:  Fort Dodge BOR #29871 Report a problem Fort Dodge BOR #29871 Report a problem | ||
| 5/7/2026 | Listed for sale | $395,000$131/sqft |
Source: Fort Dodge BOR #29871 Report a problem | ||
Public tax history
| Year | Property taxes | Tax assessment |
|---|---|---|
| 2025 | $5,800 -1.9% | $337,120 +4.5% |
| 2024 | $5,914 +3.2% | $322,750 |
| 2023 | $5,730 +5.4% | $322,750 +28.9% |
| 2022 | $5,434 -8.7% | $250,450 |
| 2021 | $5,950 +3.7% | $250,450 -7.7% |
| 2020 | $5,736 -1.7% | $271,330 |
| 2019 | $5,836 | $271,330 +3.5% |
| 2018 | $5,836 | $262,080 +3.7% |
| 2017 | $5,836 +4.2% | $252,650 |
| 2016 | $5,600 | $252,650 +6% |
| 2015 | $5,600 +12.6% | $238,350 +3.3% |
| 2014 | $4,974 | $230,830 |
| 2013 | -- | $230,830 +20.2% |
| 2012 | $3,716 +4.4% | $192,010 |
| 2011 | $3,560 +6% | -- |
| 2010 | $3,358 -0.4% | -- |
| 2009 | $3,370 +3% | -- |
| 2008 | $3,272 +1.9% | -- |
| 2007 | $3,210 -1.4% | -- |
| 2005 | $3,256 | -- |
Find assessor info on the county website
Monthly payment
Est. payment
Payment breakdown
Explore the cost of this home by adjusting the details. Changes won't be saved.Climate risks
Neighborhood: 50595
Nearby schools
GreatSchools rating
- NAPleasant View Elementary SchoolGrades: PK-1Distance: 0.4 mi
- 8/10Webster City Middle SchoolGrades: 5-8Distance: 0.8 mi
- 4/10Webster City High SchoolGrades: 9-12Distance: 1.1 mi
- $271,0004 bd2 ba1.5k sqft2106 Rodlyn Rd, Webster City, IA 50595Off Market
- $337,4004 bd3 ba1.6k sqft2109 Thomas St, Webster City, IA 50595Off Market
- $233,0004 bd3 ba1.3k sqft2201 Rodlyn Rd, Webster City, IA 50595Off Market
- $219,9004 bd2 ba1.1k sqft2109 Rodlyn Rd, Webster City, IA 50595Off Market
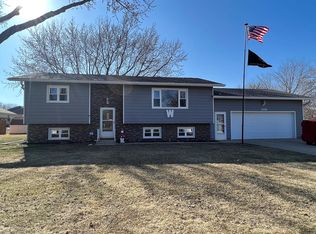
- $235,0004 bd3 ba1.7k sqft2107 Thomas St, Webster City, IA 50595Off Market
- $212,9003 bd2 ba1.3k sqft2104 Rodlyn Rd, Webster City, IA 50595Off Market
- $238,9003 bd3 ba1.3k sqft906 South St, Webster City, IA 50595Off Market
- $165,0003 bd2 ba1.6k sqft900 South St, Webster City, IA 50595Sold
A local agent can set up tours, give advice and negotiate with sellers.
Similar homes
- $419,0004 bd3 ba3.6k sqft2402 N Terrace Dr, Webster City, IA 50595Active
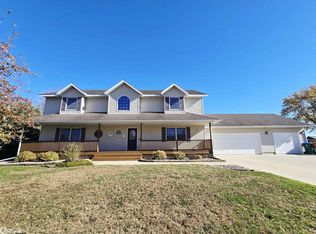 MLS ID #6337480, Jill Burtnett, Five 1 Five Realty, LLC. NoCoast MLS as distributed by MLS GRID
 - $369,9003 bd3 ba3.7k sqft1611 Grand St, Webster City, IA 50595Active
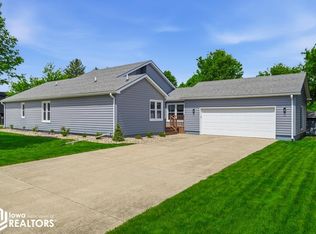 MLS ID #6338285, Keenan Schuur, Coldwell Banker/Assoc Realtors. NoCoast MLS as distributed by MLS GRID
 - $294,9004 bd3 ba2k sqft1009 South St, Webster City, IA 50595Active
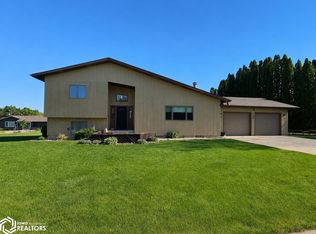 MLS ID #6339170, Kurt Clements, ListwithFreedom.com. NoCoast MLS as distributed by MLS GRID
 - $269,9004 bd2 ba1.7k sqft811 Crestview Dr, Webster City, IA 50595For Sale
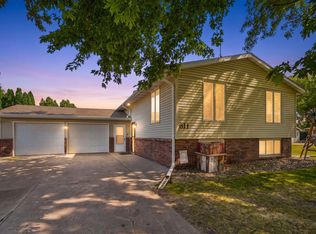 MLS ID #20263562, Ashtin Dundee, GNB Real Estate. Northeast Iowa Regional BOR as distributed by MLS GRID
 - $349,9004 bd4 ba2k sqft222 Bicentennial Ct, Webster City, IA 50595ActiveMLS ID #6330495, Tyler R Abens, Abens Realty. NoCoast MLS as distributed by MLS GRID
- $499,9003 bd4 ba3.6k sqft1025 N Terrace Dr, Webster City, IA 50595ActiveMLS ID #6340333, Aliya Streigle, Abens Realty. NoCoast MLS as distributed by MLS GRID
- $425,0004 bd4 ba2.1k sqft2480 Inkpaduta Ave, Webster City, IA 50595For Sale
 MLS ID #70453, Bryanna Wisecup, LPT Realty, LLC. CIBR
 - $299,9005 bd2 ba2.1k sqft2107 Erickson Ave, Webster City, IA 50595ActiveMLS ID #6341253, Tyler Wilson, Re/Max Real Estate Center. NoCoast MLS as distributed by MLS GRID
- $299,9004 bd4 ba1.7k sqft2000 Edgewood Dr, Webster City, IA 50595ActiveMLS ID #6338058, Tyler R Abens, Abens Realty. NoCoast MLS as distributed by MLS GRID
- $215,0004 bd3 ba1.8k sqft127 Parkview Dr, Webster City, IA 50595ActiveMLS ID #6340920, Beth Shanks, Abens Realty. NoCoast MLS as distributed by MLS GRID
- $319,4005 bd2 ba1.7k sqft3378 210th St, Duncombe, IA 50532For SaleMLS ID #30148, Edward Johll. Fort Dodge BOR
- $525,0005 bd3 ba1.9k sqft1105 Kamen Dr, Webster City, IA 50595Active - ContingentMLS ID #6337404, Tyler R Abens, Abens Realty. NoCoast MLS as distributed by MLS GRID
- $185,0005 bd4 ba3.2k sqft854 Elm St, Webster City, IA 50595ActiveMLS ID #6337205, Aliya Streigle, Abens Realty. NoCoast MLS as distributed by MLS GRID
- $240,0005 bd3 ba1.9k sqft645 Ohio St, Webster City, IA 50595For SaleMLS ID #70070, Jennifer Weigel, Nerem & Associates. CIBR
- $279,0004 bd3 ba3.6k sqft821 Division St, Webster City, IA 50595ActiveMLS ID #6329042, Beverly J Stewart, Abens Realty. NoCoast MLS as distributed by MLS GRID
- $410,0003 bd3 ba1.8k sqft2490 Virginia Pkwy, Webster City, IA 50595ActiveMLS ID #6338497, Tami L Hejlik, Abens Realty. NoCoast MLS as distributed by MLS GRID
- $189,9003 bd2 ba1.7k sqft1035 Walnut St, Webster City, IA 50595ActiveMLS ID #6340837, Holly Weisberg-Louk, Five 1 Five Realty, LLC. NoCoast MLS as distributed by MLS GRID
- $499,9004 bd4 ba2.6k sqft2502 Inkpaduta Ave, Webster City, IA 50595ActiveMLS ID #6337487, Tyler R Abens, Abens Realty. NoCoast MLS as distributed by MLS GRID
- $479,9003 bd3 ba2.3k sqft2695 Timberlane Rd, Webster City, IA 50595ActiveMLS ID #6336479, Tyler R Abens, Abens Realty. NoCoast MLS as distributed by MLS GRID
- $379,9004 bd3 ba1.7k sqft2511 Hickory Cir, Fort Dodge, IA 50501For SaleMLS ID #30136, Gery Cook. Fort Dodge BOR
