Check out this well maintained home located on a corner lot with the public outdoor swimming pool and ball park in your backyard! The main floor features the kitchen with ample cupboard space, a formal dining room with built-in shelving, a good sized living room with beautiful woodwork, built-in shelving, and a large picture window to allow for natural lighting. Off of the living room is a den area that could be used for whatever you desire. Also on the main floor is a bedroom, bathroom, a mudroom/laundry room off of the garage entrance, and a front entry enclosed porch. Upstairs you will find two more good sized bedrooms with lots of closet space and a bathroom with a walk-in shower and a big vanity. Full unfinished basement provides lots of space for all of your extra storage needs with an entrance from outside and inside of the home. Attached oversized one stall garage to keep your vehicle out of the weather. There is also a generator to ensure that you will always have power. This home provides lots of storage space and has original hardwood flooring under the carpet throughout. This property has had many updates over the years including plumbing, electric, windows, siding, gutters, storm/screen doors, newer water heater and water softener, furnace and AC in 2025, and so much more! All appliances to stay! Call today to set up your private viewing!
Pending
$155,000
327 N Miller St, Lime Springs, IA 52155
3beds
1,667sqft
Single Family Residence
Built in 1918
7,623 Square Feet Lot
$146,500 Zestimate®
$93/sqft
$-- HOA
What's special
Built-in shelvingCorner lotFront entry enclosed porchAll appliances to stay
- 14 days
- 367
- 14
Zillow last checked:
Listing updated:
Listed by:
Heidi M Rice 507-259-8344,
Country Life Real Estate Inc
Source: Northeast Iowa Regional BOR as distributed by MLS GRID,MLS#: 20264312
Facts & features
Interior
Bedrooms & bathrooms
- Bedrooms: 3
- Bathrooms: 2
- 3/4 bathrooms: 2
Rooms
- Room types: 1st Floor Entry, Den, Dining Room Separate, Main Floor Laundry, Living Room Separate
Other
- Level: Upper
Other
- Level: Main
Other
- Level: Lower
Heating
- Forced Air, Propane
Cooling
- Ceiling Fan(s), Central Air
Appliances
- Included: Dryer, Free-Standing Range, Refrigerator, Washer, Gas Water Heater, Water Softener Owned
- Laundry: 1st Floor
Features
- Ceiling Fan(s)
- Flooring: Hardwood
- Doors: Paneled Doors
- Basement: Block,Interior Entry,Exterior Entry,Floor Drain,Unfinished
- Has fireplace: No
- Fireplace features: None
Interior area
- Total interior livable area: 1,667 sqft
- Finished area below ground: 0
Property
Parking
- Total spaces: 1
- Parking features: Attached Garage, Garage Door Opener, Oversized
- Has attached garage: Yes
- Carport spaces: 1
Features
- Patio & porch: Porch
Lot
- Size: 7,623 Square Feet
- Dimensions: 50 x 152
- Features: Corner Lot, Level
Details
- Parcel number: 220030103010000
- Zoning: R-1
- Special conditions: Standard
Construction
Type & style
- Home type: SingleFamily
- Property subtype: Single Family Residence
Materials
- Vinyl Siding
- Roof: Shingle,Asphalt
Condition
- Year built: 1918
Utilities & green energy
- Sewer: Public Sewer
- Water: Public
Community & HOA
Community
- Features: Sidewalks
- Security: Smoke Detector(s)
Location
- Region: Lime Springs
Financial & listing details
- Price per square foot: $93/sqft
- Tax assessed value: $110,720
- Annual tax amount: $1,362
- Date on market: 9/8/2026
- Cumulative days on market: 15 days
- Road surface type: Concrete, Paved
Estimated market value
$146,500
$139,000 - $154,000
$1,103/mo
Price history
| Date | Event | Price |
|---|---|---|
| 9/19/2026 | Pending sale | $155,000$93/sqft |
Source:  Northeast Iowa Regional BOR as distributed by MLS GRID #20264312 Report a problem Northeast Iowa Regional BOR as distributed by MLS GRID #20264312 Report a problem | ||
| 9/8/2026 | Listed for sale | $155,000+176.8%$93/sqft |
Source: Northeast Iowa Regional BOR as distributed by MLS GRID #20264312 Report a problem | ||
| 9/28/2011 | Sold | $56,000+124%$34/sqft |
Source: Public Record Report a problem | ||
| 8/27/2009 | Sold | $25,000$15/sqft |
Source: Public Record Report a problem | ||
Public tax history
| Year | Property taxes | Tax assessment |
|---|---|---|
| 2025 | $1,242 -2.2% | $110,720 +13.8% |
| 2024 | $1,270 +24.5% | $97,270 |
| 2023 | $1,020 +3.9% | $97,270 +51.9% |
| 2022 | $982 +16.1% | $64,030 |
| 2021 | $846 -6.2% | $64,030 +11.7% |
| 2020 | $902 +3.4% | $57,300 |
| 2019 | $872 +9.8% | $57,300 +6.5% |
| 2018 | $794 | $53,820 -3.4% |
| 2017 | $794 -15% | $55,710 |
| 2016 | $934 | $55,710 |
| 2015 | $934 -1.3% | $55,710 +7.9% |
| 2014 | $946 -8.3% | $51,640 |
| 2013 | $1,032 +0.4% | -- |
| 2012 | $1,028 -9.3% | -- |
| 2011 | $1,134 +5.2% | -- |
| 2010 | $1,078 +27.4% | -- |
| 2009 | $846 +0.7% | -- |
| 2008 | $840 -7.1% | -- |
| 2007 | $904 | -- |
Find assessor info on the county website
Monthly payment
Est. payment
Payment breakdown
Explore the cost of this home by adjusting the details. Changes won't be saved.Climate risks
Neighborhood: 52155
Nearby schools
Schools provided by the listing agent
- Elementary: Howard Winneshiek
- Middle: Howard Winneshiek
- High: Howard Winneshiek
Source: Northeast Iowa Regional BOR as distributed by MLS GRID. This data may not be complete. We recommend contacting the local school district to confirm school assignments for this home.
Similar homes
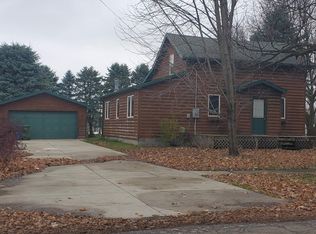
- $175,0003 bd2 ba1.8k sqft130 5th Ave E, Cresco, IA 52136For Sale
 MLS ID #20264532, Rachel L Ludeking, Kelly Real Estate Inc. Northeast Iowa Regional BOR as distributed by MLS GRID
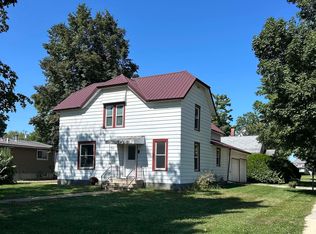
 - $159,9003 bd2 ba2.2k sqft220 2nd Ave SW, Harmony, MN 55939For Sale

 MLS ID #7137655, Aaron Dale Skalicky, Sterling Real Estate. NorthstarMLS as distributed by MLS GRID
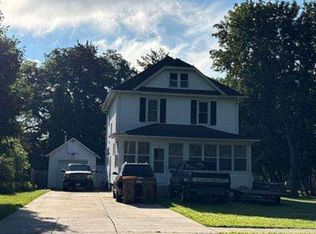
 - $--3 bd1 ba1.6k sqft509 N Huron Ave, Spring Valley, MN 55975Auction
 Auction.com 1
 - $129,9004 bd2 ba1.7k sqft219 2nd Ave W, Cresco, IA 52136For Sale
 MLS ID #20262678, Steven Burke, Burke Real Estate. Northeast Iowa Regional BOR as distributed by MLS GRID
 - $134,9003 bd2 ba1.5k sqft103 Ellen St, Ostrander, MN 55961For SaleMLS ID #7126200, Julie M Fink, Re/Max Results. NorthstarMLS as distributed by MLS GRID
- $115,0002 bd2 ba1.4k sqft111 Cabot St W, Le Roy, MN 55951For SaleMLS ID #7119983, Jill Shepard, Re/Max Results. NorthstarMLS as distributed by MLS GRID
- $197,0003 bd2 ba1.5k sqft460 1st Ave SW, Harmony, MN 55939For SaleMLS ID #7134353, Jill Shepard, Re/Max Results. NorthstarMLS as distributed by MLS GRID
- $149,0003 bd1 ba1.4k sqft309 Pleasant St NE, Preston, MN 55965For SaleMLS ID #7104420, Jason Rasmussen, Counselor Realty of Rochester. NorthstarMLS as distributed by MLS GRID
- $225,0003 bd2 ba1.8k sqft805 E County Rd N, Le Roy, MN 55951For SaleMLS ID #7137004, Nick Schmitz, Land Resource Mgmt & Rlty Inc.. NorthstarMLS as distributed by MLS GRID
- $199,9003 bd2 ba2.2k sqft110 Robert St, Ostrander, MN 55961For SaleMLS ID #7120111, Shanda Kim, National Realty Guild. NorthstarMLS as distributed by MLS GRID
- $125,0002 bd1 ba1.3k sqft208 Franklin St NW, Preston, MN 55965For SaleMLS ID #7143512, Christopher Hus, Re/Max Results. NorthstarMLS as distributed by MLS GRID
- $129,9003 bd1 ba1.2k sqft213 E Fremont St, Spring Valley, MN 55975For SaleMLS ID #7088519, Roxanne Johnson, RE/MAX Select Properties. NorthstarMLS as distributed by MLS GRID
- $198,0003 bd1 ba1.1k sqft529 N Section Ave, Spring Valley, MN 55975For SaleMLS ID #7129037, Tomi Oeltjen, Property Brokers of Minnesota. NorthstarMLS as distributed by MLS GRID
