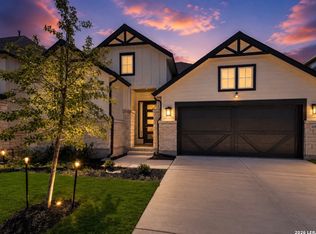
* Seller can assist w/ Closing Costs or a rate buy-down* FHA ASSUMABLE 2.75% RATE* Welcome to a home that stands apart in the highly sought-after master-planned community of The Crossvine. Beautifully maintained and extensively upgraded, this distinctive 1.5-story home combines custom craftsmanship, designer finishes, and an exceptionally versatile floor plan, creating a home that feels anything but builder-basic. Featuring 4 bedrooms and 3 full bathrooms, three bedrooms are conveniently located on the main level, including a spacious primary retreat designed for privacy and functionality. The primary suite features two walk-in closets, a walk-in shower, and two separate private vanity areas, offering individual spaces for getting ready. A versatile downstairs den or study provides additional room for a home office, library, playroom, or second living space. Upstairs offers an impressive amount of additional living space. At the top of the stairs, a private bedroom and full bathroom sit just off the hallway before opening into an expansive game room. A custom full-wood door lets you completely close off the oversized game room, creating incredible flexibility for a media room, playroom, second living area, home gym, or additional sleeping space. Combined with the nearby bedroom and full bath, the upstairs layout also works beautifully as a private retreat for guests or older children. The upgraded kitchen makes a statement with granite countertops, a luxe backsplash, enhanced cabinetry, and solid brass accents. Throughout the home, carefully curated details create a truly custom feel, including a natural stone gas fireplace, handcrafted wood beams, custom millwork and wainscoting, premium black wood flooring, designer lighting, and sophisticated Sherwin-Williams finishes. The attention to detail continues outdoors with fresh 2026 designer exterior paint, native Texas landscaping, an extended covered patio with flagstone detailing, a sprinkler system, and a custom storage shed. A customized two-car garage with a dedicated EV charger adds functionality, while solar panels come with the home (average bill $150/month), adding energy-conscious value. Located within The Crossvine, residents enjoy resort-style amenities including a community pool, parks, ponds, miles of trails and greenbelts, an amphitheater, and inviting community gathering spaces-all with convenient access to shopping, dining, and major commuter routes. Move-in ready, beautifully customized, and thoughtfully designed, this home offers a level of character and craftsmanship that is increasingly difficult to find. With flexible living spaces, extensive upgrades, and distinctive designer details throughout, this is not simply another home in the neighborhood-it's one that has been intentionally made its own.
For sale
$489,000
8697 Stackstone, Schertz, TX 78154
4beds
2,606sqft
Single Family Residence
Built in 2017
6,011 Square Feet Lot
$-- Zestimate®
$188/sqft
$96/mo HOA
What's special
Natural stone gas fireplaceSophisticated sherwin-williams finishesDesigner finishesFlexible living spacesPremium black wood flooringExceptionally versatile floor planDistinctive designer details throughout
- 17 days
- 496
- 45
Likely to sell faster than
Zillow last checked:
Listing updated:
Listed by:
Jason Gutierrez TREC #606443 (210) 897-6859,
BHHS Don Johnson Realtors - SA
Source: LERA MLS,MLS#: 2015896
Facts & features
Interior
Bedrooms & bathrooms
- Bedrooms: 4
- Bathrooms: 3
- Full bathrooms: 3
Primary bedroom
- Features: Walk-In Closet(s), Multi-Closets, Ceiling Fan(s), Full Bath
- Area: 315
- Dimensions: 21 x 15
Bedroom 2
- Area: 168
- Dimensions: 14 x 12
Bedroom 3
- Area: 154
- Dimensions: 14 x 11
Bedroom 4
- Area: 154
- Dimensions: 14 x 11
Primary bathroom
- Features: Tub/Shower Separate, Separate Vanity, Double Vanity, Soaking Tub
- Area: 110
- Dimensions: 11 x 10
Kitchen
- Area: 196
- Dimensions: 14 x 14
Living room
- Area: 462
- Dimensions: 22 x 21
Office
- Area: 168
- Dimensions: 14 x 12
Heating
- Central, Natural Gas
Cooling
- Ceiling Fan(s), Central Air
Appliances
- Included: Microwave, Range, Gas Cooktop, Disposal, Dishwasher, Plumbed For Ice Maker, Gas Water Heater
- Laundry: Washer Hookup, Dryer Connection
Features
- Two Living Area, Kitchen Island, Breakfast Bar, Master Downstairs, Ceiling Fan(s), Solid Counter Tops, Programmable Thermostat
- Flooring: Carpet, Ceramic Tile, Wood
- Windows: Double Pane Windows, Low Emissivity Windows, Window Coverings
- Has basement: No
- Number of fireplaces: 1
- Fireplace features: Living Room
Interior area
- Total interior livable area: 2,606 sqft
Property
Parking
- Total spaces: 2
- Parking features: Two Car Garage, Garage Door Opener
- Garage spaces: 2
Features
- Levels: One
- Stories: 1
- Patio & porch: Covered
- Exterior features: Sprinkler System, Rain Gutters, Solar Panels
- Pool features: None, Community
- Fencing: Privacy
Lot
- Size: 6,011 Square Feet
- Dimensions: 50 x 120
- Features: Level, Curbs, Street Gutters, Sidewalks, Streetlights
- Residential vegetation: Mature Trees
Details
- Additional structures: Shed(s)
- Parcel number: 050590220040
Construction
Type & style
- Home type: SingleFamily
- Property subtype: Single Family Residence
Materials
- Stone, Siding
- Foundation: Slab
- Roof: Heavy Composition
Condition
- Pre-Owned
- New construction: No
- Year built: 2017
Details
- Builder name: CALATLANTIC
Utilities & green energy
- Electric: CPS
- Gas: CPS
- Sewer: SAWS, Sewer System
- Water: SAWS, Water System
Green energy
- Water conservation: Low Flow Commode, Low-Flow Fixtures
Community & HOA
Community
- Features: Clubhouse, Playground, Jogging Trails, Sports Court, Lake/River Park
- Security: Smoke Detector(s), Carbon Monoxide Detector(s)
- Subdivision: The Crossvine
HOA
- Has HOA: Yes
- HOA fee: $287 quarterly
- HOA name: THE CROSSVINE
Location
- Region: Schertz
Financial & listing details
- Price per square foot: $188/sqft
- Tax assessed value: $460,000
- Annual tax amount: $10,691
- Price range: $489K - $489K
- Date on market: 9/11/2026
- Cumulative days on market: 18 days
- Listing terms: Conventional,FHA,VA Loan,TX Vet,Cash,Assumable
- Road surface type: Paved
Estimated market value
Not available
Estimated sales range
Not available
Not available
Price history
| Date | Event | Price |
|---|---|---|
| 9/11/2026 | Listed for sale | $489,000+50.7%$188/sqft |
Source:  LERA MLS #2015896 Report a problem LERA MLS #2015896 Report a problem | ||
| 7/30/2020 | Sold | -- |
Source: LERA MLS #1448013 Report a problem | ||
| 7/16/2020 | Pending sale | $324,500$125/sqft |
Source: Best Practices Realty #1448013 Report a problem | ||
| 6/25/2020 | Price change | $324,500-3%$125/sqft |
Source: Best Practices Realty #1448013 Report a problem | ||
| 5/26/2020 | Price change | $334,500-1.5%$128/sqft |
Source: Best Practices Realty #1448013 Report a problem | ||
| 5/7/2020 | Price change | $339,500-3%$130/sqft |
Source: Best Practices Realty #1448013 Report a problem | ||
| 3/27/2020 | Listed for sale | $350,000$134/sqft |
Source: Best Practices Realty #1448013 Report a problem | ||
| 6/22/2018 | Sold | -- |
Source: LERA MLS #1301097 Report a problem | ||
Public tax history
| Year | Property taxes | Tax assessment |
|---|---|---|
| 2025 | $2,879 +9.7% | $460,000 +8% |
| 2024 | $2,624 +5% | $425,920 +10% |
| 2023 | $2,500 +5.9% | $387,200 +10% |
| 2022 | $2,360 -3.9% | $352,000 +10% |
| 2021 | $2,455 | $320,000 -2.9% |
| 2020 | $2,455 | $329,560 +1.6% |
| 2019 | -- | $324,350 |
Find assessor info on the county website
Monthly payment
Est. payment
Payment breakdown
Explore the cost of this home by adjusting the details. Changes won't be saved.Climate risks
Neighborhood: 78154
Nearby schools
Schools provided by the listing agent
- Elementary: Rose Garden
- Middle: Corbett
- High: Clemens
- District: Schertz-Cibolo-Universal City Isd
Source: LERA MLS. This data may not be complete. We recommend contacting the local school district to confirm school assignments for this home.
Similar homes
- $434,9004 bd3 ba2.2k sqft11910 Lofted Bloom, Schertz, TX 78154For Sale
 MLS ID #2002823, Persia McMillan TREC #728851, Premier Realty Group Platinum. LERA MLS
 - $475,0003 bd3 ba2.5k sqft7215 AVERY RD, Live Oak, TX 78233For Sale
 MLS ID #2019165, Benjamin Godina TREC #583405, G Partners & Realty. LERA MLS
 - $479,9004 bd3 ba2.3k sqft349 Misty Sails, Cibolo, TX 78108For Sale
 MLS ID #2004400, Janeil Pierre TREC #848640, Exquisite Properties, LLC. LERA MLS
 - $429,9333 bd3 ba2.7k sqft824 Water Oak, Schertz, TX 78154For Sale
 MLS ID #1973397, Matt Macho TREC #734711, Keller Williams Heritage. LERA MLS
 - $335,0003 bd3 ba2.1k sqft145 WILL ROGERS DR, Schertz, TX 78154For SaleMLS ID #2015898, Dean Aitken TREC #633339, Keller Williams Heritage. LERA MLS
- $539,0004 bd4 ba3.2k sqft317 VALIANT VLY, Cibolo, TX 78108For SaleMLS ID #2014467, Jonathan Davis TREC #695978, Hero First Real Estate, LLC. LERA MLS
- $399,0004 bd3 ba2.2k sqft3049 Beringer Blvd, Schertz, TX 78154For SaleMLS ID #2006268, Roger Fuentes TREC #649792, Phyllis Browning Company. LERA MLS
- $620,0004 bd3 ba3k sqft4915 HUNTERS CV, St Hedwig, TX 78152For SaleMLS ID #1969688, James Chappel TREC #654139, Keller Williams Heritage. LERA MLS
- $550,0003 bd3 ba2.8k sqft1143 CODY LN, Marion, TX 78124For SaleMLS ID #2002919, Riley Griffin TREC #814607, Real Broker, LLC. LERA MLS
- $490,0003 bd3 ba2.4k sqft3703 River Fls, San Antonio, TX 78259For SaleMLS ID #2014435, Donna Andrews TREC #636008, Phyllis Browning Company. LERA MLS
- $327,0003 bd3 ba2.8k sqft3620 GAMBLE, Schertz, TX 78154For SaleMLS ID #1971564, Leticia Dotson TREC #753211, Fathom Realty. LERA MLS
- $475,0004 bd4 ba2.9k sqft1102 Country Pike, San Antonio, TX 78216For SaleMLS ID #1955582, Susan Looger TREC #789742, Keller Williams Heritage. LERA MLS
- $530,0004 bd3 ba2.7k sqft2282 Kiskadee Dr, New Braunfels, TX 78132Active
 MLS ID #625339, Elisa Griggs, Keller Williams Heritage. Central Texas MLS
 - $325,0003 bd3 ba2.3k sqft8003 SARATOGA KNL, Selma, TX 78154For SaleMLS ID #2008320, Glenda Cook TREC #708824, eXp Realty. LERA MLS
- $580,0004 bd3 ba2.7k sqft18039 SUMMER KNOLL DR, San Antonio, TX 78258For SaleMLS ID #2019002, Eric Salinas TREC #664898, Real Broker, LLC. LERA MLS
- $380,0004 bd4 ba2.6k sqft8926 Grand Western, Converse, TX 78109For SaleMLS ID #2008255, Shane Neal TREC #608871, eXp Realty. LERA MLS
- $489,0004 bd3 ba2.5k sqft23519 Beaver Crk, San Antonio, TX 78258For SaleMLS ID #1947945, Gelina Garza TREC #726263, The Agency San Antonio. LERA MLS
- $455,0004 bd4 ba2.9k sqft22012 GYPSY VW, San Antonio, TX 78261For SaleMLS ID #1962511, Michael McCall TREC #708391, JB Goodwin, REALTORS. LERA MLS
- $489,9003 bd2 ba1.6k sqft516 Lake Valley Dr, La Vernia, TX 78121For SaleMLS ID #2004711, Shane Neal TREC #608871, eXp Realty. LERA MLS
- $349,0004 bd3 ba2.9k sqft1931 Walter Raleigh, Windcrest, TX 78239For SaleMLS ID #2015520, Elias Buelto Perez TREC #764285, Morris Realty. LERA MLS
