Discover versatile country living on 5 acres, half wooded, half open, with exceptional shop space in this ranch walkout home. The main level has 3 BR, 2 baths, hardwood flooring, new carpet and a convenient half bath/laundry. Enjoy a 16x10 deck off the kitchen and patio with hot tub. The completely remodeled finished lower level includes a large recreation/man-cave area with a TV, built-in entertainment area with granite countertop, desk, custom cabinetry, mini refrigerator, gas stone-surrounded fireplace, remodeled full bath and bunk room. A flexible bonus room off the utility area offers storage, hobby potential and a storm safe room. Online-controlled lighting enhances convenience, with phone or in-person access for the lower level. Everything in the home stays. Concrete garden/canning room under the garage offers storage. The 30x40 insulated, heated shop is a standout, with 14-foot sidewalls, 12-foot automatic garage door, separate full-panel electrical service, concrete floor with drain, LED lighting, full HVAC, air compressor and pallet racking. Updates include a full-home backup generator with 25-year warranty, water stubbed by kitchenette, newer septic (about 2 years), rural water, propane heat and optional well. HVAC and home new in 2019. A home designed for comfortable living, hobbies, entertaining and country privacy.
For sale
$589,900
1822 Y Ave, Homestead, IA 52236
4beds
2,803sqft
Single Family Residence, Residential
Built in 1993
4.88 Acres Lot
$552,900 Zestimate®
$210/sqft
$-- HOA
What's special
Gas stone-surrounded fireplaceRanch walkout homeBunk roomStorm safe roomPatio with hot tubHardwood flooringNew carpet
- 2 days |
- 540 |
- 23 |
Zillow last checked:
Listing updated:
Listed by:
Matthew Lepic 319-321-7199,
Lepic-Kroeger, REALTORS,
Nicole Lepic 319-360-4663,
Lepic-Kroeger, REALTORS
Source: Iowa City Area AOR,MLS#: 202604979
Facts & features
Interior
Bedrooms & bathrooms
- Bedrooms: 4
- Bathrooms: 4
- Full bathrooms: 3
- 1/2 bathrooms: 1
Rooms
- Room types: Bonus Room
Heating
- Natural Gas, Propane, Forced Air
Cooling
- Ceiling Fan(s), Central Air
Appliances
- Included: Dishwasher, Range Or Oven, Refrigerator, Dryer, Washer
- Laundry: Lower Level
Features
- High Ceilings, Entrance Foyer, Primary On Main Level
- Flooring: Carpet, Wood, LVP, Tile
- Basement: Full,Walk-Out Access
- Number of fireplaces: 1
- Fireplace features: Family Room, In LL, Gas
Interior area
- Total structure area: 2,803
- Total interior livable area: 2,803 sqft
- Finished area above ground: 1,403
- Finished area below ground: 1,400
Video & virtual tour
Property
Parking
- Total spaces: 2
- Parking features: Garage - Attached
- Has attached garage: Yes
Features
- Patio & porch: Deck, Patio
- Has spa: Yes
- Spa features: Heated
- Waterfront features: Stream/Creek/River
Lot
- Size: 4.88 Acres
- Dimensions: 406 x 536
- Features: Two To Five Acres, Sloped
Details
- Parcel number: 081302015
- Zoning: Residential
- Special conditions: Standard
Construction
Type & style
- Home type: SingleFamily
- Property subtype: Single Family Residence, Residential
Materials
- Vinyl, Frame
Condition
- Year built: 1993
Utilities & green energy
- Sewer: Septic Tank
Community & HOA
Community
- Subdivision: RURAL
Location
- Region: Homestead
Financial & listing details
- Price per square foot: $210/sqft
- Tax assessed value: $297,020
- Annual tax amount: $3,961
- Date on market: 8/13/2026
- Listing terms: 1031 Exchange,Cash,Conventional
Estimated market value
$552,900
$525,000 - $581,000
$1,415/mo
Price history
| Date | Event | Price |
|---|---|---|
| 8/13/2026 | Listed for sale | $589,900$210/sqft |
Source:  Iowa City Area AOR #202604979 Report a problem Iowa City Area AOR #202604979 Report a problem | ||
Public tax history
| Year | Property taxes | Tax assessment |
|---|---|---|
| 2024 | $3,790 -2.5% | $297,020 |
| 2023 | $3,888 +2% | $297,020 +16.4% |
| 2022 | $3,812 +0.8% | $255,190 |
| 2021 | $3,782 +2.2% | $255,190 +6.8% |
| 2020 | $3,702 +3.2% | $239,030 |
| 2019 | $3,586 +0.7% | $239,030 +4.9% |
| 2018 | $3,562 +3.1% | $227,940 |
| 2017 | $3,456 +18% | $227,940 -0.9% |
| 2016 | $2,928 | $230,010 +19.8% |
| 2015 | $2,928 +5.7% | $192,030 +2.9% |
| 2014 | $2,770 +46.1% | $186,560 |
| 2013 | $1,896 | $186,560 |
| 2007 | $1,896 | -- |
Find assessor info on the county website
Monthly payment
Est. payment
Payment breakdown
Explore the cost of this home by adjusting the details. Changes won't be saved.Climate risks
Neighborhood: 52236
Nearby schools
GreatSchools rating
- 8/10Amana Elementary SchoolGrades: PK-4Distance: 4.7 mi
- 9/10Clear Creek Amana Middle SchoolGrades: 6-8Distance: 9.5 mi
- 7/10Clear Creek Amana High SchoolGrades: 9-12Distance: 9.2 mi
Schools provided by the listing agent
- Elementary: CCAAmana
- Middle: ClearCreek
- High: ClearCreek
Source: Iowa City Area AOR. This data may not be complete. We recommend contacting the local school district to confirm school assignments for this home.
- $440,2005 bd3 ba2.8k sqft1826 Y Ave, Homestead, IA 52236Off Market
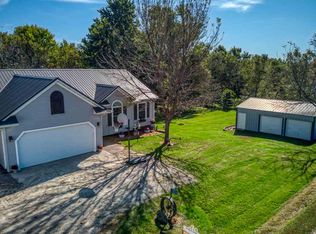
- $234,0003 bd2 ba2.1k sqft1828 Y Ave, Homestead, IA 52236Off Market
- $429,1003 bd2 ba1.3k sqft1824 Y Ave, Homestead, IA 52236Off Market
- $144,3803 bd2 ba1.8k sqft3325 180th St, Homestead, IA 52236Off Market
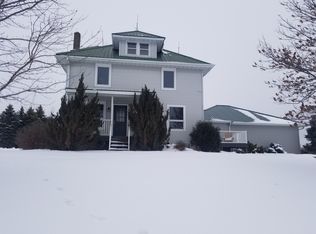
- $703,0003 bd4 ba1.4k sqft1850 Y Ave, Homestead, IA 52236Off Market
- $533,0004 bd3 ba2.5k sqft1858 Y Ave, Homestead, IA 52236Off Market
- $617,1004 bd3 ba2.9k sqft3374 180th St, Homestead, IA 52236Off Market
- $513,7002 bd1 ba1.8k sqft1851 Johnson Iowa Rd, Oxford, IA 52322Off Market
A local agent can set up tours, give advice and negotiate with sellers.
Similar homes
- $510,0004 bd4 ba3.2k sqft712 Robin Ct, Tiffin, IA 52340For Sale By Owner
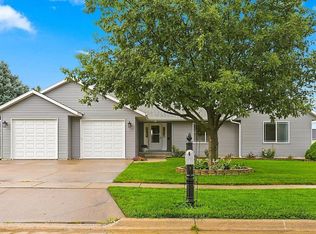
- $500,0003 bd3 ba2.4k sqft1420 Highway 965 NW, Swisher, IA 52338For Sale
 MLS ID #202604970, Monica Hayes. Iowa City Area AOR
 - $410,0003 bd3 ba2.3k sqft2209 44th Ave, Homestead, IA 52236For Sale
 MLS ID #202604790, Jeff Salsbery. Iowa City Area AOR
 - $425,0004 bd3 ba3.3k sqft2792 Holly Ct NW, Swisher, IA 52338For Sale
 MLS ID #2605786, Monica Hayes, LEPIC-KROEGER, REALTORS. CRAAR, CDRMLS
 - $679,5004 bd3 ba2.6k sqft1804 Green Oak Pass, Tiffin, IA 52340For SaleMLS ID #202604988, David Moore. Iowa City Area AOR
- $420,0004 bd3 ba2.1k sqft513 Bainberry St, Tiffin, IA 52340For SaleMLS ID #202605000, Jerad Ruth. Iowa City Area AOR
- $360,0004 bd3 ba2.6k sqft480 A Ave W, Walford, IA 52351For SaleMLS ID #202604980, Jeff Salsbery. Iowa City Area AOR
- $410,0004 bd3 ba2.3k sqft2274 Ww Ave, Williamsburg, IA 52361For Sale By Owner
- $399,9003 bd3 ba2.3k sqft315 G Ave W, Walford, IA 52351For SaleMLS ID #2605745, Alexis Kemp-Alexis Real Estate Team, RE/MAX CONCEPTS. CRAAR, CDRMLS
- $499,9003 bd3 ba2.6k sqft1650 W Forevergreen Rd, North Liberty, IA 52317For SaleMLS ID #202603634, Ross Nusser. Iowa City Area AOR
- $609,0005 bd3 ba3.1k sqft1405 Croell Ave, Tiffin, IA 52340For SaleMLS ID #202604734, Jeff Dill. Iowa City Area AOR
- $325,0003 bd3 ba2.1k sqft220 W Main St, Oxford, IA 52322For SaleMLS ID #202604810, Elijah Gustafson. Iowa City Area AOR
- $579,9003 bd3 ba3.5k sqft1997 Alex Way SW, Oxford, IA 52322New ConstructionMLS ID #202603492, Jessica Hochstedler Yoder. Iowa City Area AOR
- $535,0005 bd4 ba3.3k sqft720 Blue Jay Ct, Tiffin, IA 52340For SaleMLS ID #202604753, Cindy Grabow. Iowa City Area AOR
- $359,0003 bd3 ba1.9k sqft1145 Saint Andrews Dr, North Liberty, IA 52317For Sale By Owner
- $324,9004 bd3 ba1.7k sqft805 31st Ave, Amana, IA 52203For SaleMLS ID #202604916, Pam Wagner. Iowa City Area AOR
- $399,9004 bd3 ba2.9k sqft2459 125th Dr, Marengo, IA 52301For SaleMLS ID #202604048, Matt VandeBerg. Iowa City Area AOR
- $510,0005 bd3 ba2.6k sqft565 Dakota Ave, Tiffin, IA 52340For SaleMLS ID #202604090, Melissa Hodapp. Iowa City Area AOR
- $599,9005 bd3 ba2.9k sqft837 Siesta Dr, Tiffin, IA 52340New ConstructionMLS ID #202602729, Greyson Conlon. Iowa City Area AOR
- $569,9004 bd3 ba2.7k sqft1060 Harrison St, North Liberty, IA 52317For SaleMLS ID #202604191, Dylan Robson. Iowa City Area AOR
