Spacious 6-Bedroom Home on Nearly an Acre in Colfax with Finished Basement, Pool & More! A rare opportunity to enjoy space, flexibility, and country-style living just outside the city limits! This expansive 6-bedroom, 3½-bath home is designed for all. Step inside to discover a nice size family room, dining room w/a gas fireplace, perfect setting for gatherings. Spacious primary suite offers its own shower and relaxing jetted tub, while the additional bedrooms provide plenty of room for family, guests, hobbies, or a dedicated home office. The fully finished basement takes the possibilities even further with a kitchenette, theater room, and workout room, 2 bedrooms with egress and a bathroom. The basement has the flexibility today's families are looking for. Outside, the property truly shines. Set on just under an acre outside the city limits, there's plenty of space to enjoy the outdoors without sacrificing convenience. Cool off in the above-ground saltwater pool (also heated), enjoy the expansive yard, or take advantage of the multiple storage options with three sheds. A two-car attached garage plus carport provides abundant parking and storage for vehicles, recreational equipment, toys, and more. Major updates offer additional peace of mind, including a full roof replacement approximately three years ago, with the furnace and central air approximately five years old.
For sale
$479,900
12286 Federal Ave, Colfax, IA 50054
6beds
2,268sqft
Single Family Residence
Built in 2003
0.91 Acres Lot
$466,200 Zestimate®
$212/sqft
$-- HOA
What's special
Finished basementNice size family roomSpacious primary suiteExpansive yard
- 2 days |
- 585 |
- 33 |
Zillow last checked:
Listing updated:
Listed by:
Heather Rawlins (515)478-6780,
Iowa Realty Colfax
Source: DMMLS,MLS#: 747218 Originating MLS: Des Moines Area Association of REALTORS
Originating MLS: Des Moines Area Association of REALTORSFacts & features
Interior
Bedrooms & bathrooms
- Bedrooms: 6
- Bathrooms: 4
- Full bathrooms: 2
- 3/4 bathrooms: 1
- 1/2 bathrooms: 1
- Main level bedrooms: 2
Heating
- Electric, Propane
Appliances
- Included: Dryer, Dishwasher, Microwave, Refrigerator, Stove, Washer
- Laundry: Main Level
Features
- Dining Area, Eat-in Kitchen
- Flooring: Carpet, Tile
- Basement: Finished
- Number of fireplaces: 1
- Fireplace features: Gas, Vented
Interior area
- Total structure area: 2,268
- Total interior livable area: 2,268 sqft
- Finished area below ground: 1,180
Video & virtual tour
Property
Parking
- Total spaces: 2
- Parking features: Attached, Carport, Garage, Two Car Garage
- Attached garage spaces: 2
- Has carport: Yes
Accessibility
- Accessibility features: Grab Bars
Features
- Levels: One and One Half
- Stories: 1.5
- Patio & porch: Deck
- Exterior features: Deck, Fire Pit, Storage
- Pool features: Above Ground, Heated, Outdoor Pool
Lot
- Size: 0.91 Acres
- Features: Rectangular Lot
Details
- Additional structures: Storage
- Parcel number: 1103101009
- Zoning: Res
Construction
Type & style
- Home type: SingleFamily
- Architectural style: One and One Half Story,Traditional
- Property subtype: Single Family Residence
Materials
- Vinyl Siding
- Foundation: Block
- Roof: Asphalt,Shingle
Condition
- Year built: 2003
Utilities & green energy
- Sewer: Septic Tank
- Water: Rural
Community & HOA
Community
- Security: Smoke Detector(s)
HOA
- Has HOA: No
Location
- Region: Colfax
Financial & listing details
- Price per square foot: $212/sqft
- Tax assessed value: $356,810
- Annual tax amount: $4,511
- Date on market: 8/13/2026
- Cumulative days on market: 3 days
- Listing terms: Cash,Conventional,FHA,USDA Loan,VA Loan
- Road surface type: Gravel
Estimated market value
$466,200
$443,000 - $490,000
$2,127/mo
Price history
| Date | Event | Price |
|---|---|---|
| 8/13/2026 | Listed for sale | $479,900+284.2%$212/sqft |
Source:  DMMLS #747218 Report a problem DMMLS #747218 Report a problem | ||
| 4/21/2011 | Sold | $124,900-3.8%$55/sqft |
Source: NoCoast MLS as distributed by MLS GRID #5445842 Report a problem | ||
| 2/13/2011 | Pending sale | $129,900$57/sqft |
Source: Fannie Mae #63192 Report a problem | ||
| 1/31/2011 | Price change | $129,900-11.6%$57/sqft |
Source: Fannie Mae #63192 Report a problem | ||
| 12/4/2010 | Listed for sale | $147,000$65/sqft |
Source: foreclosure.com Report a problem | ||
| 10/4/2010 | Listing removed | $147,000$65/sqft |
Source: Fannie Mae Report a problem | ||
| 9/24/2010 | Price change | $147,000-32.4%$65/sqft |
Source: Fannie Mae Report a problem | ||
| 9/21/2010 | Listed for sale | -- |
Source: foreclosure.com Report a problem | ||
| 9/13/2010 | Sold | $217,573$96/sqft |
Source: Public Record Report a problem | ||
Public tax history
| Year | Property taxes | Tax assessment |
|---|---|---|
| 2025 | -- | $356,810 +16.1% |
| 2024 | -- | $307,340 |
| 2023 | -- | $307,340 +28.1% |
| 2022 | $3,212 +12% | $239,990 +8.8% |
| 2021 | $2,868 -1.1% | $220,550 +20.2% |
| 2020 | $2,899 +3.2% | $183,520 |
| 2019 | $2,809 +9.2% | $183,520 +15.8% |
| 2018 | $2,573 +9% | $158,490 +9.3% |
| 2017 | $2,360 -2.1% | $144,940 +0.1% |
| 2016 | $2,410 | $144,840 -0.2% |
| 2015 | $2,410 | $145,120 |
Find assessor info on the county website
Monthly payment
Est. payment
Payment breakdown
Explore the cost of this home by adjusting the details. Changes won't be saved.Climate risks
Neighborhood: 50054
Nearby schools
GreatSchools rating
- 6/10Colfax-Mingo Elementary SchoolGrades: PK-6Distance: 2.3 mi
- 4/10Colfax-Mingo Junior-Senior High SchoolGrades: 7-12Distance: 3 mi
Schools provided by the listing agent
- District: Colfax-Mingo
Source: DMMLS. This data may not be complete. We recommend contacting the local school district to confirm school assignments for this home.
- $200,5004 bd2 ba2k sqft12314 Federal Ave, Colfax, IA 50054Off Market

- $240,5002 bd1 ba1k sqft12262 Federal Ave, Colfax, IA 50054Off Market
- $80,4203 bd2 ba1.4k sqft12360 Federal Ave, Colfax, IA 50054Off Market
- $360,9002 bd1 ba1.1k sqft12287 Federal Ave, Colfax, IA 50054Off Market
- $63,6202 bd1 ba980 sqft12243 Federal Ave, Colfax, IA 50054Off Market
- $215,3001 bd2 ba1k sqft12269 Federal Ave, Colfax, IA 50054Off Market
- $220,0002 bd1 ba952 sqft1128 W 124th St S, Colfax, IA 50054Off Market
- $402,0003 bd1 ba2k sqft12211 Federal Ave, Colfax, IA 50054Off Market
A local agent can set up tours, give advice and negotiate with sellers.
Similar homes
- $499,9006 bd3 ba1.6k sqft718 Lincoln St NE, Bondurant, IA 50035For Sale

 MLS ID #71032, Patty Meese, Friedrich Realty. CIBR
 - $485,0005 bd4 ba2.2k sqft1282 Adams St SE, Bondurant, IA 50035For Sale
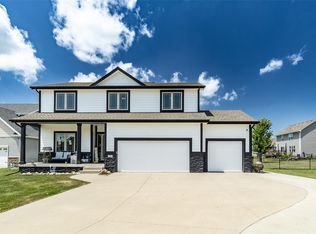 MLS ID #745862, Kris Hutchinson, RE/MAX Concepts. DMMLS
 - $499,9005 bd3 ba1.4k sqft8032 NE 27th Ave, Altoona, IA 50009For Sale
 MLS ID #746148, Misty Darling, BH&G Real Estate Innovations. DMMLS
 - $585,0003 bd3 ba1.4k sqft5039 W 116th St S, Prairie City, IA 50228For Sale
 MLS ID #743477, Sheena Foster, RE/MAX Concepts. DMMLS
 - $569,0004 bd3 ba1.8k sqft606 Jasper Ave NE, Mitchellville, IA 50169For SaleMLS ID #739912, Heather Rawlins, Iowa Realty Colfax. DMMLS
- $492,0004 bd2 ba1.9k sqft5185 W 58th St N, Newton, IA 50208For SaleMLS ID #740843, Toni Peska, Iowa Realty Newton. DMMLS
- $350,0006 bd4 ba2.1k sqft103 Park Ave NE, Mitchellville, IA 50169For SaleMLS ID #733253, Pennie Carroll, Pennie Carroll & Associates. DMMLS
- $277,5004 bd1 ba1.4k sqft13540 NE 110th Ct, Maxwell, IA 50161For SaleMLS ID #747215, Austin Sullivan, RE/MAX Concepts. DMMLS
- $429,9003 bd2 ba1.6k sqft603 1st St E, Altoona, IA 50009For SaleMLS ID #739096, Ryan Mathews, RE/MAX Revolution. DMMLS
- $624,0005 bd3 ba1.8k sqft1051 NE 91st St, Runnells, IA 50237For SaleMLS ID #745021, Jill Veenstra, Home Realty. DMMLS
- $374,9004 bd4 ba1.9k sqft1308 Caitlin Ct SE, Bondurant, IA 50035For SaleMLS ID #745621, Bryan Curtis, Attain RE. DMMLS
- $410,0003 bd3 ba2.1k sqft300 S Norris St, Prairie City, IA 50228For Sale By Owner
- $500,0005 bd3 ba1.6k sqft1403 19th St SE, Altoona, IA 50009For SaleMLS ID #739250, Angela McKenzie, RE/MAX Concepts. DMMLS
- $315,0003 bd2 ba1.4k sqft313 Oak Ave NE, Mitchellville, IA 50169For SaleMLS ID #743967, Pennie Carroll, Pennie Carroll & Associates. DMMLS
- $335,0003 bd3 ba1.2k sqft1004 15th St SE, Bondurant, IA 50035For SaleMLS ID #746616, Tyler Wilkening, Century 21 Signature. DMMLS
- $625,0004 bd4 ba2.3k sqft10050 NE University Ave, Runnells, IA 50237For SaleMLS ID #745252, Celeste Rose, Real Broker, LLC. DMMLS
- $429,9004 bd4 ba1.6k sqft3312 13th Ave SE, Altoona, IA 50009For SaleMLS ID #743998, Sara Macias, RE/MAX Revolution. DMMLS
- $395,0004 bd3 ba1.7k sqft931 15th Ave SE, Altoona, IA 50009For SaleMLS ID #744500, Lacie Sibley, Boutique Real Estate. DMMLS
- $355,9004 bd3 ba2.2k sqft417 Coyote St, Mitchellville, IA 50169For SaleMLS ID #20262486, Ashtin Dundee, GNB Real Estate. Northeast Iowa Regional BOR as distributed by MLS GRID
- $260,0003 bd2 ba1.1k sqft101 W 8th St, Prairie City, IA 50228For SaleMLS ID #746734, April Bent, Sundance Realty. DMMLS
